
What foundations are needed for horse riding arena construction?
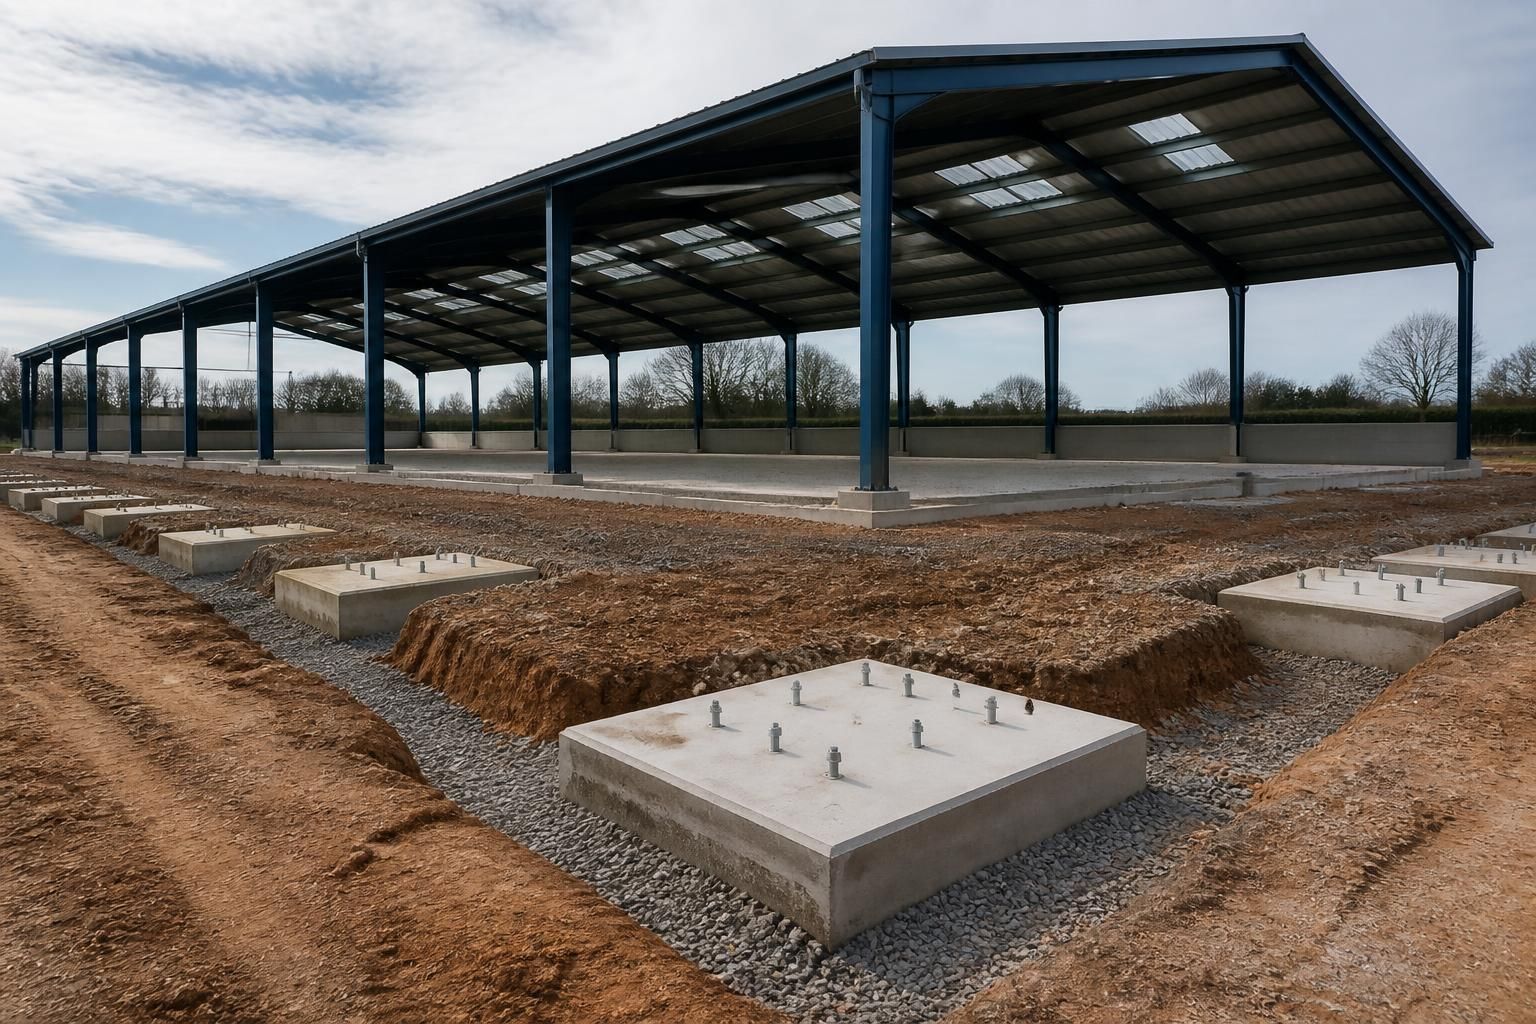
Horse riding arena construction typically requires engineered concrete foundations sized to suit the steel frame, arena dimensions and site conditions. The design must account for ground bearing capacity, levels, groundwater and drainage, with options such as strip foundations or individual pad foundations selected following a site assessment.
The foundations for a horse riding arena must provide a stable, level support for the steel frame and transfer wind and structural loads safely into the ground. Their construction normally involves suitable bearing strata, correctly prepared formation, reinforced concrete where required, accurately positioned holding-down bolts and effective control of water around the finished arena.
Ground investigation is the starting point. A site assessment should establish the soil type, depth of topsoil, presence of made ground, groundwater conditions, existing services and any changes in level. Soft clay, loose made ground, peat or areas affected by previous excavation may not provide consistent support. The foundation design may therefore need localised excavation, ground improvement or a revised arrangement rather than being based solely on the arena’s footprint.
Topsoil and unsuitable material should be removed before the formation is prepared. The exposed ground needs to be even, stable and capable of accepting the designed loads. Any replacement fill should be suitable for the site and placed in controlled layers, with compaction checked as work progresses. Building over undisturbed topsoil, organic material or poorly compacted fill can lead to settlement, which may affect the frame, arena surface and drainage falls.
Foundation levels need careful coordination. The top of the concrete support should be set out in relation to the finished arena surface, external ground levels, entrances and drainage channels. Differences in level around the perimeter can require steps, retaining arrangements or additional groundworks. Where the arena is cut into a slope, the design must also consider lateral soil pressure and the risk of water moving towards the lower side.
The steel frame is fixed to the concrete using holding-down bolts or another engineered connection. Bolt positions, projection, alignment and embedment must match the fabrication drawings. Small errors can prevent the frame from fitting correctly, so the foundations should be set out from a reliable control point and checked before the concrete is placed. Reinforcement, concrete specification and cover should follow the structural design and the conditions found on site.
Drainage is closely linked to foundation performance. Water should not be allowed to collect against the concrete or remain beneath the arena construction. Perimeter drainage, falls, suitable granular layers and discharge arrangements may be needed to move surface and groundwater away without undermining the foundation or washing out supporting material. Drainage should be planned before excavation, because later alterations can disturb the prepared formation or conflict with frame supports.
The arena surface is not itself a foundation. A typical build-up may include a prepared subgrade, a free-draining stone layer and the selected riding surface, but the exact layers depend on the soil, drainage strategy and intended use. The surface build-up must meet the finished levels without burying frame connections or allowing water to pond at the perimeter. Vehicle access and construction traffic should also be controlled so that the prepared layers are not contaminated or compacted unevenly.
Foundations for associated features may need separate consideration. Access gates, kickboards, lighting columns, viewing areas, storage spaces and drainage structures can impose additional loads or require their own supports. If the arena forms part of a larger agricultural or equestrian building, the frame, cladding, internal divisions and any attached structures should be coordinated before excavation begins.
Before work starts, the design information should identify the foundation layout, dimensions, levels, reinforcement, concrete requirements, connection details and drainage interfaces. During construction, useful checks include confirming the excavation depth, inspecting the bearing ground, verifying reinforcement and bolt cages, checking levels and recording any variation from the design. Concrete should be protected while it gains strength, and the frame should not be loaded until the foundation and connection details have been approved for the next stage.
There is no universal foundation specification for every riding arena. A suitable design depends on the steel frame, site investigation, ground conditions, topography, drainage and the loads imposed by the completed building. A structural designer should therefore produce the foundation details from site-specific information rather than relying on standard dimensions or assumptions from another project.
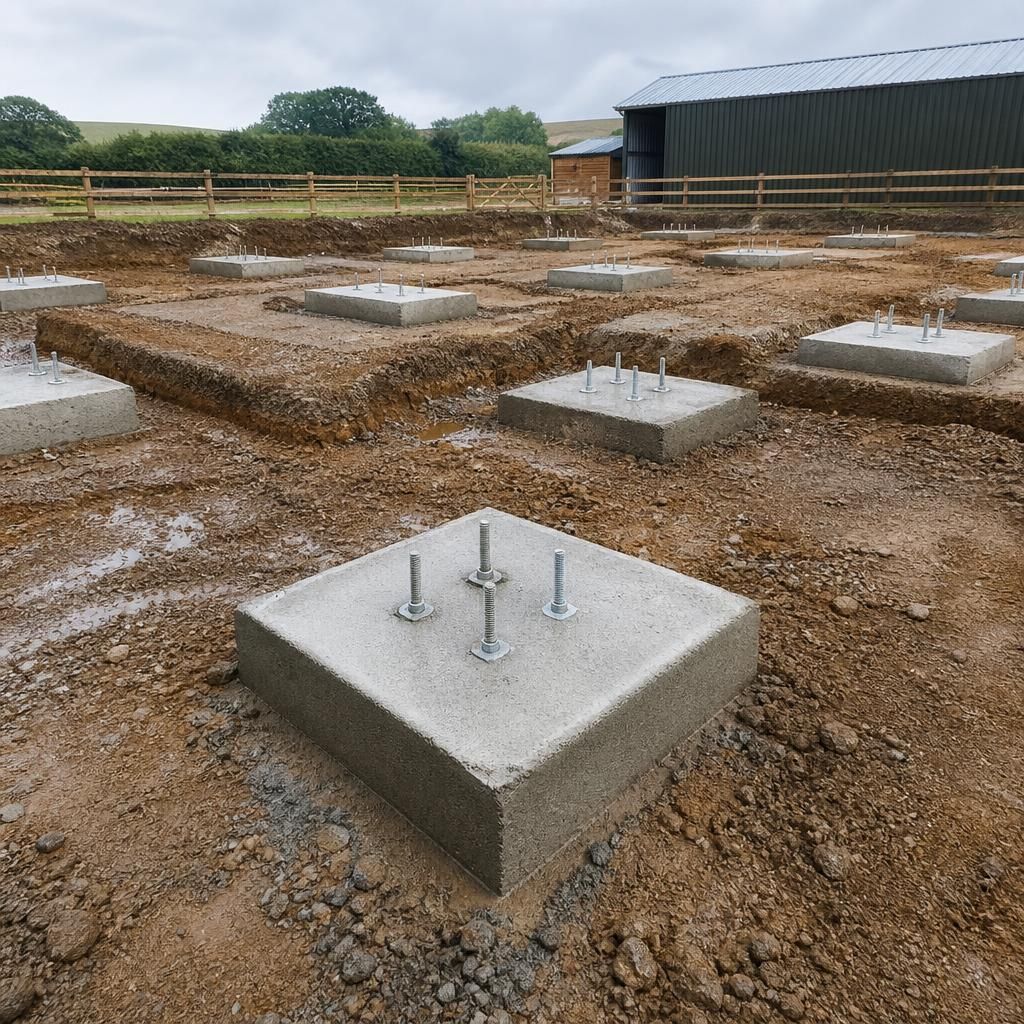
Where near-surface ground cannot safely support the arena frame, the foundation design may use piles instead of relying entirely on shallow concrete pads or strips. Piles transfer structural loads to stronger material at greater depth and can be considered where soft deposits, uncontrolled made ground or difficult groundwater conditions make extensive excavation unsuitable.
A piled solution still needs engineered concrete elements at ground level, such as pile caps or ground beams, to connect the piles and provide fixing points for the steel frame. The pile layout, installation method and connection details must be designed together, because the arrangement affects the frame support points, construction access and finished floor levels. It is not a standard upgrade that can be selected without investigation; the structural designer must confirm whether it is appropriate for the site.