
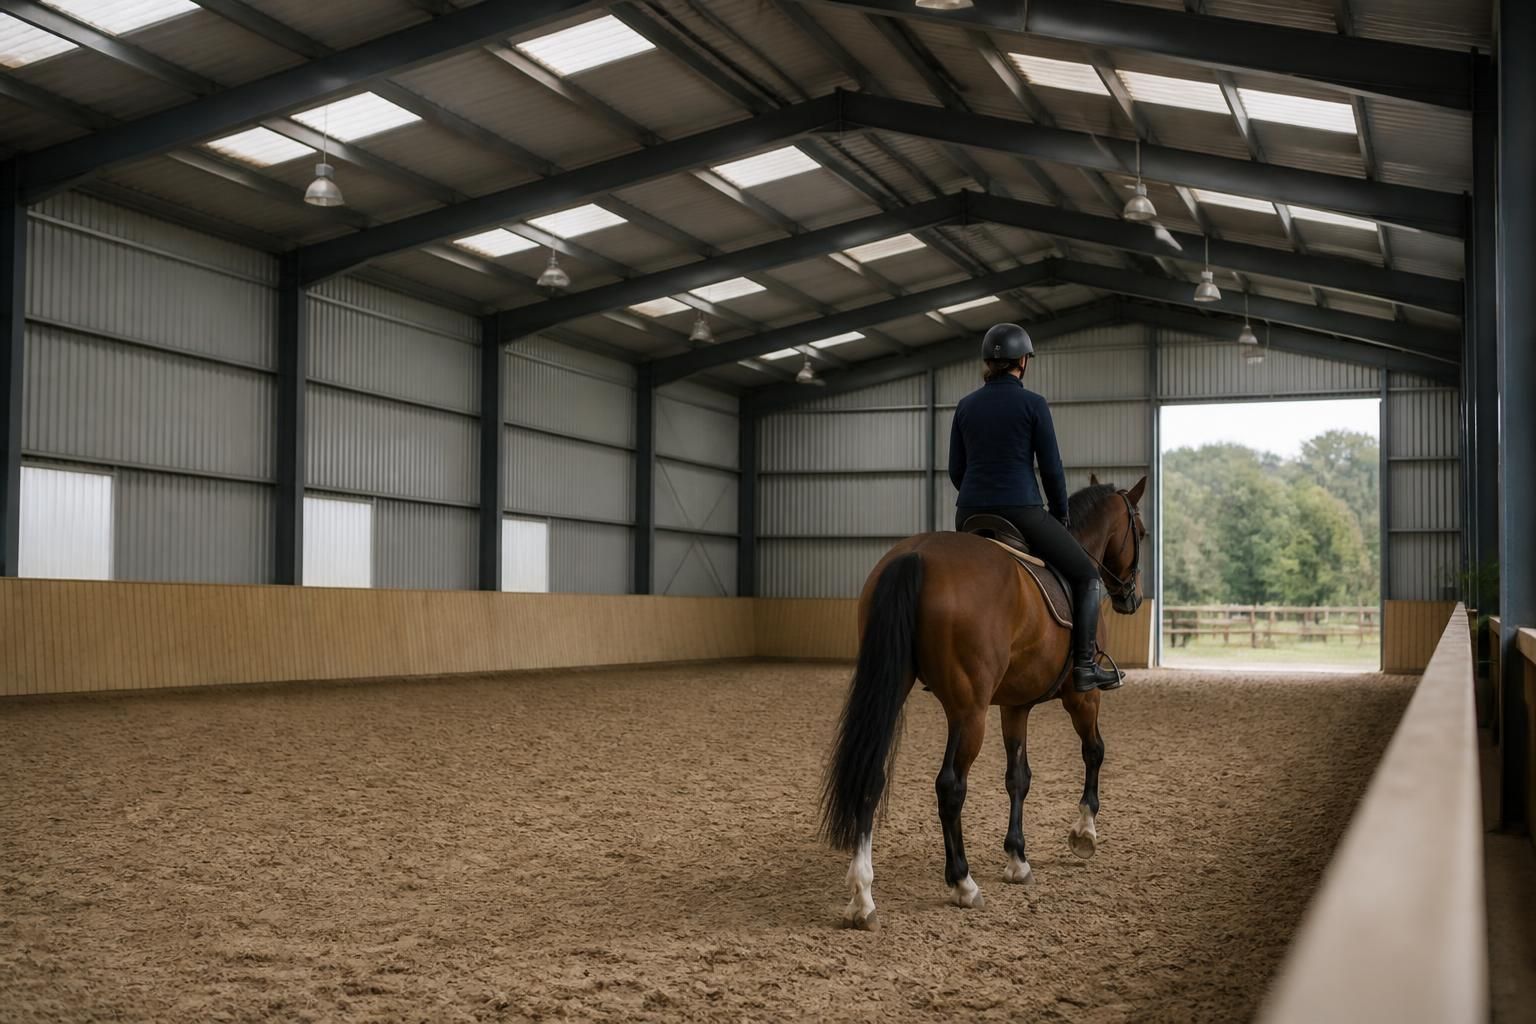
Does an indoor horse riding arena need planning permission?
Usually, an indoor horse riding arena requires planning permission because it is a substantial building and may affect land use, appearance, access and neighbouring properties. Some agricultural buildings may qualify for permitted development rights, but eligibility depends on the site, proposed use and applicable conditions, so check with the local planning authority before starting work.
In most cases, an indoor horse riding arena will need planning permission before construction begins. The requirement depends on the site, the proposed use, the building’s scale and appearance, and whether any permitted development right applies. A riding arena should not be treated as automatically exempt simply because it is located on a farm or used with horses.
The proposed use is a key consideration. An arena used as part of an agricultural operation may be assessed differently from one used for commercial riding lessons, livery, competitions, therapy, events or private leisure. The planning authority will consider the building’s primary purpose, how frequently it will be used, associated vehicle movements, lighting, parking, staff or visitor activity, and whether the proposal changes the established use of the land.
Some agricultural buildings can benefit from permitted development rights, but these rights are conditional rather than automatic. The site may need to form part of an established agricultural unit, and restrictions can relate to the type of building, its location, its dimensions, previous development and the intended use. A large clear-span arena, particularly one designed for riding rather than storing agricultural equipment or housing livestock, may not fall within the relevant rights. Even where permitted development may be available, the local planning authority may require a prior approval application covering matters such as siting, design, access, transport and drainage.
Changing the use of an existing building can also require permission. Converting a barn or other agricultural structure into an arena may involve a material change of use, even if the external alterations are limited. The authority can consider the intensity of use, noise, lighting, visitor numbers, parking and opening arrangements when deciding whether the new use is materially different from the former one.
Planning considerations commonly include:
- Location and landscape: the authority will assess the arena’s visibility, relationship with existing buildings, effect on the countryside and compliance with local landscape policies.
- Green Belt or protected land: additional policy tests may apply in the Green Belt, Areas of Outstanding Natural Beauty, National Parks, conservation areas and other designated locations.
- Highways and access: the application may need to show that the access is suitable for deliveries, horseboxes, trailers, emergency vehicles and day-to-day traffic.
- Neighbouring properties: noise from horses, riders, vehicles, floodlighting and events can be relevant, as can overlooking and the visual impact of the structure.
- Drainage and ground conditions: the proposal may need to address surface water, hardstanding, earthworks, flood risk and the effect of construction on nearby watercourses.
- Ecology and trees: protected species surveys, hedgerow considerations or tree protection measures may be needed where the development affects habitats or established vegetation.
- Design and materials: roof profile, cladding, colour, doors, ventilation, glazing and external lighting can all influence the assessment of the building’s appearance.
Planning permission is separate from Building Regulations approval. Building control may assess the structural design, foundations, stability, fire safety, access and other construction requirements, but Building Regulations approval does not authorise the development from a planning perspective. An arena may require both approvals, along with separate arrangements for matters such as drainage, highways or environmental controls where applicable.
The process normally starts with checking the local development plan, the site’s planning history and any designations affecting the land. A pre-application enquiry can help identify the authority’s concerns before a formal submission, although the advice given is not the same as a planning decision. The planning application may require a location plan, block plan, existing and proposed elevations, floor plans, a design and access statement, an agricultural or business justification, drainage information and supporting surveys. The exact documents depend on the authority and the characteristics of the site.
Do not begin earthworks, foundations or construction until the permission position has been confirmed. Unauthorised development can lead to enforcement action, and retrospective applications are not guaranteed to succeed. If the authority considers that permitted development rights apply, obtaining a lawful development certificate can provide formal written confirmation of that position, but the evidence must demonstrate that the proposal meets the relevant legal conditions.
The rules differ between England, Wales, Scotland and Northern Ireland, so the correct national planning system must be applied. A specialist steel building designer can prepare coordinated planning elevations and technical fabrication drawings, but the local planning authority remains responsible for deciding whether permission or prior approval is required. Early advice is particularly important where the arena will have a commercial equestrian use, substantial lighting, significant visitor traffic or a countryside location.
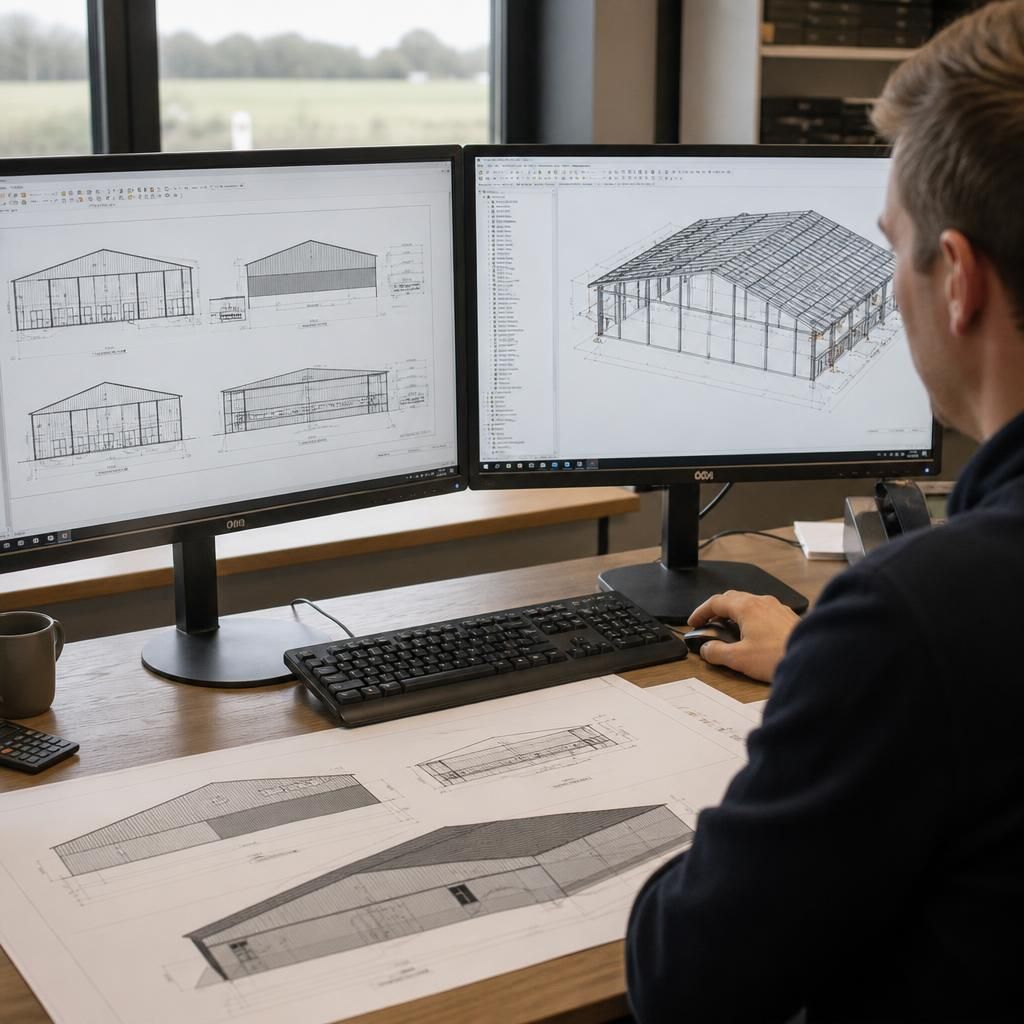
A private indoor horse riding arena is not automatically exempt from planning permission. Even where it is intended for personal use, constructing a substantial new building is usually a planning matter. The authority may consider whether the arena is genuinely ancillary to an existing dwelling, where it sits in relation to the residential curtilage, and whether the proposal would introduce a separate equestrian or commercial use.
This distinction is particularly important when an arena is proposed on land beyond the established garden or on an agricultural holding. Describing the building as private does not by itself establish a permitted use. The application or supporting information should clearly explain who will use the arena, how the land is currently used and whether lessons, livery, events or other income-generating activities are proposed.