
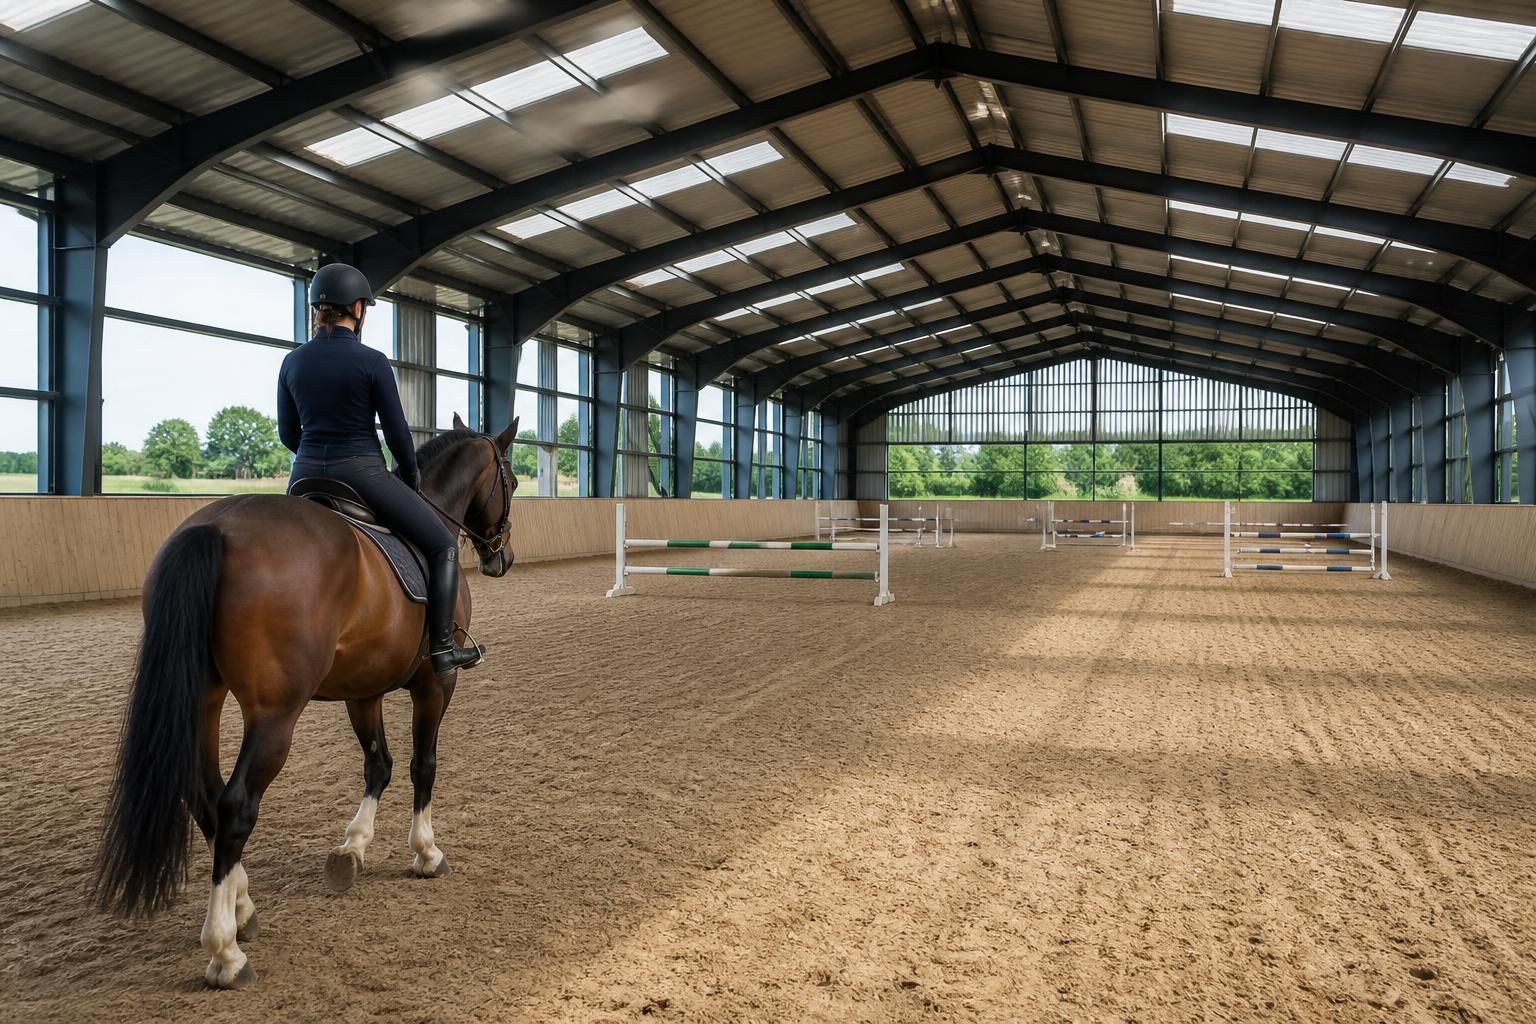
How large should an indoor horse riding arena be?
There is no single ideal size for an indoor horse riding arena: the required dimensions depend on the riding discipline, number of horses using it, and whether it will support schooling, jumping or competition work. Plan the riding area first, then allow additional space for safe circulation, access, storage, lighting and the structural frame.
The right size for an indoor horse riding arena is determined by its intended use, with the riding surface forming the starting point. A compact arena may suit individual schooling, while a larger clear-span building is more appropriate for jumping, group lessons, multiple horses or competition preparation. The building must then be made larger than the usable arena to accommodate safe circulation, access, storage, lighting and the structural frame.
Start with the riding discipline
Dressage requires a regular rectangular surface with enough room for a horse and rider to complete movements without feeling restricted. Jumping needs additional length and width for approach lines, turns, combinations and safe run-off areas. General schooling, lunging and groundwork can work within a smaller footprint, but the space may become limiting if the arena is later used for lessons or jumping.
If several riders will use the arena together, allow more room for passing, changes of rein and separation between horses. A surface that feels adequate for one horse can become congested when used for group tuition. Consider the largest likely number of horses in the arena rather than the usual number on a quiet day.
Choose the clear internal dimensions first
Specify the required riding area as a clear internal dimension. This is the unobstructed space available to horses and riders inside the finished building, not the external measurement from one wall to the other. The steel frame, wall build-up, doors and internal fixtures all reduce the usable footprint if they are not allowed for during the design stage.
A clear-span steel structure is generally well suited to an arena because it avoids internal columns interrupting the track or restricting jumping layouts. The frame should be designed around the required internal envelope, including the height needed for mounted activities and jumping equipment. Any roof bracing, lighting fittings or services should be positioned so they do not create hazards or reduce the effective clearance.
Allow space around the arena
The riding surface should not normally extend directly to every wall. A perimeter margin provides room for kickboards, wall protection, drainage details and maintenance access. It also helps prevent horses and riders from working immediately beside doors, corners or other areas of activity.
- Allow a safe margin between the riding track and the building walls.
- Keep personnel doors and vehicle entrances outside the active riding line where possible.
- Provide suitable clearance for kickboards, protective padding and any internal lining.
- Position roof supports, lighting and other fixed equipment outside the horse and rider envelope.
- Leave practical access for maintaining the surface, walls, doors and drainage system.
The precise allowance depends on the construction system and the intended layout. It should be shown on the design drawings rather than estimated from the external building size.
Include the supporting spaces
An arena building may also need space for tack storage, jumps, poles, mounting aids, harrows and surface-maintenance equipment. If these items are stored inside the main building, they need a defined location that does not narrow the riding area or create an obstruction.
Other requirements may include a viewing area, changing facilities, toilets, an office or a teaching position. These can be incorporated within the same building or provided separately, but either option affects the overall footprint, entrances and internal circulation. Separating storage and welfare areas from the riding surface can make the arena safer and easier to manage.
Plan for doors and circulation
Horse access should be considered alongside the arena dimensions. Doors need to accommodate the intended horses, vehicles and equipment without opening directly into the path of riders. A larger entrance may be needed for surface installation or maintenance machinery, while a separate pedestrian entrance can reduce conflict between horses, people and vehicles.
Include turning and approach space outside the building as well as clear routes inside it. A building can have a suitable riding surface yet be impractical if horses cannot enter calmly, equipment cannot be moved safely or maintenance machinery cannot reach the arena.
Check height as well as floor area
Area alone does not define whether an arena is suitable. The internal height must provide safe clearance for mounted work, jumping and any equipment used during training. The roof structure, lighting and insulation build-up all affect the final clear height.
When comparing designs, check the finished internal dimensions rather than relying only on the nominal steel frame size. Changes to roof pitch, eaves design, insulation or internal linings can alter the usable volume without changing the basic footprint.
Allow for future use
It is usually more difficult and expensive to enlarge an arena after construction than to plan a suitable footprint from the outset. Consider whether the building may later support additional riders, jumping layouts, clinics, training sessions or equipment storage. A design based solely on current use can restrict the arena if the yard’s activities change.
Future-proofing does not mean making the building unnecessarily large. It means identifying the activities that are realistically likely to take place and ensuring the clear riding area, circulation, storage and access arrangements can support them. The best balance comes from separating the essential riding dimensions from optional ancillary accommodation.
Use drawings to confirm the final size
A measured layout should show the clear riding surface, perimeter margins, doors, storage, internal fixtures, lighting positions and structural elements. For a bespoke steel-framed building, planning elevation drawings and fabrication blueprints help distinguish the usable internal dimensions from the external envelope.
Before fixing the building size, compare the proposed layout with the rules or guidance relevant to the disciplines and events it may host. Also discuss the design with the arena surface supplier, stable or yard planner and structural designer. This confirms that the floor build-up, drainage, ventilation, access and frame design work together rather than treating the riding area as an isolated measurement.
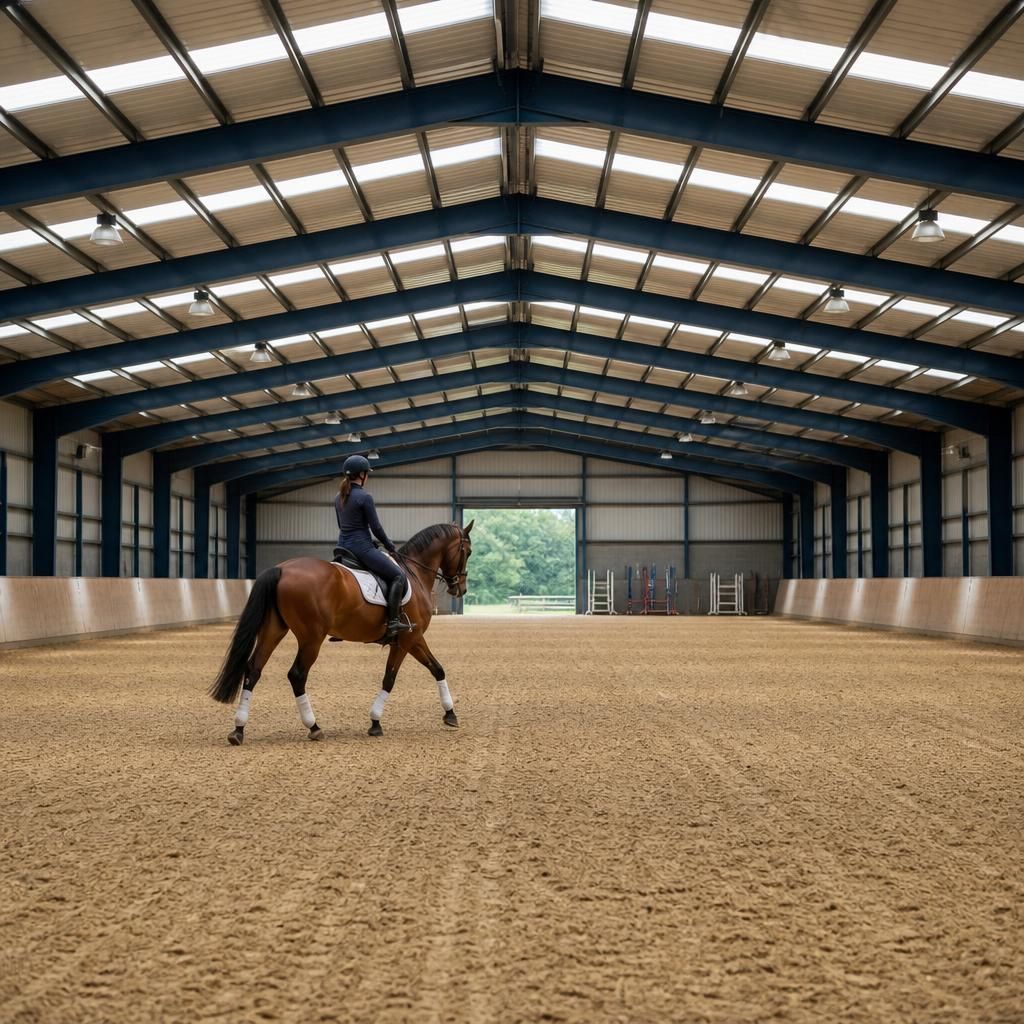
Arena size should be judged by the proportion of the usable riding area as well as its total floor area. Two arenas with a similar area can feel very different if one is unusually narrow or elongated, because the shape affects turns, changes of rein, straight approaches and the way horses can pass safely.
Use a scaled plan to test the proposed shape with the activities that matter most to the yard. Mark out riding lines, corners, diagonals and any standard equipment before finalising the steel frame. This helps identify whether the available dimensions provide a practical riding environment rather than simply a large measurement on paper.
Plan your indoor horse riding arena size
Discuss your proposed arena dimensions with Buildings UK Ltd to develop a bespoke steel-framed building design around your intended use, access requirements and supporting spaces. Request planning elevation drawings and fabrication details to review the proposed layout before construction.