
What site access does an indoor horse riding arena require?
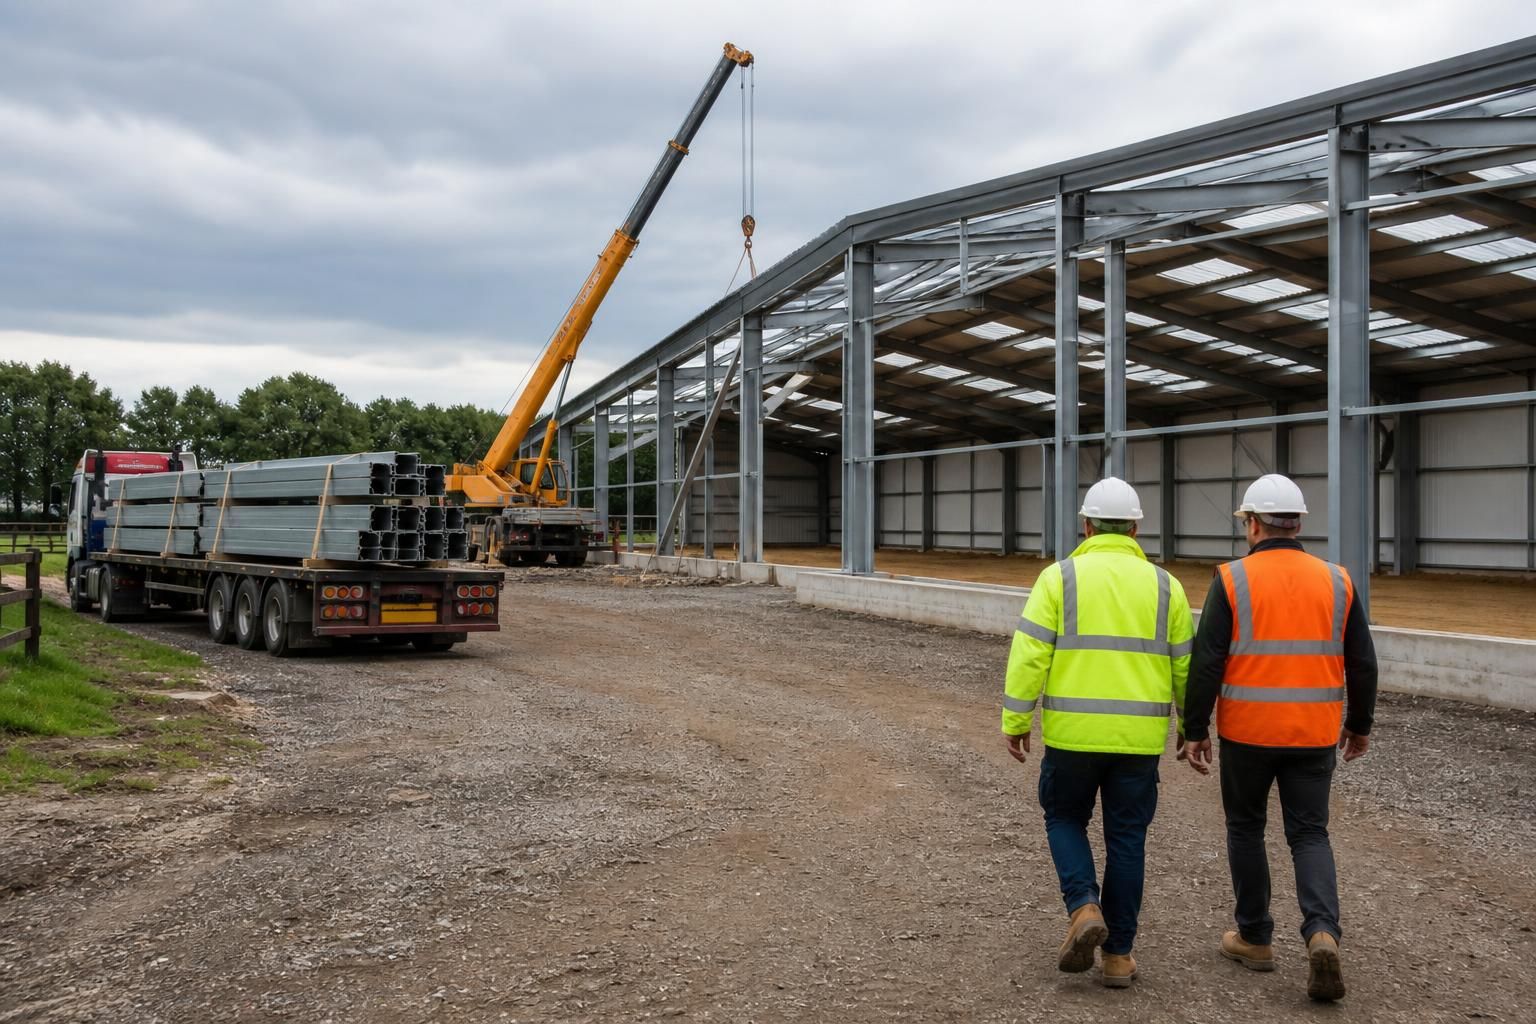
An indoor horse riding arena requires a stable, sufficiently wide access route for steel deliveries, lifting equipment and construction vehicles, with suitable ground bearing capacity and space to turn. Check for narrow gateways, low bridges, overhead cables, soft ground, steep gradients and underground services before finalising the arena position, and allow for temporary access improvements where necessary.
Site access for an indoor horse riding arena must be planned around the complete construction process, not just the finished building. The route must allow the relevant delivery vehicles and lifting equipment to reach the unloading and erection areas, while the site itself must provide a safe, workable platform for assembly, material storage and vehicle movements.
Begin by preparing an access and logistics plan before the arena location is fixed. This should show the route from the public highway to the building, the proposed delivery point, the crane or lifting position, temporary storage areas and the relationship with existing farm, industrial or equestrian operations. A plan view may not reveal every constraint, so a site walkover and measured survey are useful for checking levels, boundaries, drainage and the condition of the ground.
The delivery route should be assessed using the actual vehicle dimensions and delivery arrangement expected for the steelwork and other building materials. Consider the swept path at each bend, the approach angle at the site entrance and whether a vehicle can leave without reversing towards the highway. If vehicles must reverse, the manoeuvre should be controlled and kept separate from pedestrians, horses and other site users. Local highway requirements may also apply where deliveries need to stop on or cross a public road.
- Confirm the usable width and height of the route after allowing for posts, walls, hedges, gates and other fixed features.
- Check that the route can support the axle loads of loaded delivery vehicles, particularly across verges, culverts, tracks and made-up ground.
- Identify a suitable unloading area where steel members can be placed without blocking the access route or damaging finished surfaces.
- Provide a turning or repositioning arrangement appropriate to the vehicles being used, rather than relying on assumptions based on smaller farm vehicles.
- Record any temporary works needed, such as track strengthening, ground protection or removal and reinstatement of gates.
Lifting operations require a separate assessment from ordinary deliveries. A crane needs a stable, reasonably level working platform, adequate room to set up and sufficient clearance for its operating radius. The platform must be designed for the imposed loads, including the crane and its outriggers, rather than judged only by whether the ground appears firm. Soft or recently disturbed areas may need temporary surfacing or engineered support, and the lifting area must be kept clear of people, horses and unrelated work.
Construction access should also account for the sequence in which the arena is erected. Steelwork may need to be unloaded in a planned order so that members remain accessible and are not repeatedly moved around the site. Cladding, roofing materials, doors and internal components should have defined storage locations that do not interfere with frame assembly. If the arena surface is installed before heavy construction is complete, it should be protected from vehicle traffic and contamination; in many projects, final surfacing is better coordinated with the completion of the main building works.
Where the arena is located on a working agricultural or equestrian holding, separate construction and everyday access wherever possible. This reduces conflict between delivery movements and horses, staff, visitors, machinery or livestock. Temporary barriers, agreed delivery procedures and clear pedestrian routes can help maintain separation. The plan should also consider how access will be managed if the permanent entrance, yard or parking area is used during the works.
Access arrangements should remain suitable after construction. The completed arena may need regular access for maintenance vehicles, replacement materials, fire and emergency services, horse transporters and visitors with mobility requirements. The final layout should therefore retain a practical approach to the building, usable doors and safe circulation rather than treating the construction route as temporary only.
For a bespoke steel-framed arena, access constraints should be reviewed alongside the building design. Planning elevation drawings can help show the position of entrances and the relationship between the arena and surrounding land, while fabrication information supports delivery and erection planning once the frame has been developed. If the available route cannot accommodate the preferred construction method, options may include changing the building orientation, relocating the unloading area, improving the temporary track or altering the erection sequence. These decisions are best made before groundworks begin, when changes are generally more manageable.
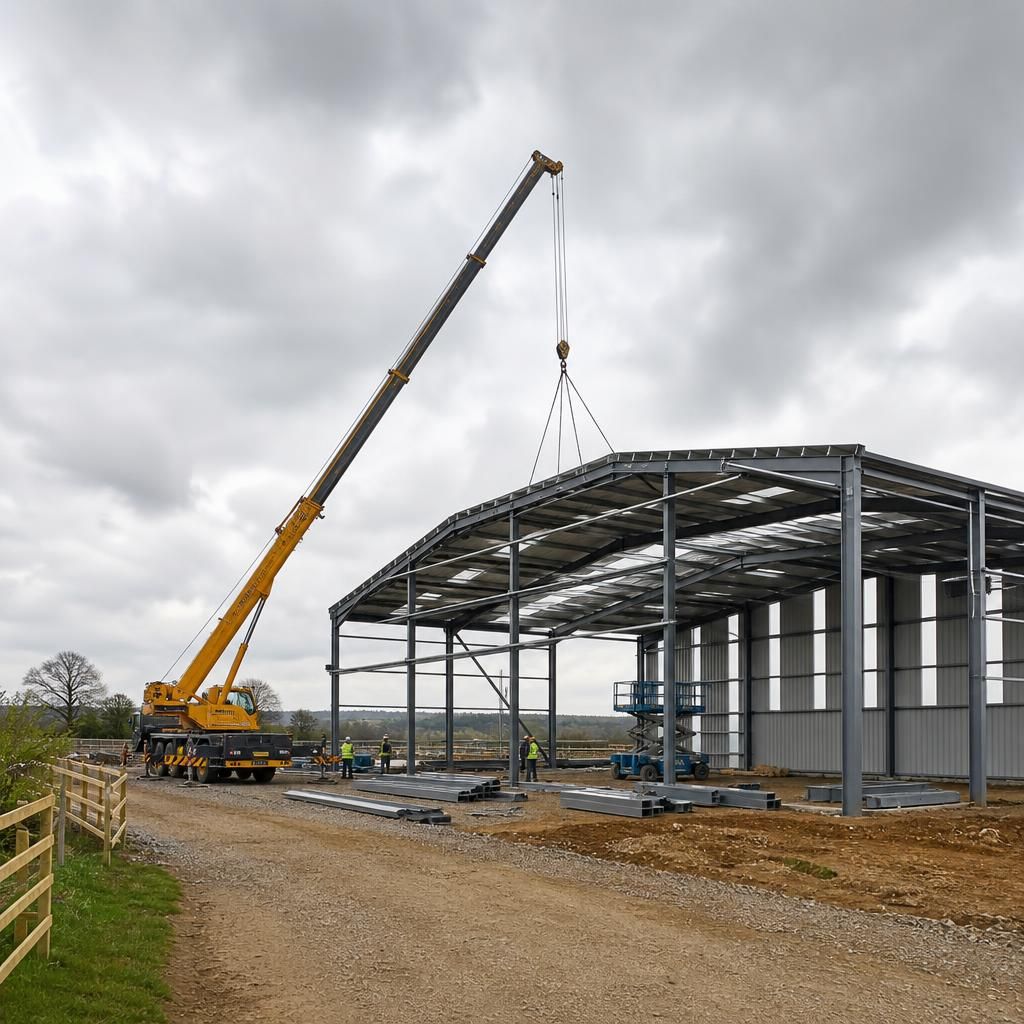
Site access must be legally available as well as physically suitable. Confirm that the proposed route is within the site boundary or covered by the necessary access rights, particularly where deliveries would cross shared drives, neighbouring land, public rights of way or maintained verges.
Check whether gates, hedgerows, trees, drainage features or roadside margins are subject to restrictions before planning temporary works. Any alteration to an entrance or route may require consent from the relevant landowner or highway authority, while a public footpath or bridleway must remain safely managed during construction. Recording these constraints at the design stage helps prevent a route that appears practical from becoming unusable once delivery and erection arrangements are finalised.