
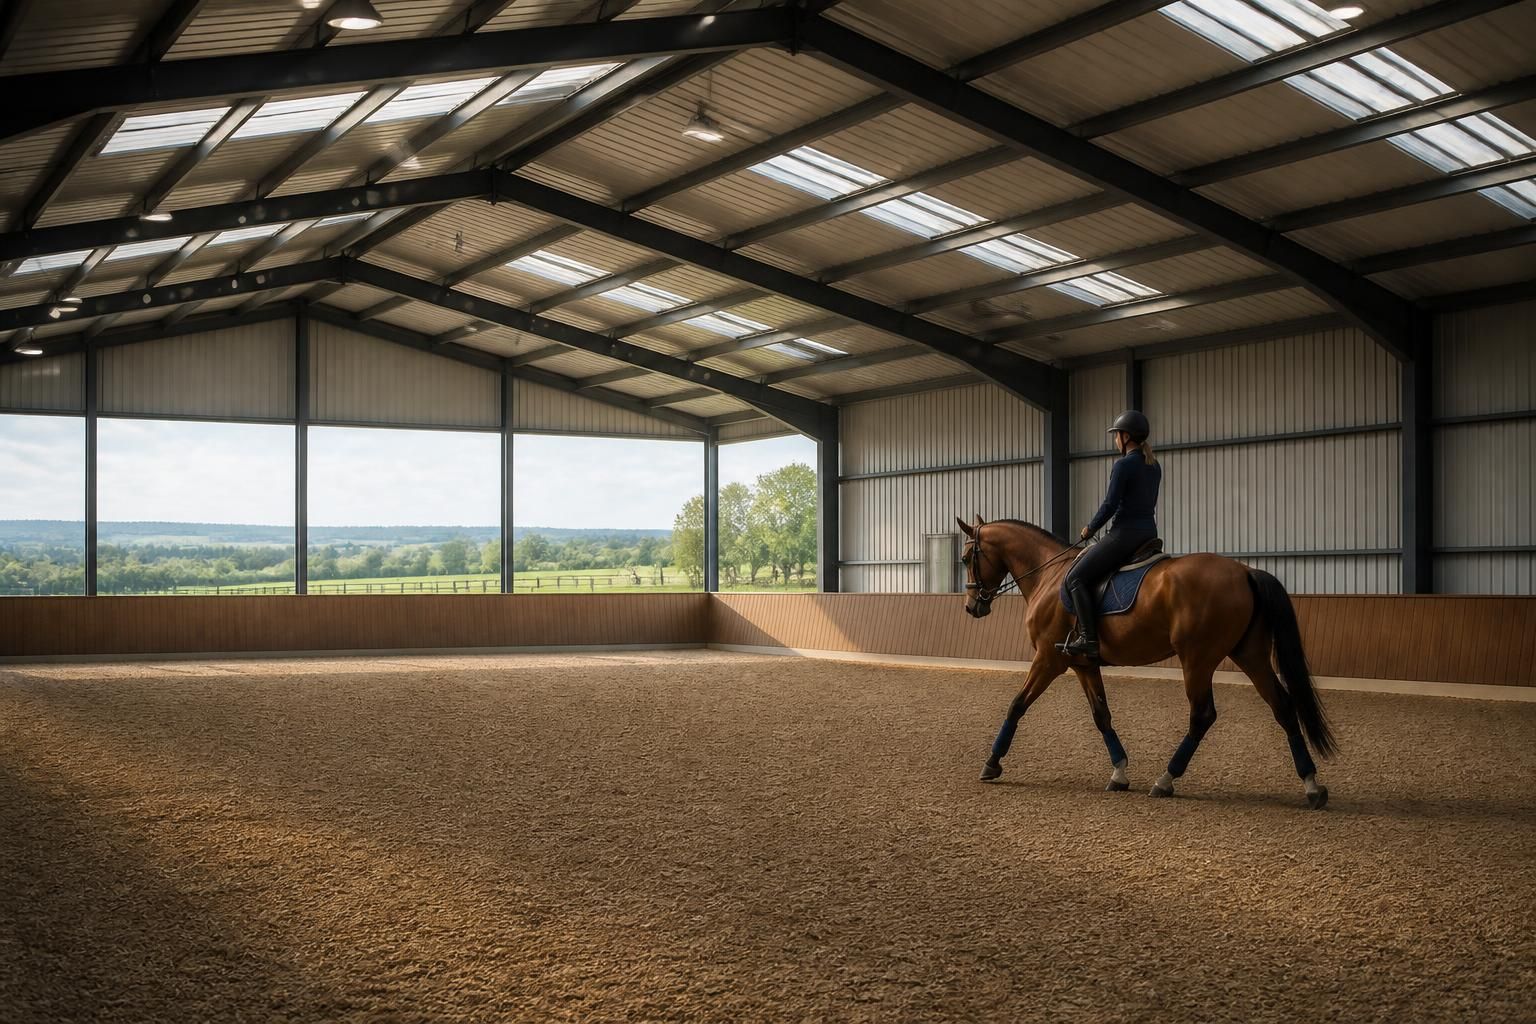
What information is needed to begin designing a horse riding arena?
To begin designing a horse riding arena, provide its intended use, required dimensions, preferred layout, proposed location and site constraints. Information about ground conditions, levels, drainage, access, surrounding buildings and planning considerations will then help establish a practical design and suitable construction approach.
The starting point for horse riding arena design is a coordinated project brief supported by accurate property information, measured surveys, technical preferences and practical constraints. This allows the designer to distinguish between essential requirements and optional features before preparing concept drawings or developing the steel frame and associated construction details.
Project and ownership information
- Details of the landowner and the person responsible for approving the design.
- A clear site address, title plan or land ownership plan, with boundaries identified.
- Any known covenants, rights of way, access agreements, lease conditions or restrictions affecting development.
- Information about existing buildings, facilities or future phases that the arena may need to connect with.
Surveys and supporting documents
A measured topographical survey is particularly useful where the site contains changes in level or where the arena must relate to existing buildings. The survey should show relevant features such as boundaries, buildings, tracks, trees, watercourses, overhead lines and visible services. Existing site plans, utility records, photographs and previous planning documents can also help identify constraints that may not be obvious during an initial inspection.
Depending on the site, further information may be needed from ecological, arboricultural, flood-risk or ground investigation reports. These documents are not required for every project, but obtaining them early can prevent the design being based on assumptions about trees, protected habitats, made ground, water levels or foundation conditions.
Building performance and specification choices
The designer will need to understand how the building is expected to perform, rather than only its footprint. Useful decisions to record at the outset include:
- whether the arena is open-sided, enclosed or intended to be enclosed at a later stage;
- the required internal clear height and any restrictions on columns, braces or other obstructions;
- the preferred roof form, cladding materials, insulation level and internal finish;
- requirements for natural light, artificial lighting, ventilation and control of condensation;
- the number, position and size of entrances, including access for horses, vehicles and maintenance equipment;
- the need for viewing areas, tack or equipment storage, changing facilities, toilets, offices or welfare spaces;
- any kickboards, protective linings, internal partitions, fencing or other equestrian safety features; and
- whether the structure should allow for future extension, additional openings or changes in use.
The arena surface and its supporting construction should be considered alongside the building design. The chosen surface system may affect finished floor levels, edge details, retaining arrangements, internal clearances and the relationship between the riding area and adjoining spaces. A surface specialist may need to confirm the proposed build-up before final structural and architectural details are completed.
Operational and safety requirements
Describe how horses, riders, staff and visitors will use the completed facility. This can include separation between public and working areas, supervision points, emergency exits, fire safety provisions, equipment storage and arrangements for cleaning or maintaining the arena. If the building will support lessons, competitions, rehabilitation or private use, those activities may create different requirements for viewing, circulation, lighting and ancillary accommodation.
It is also helpful to identify any requirements from an insurer, governing body, planning authority or other approving organisation. These may influence fire precautions, escape routes, lighting, accessibility, welfare facilities or the treatment of neighbouring properties. Requirements should be confirmed for the specific project rather than assumed from another arena.
Budget, procurement and programme information
A target budget does not determine the design on its own, but it helps the designer compare priorities and identify where specifications may need to be phased. Confirm whether the project is being considered as a complete construction package, a building kit with separate installation, or a staged development. The budget should be considered across the frame, groundworks, cladding, doors, lighting, services, surface, drainage interfaces and professional fees, rather than for the steelwork alone.
Information about preferred suppliers, available contractors and the intended construction method can also affect detailing. For example, a design prepared for a supplied steel building kit may require different coordination from a design delivered with a full erection service. Future expansion, replacement of equipment and long-term maintenance should be recorded before fabrication drawings are finalised.
Once these inputs have been gathered, the designer can prepare a coordinated concept for review. A typical design process may develop from an outline arrangement into planning elevation drawings and then into detailed fabrication information, including isometric views and connection details where required. Before moving between stages, check the building dimensions, openings, finished floor levels, ancillary spaces, materials and future provisions against the original brief. Confirming these points early reduces the risk of revisions after the design has progressed to structural detailing or manufacture.
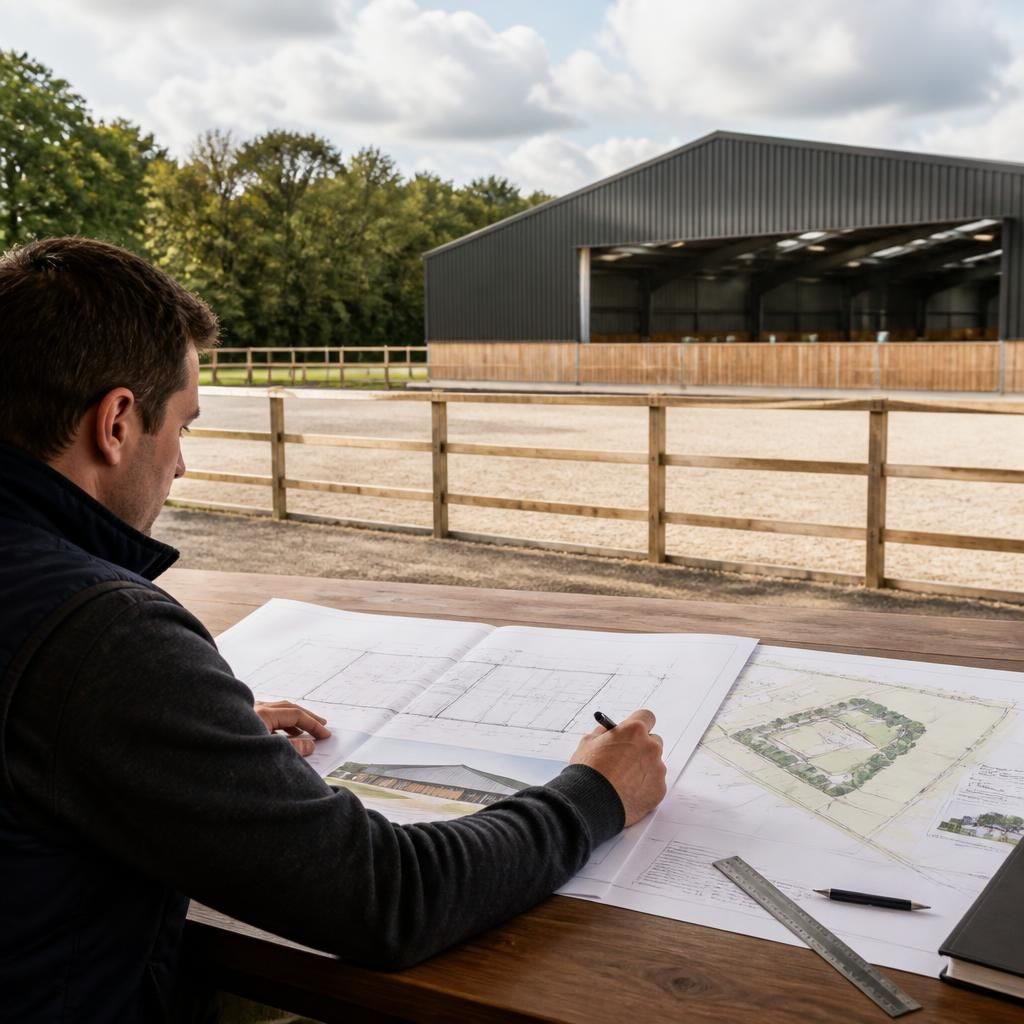
The arena’s orientation should be considered at the beginning of the design, not after the building footprint has been fixed. Provide the site’s north direction, the position of nearby buildings and trees, exposed boundaries, prevailing weather conditions and any important views or overlooking concerns. These factors can influence daylight, glare, natural ventilation, door placement, roof drainage and the building’s relationship with neighbouring land.
Where the arena is enclosed, orientation may also affect the position of rooflights, windows and ventilation openings. Where it is open-sided, the design should account for wind exposure and the direction from which horses and riders will approach. Marking these considerations on the initial site plan gives the designer a clearer basis for comparing layout options before the structure is developed in detail.