
What planning permission does a horse riding arena need?
Planning permission is generally required for a new indoor horse riding arena and may also be needed for an outdoor arena, particularly where it involves substantial earthworks, drainage, lighting or a change of land use. Agricultural permitted development rights can sometimes apply, but eligibility and conditions vary, so confirm the position with the local planning authority before work begins.
A horse riding arena will usually require planning permission if it involves a new building, a material change of land use or significant engineering works. The exact position depends on whether the arena is indoor or outdoor, how the land is currently used, the location of the site and which UK planning system applies. The local planning authority should confirm the permission route before construction starts.
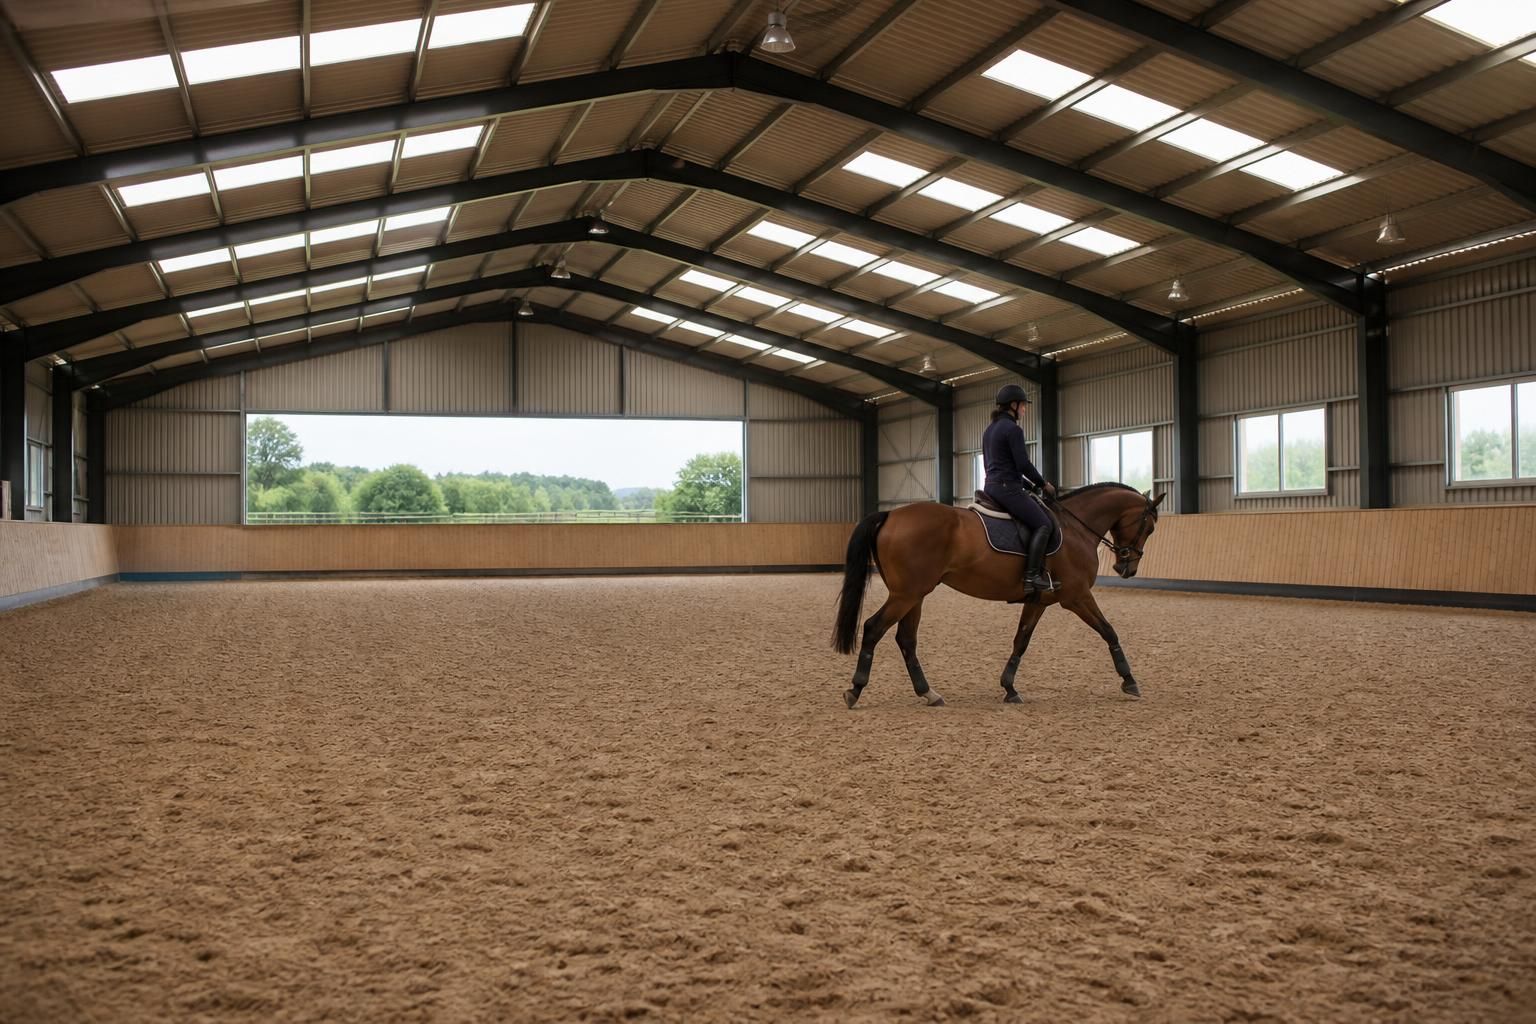
Indoor arenas are normally treated as operational development because they involve a substantial structure, foundations, access arrangements and associated works. The authority will assess the building’s size, height, appearance, siting and relationship with nearby properties and the wider landscape. It may also consider whether the proposed use is agricultural, equestrian, commercial or ancillary to an existing dwelling or farm.
An outdoor arena may need permission even without a roof or walls. Planning issues can arise from:
- cutting into or raising the land to create a level riding surface;
- retaining walls, banks or imported material;
- perimeter fencing, gates and safety barriers;
- surface construction and drainage infrastructure;
- floodlighting, external lighting or power supplies;
- new or altered vehicle access;
- parking, horsebox standing and turning areas; and
- a change from agricultural or other existing use to equestrian use.
Planning permission is concerned with the development as a whole, not just the arena frame or riding surface. An application may therefore need to show the arena, access, parking, lighting, drainage, landscaping and any related storage or stable buildings. Treating each element as separate work does not avoid the need for permission where the combined proposal amounts to a material development.
Agricultural permitted development rights do not automatically cover every horse riding arena. In England, certain agricultural buildings and operations may benefit from permitted development rights, sometimes subject to a prior approval process. However, the rights have detailed eligibility requirements and limitations. They generally relate to genuine agricultural use, and an arena used for riding instruction, livery, an equestrian business or private recreation may not qualify simply because it is located on a farm. The authority may examine the land’s established use, the purpose of the building and whether the proposal is reasonably necessary for agriculture.
Permitted development rules also differ between England, Wales, Scotland and Northern Ireland. Additional restrictions can apply in a National Park, Area of Outstanding Natural Beauty, conservation area, World Heritage Site or other specially protected location. A site may also be affected by a planning condition, Article 4 direction, restrictive covenant or earlier planning decision that limits otherwise available rights.
Where there is uncertainty, an owner can ask the local planning authority for a written planning opinion or apply for a Lawful Development Certificate where the claim is that permission is not required. A certificate is not the same as planning permission: it confirms the lawfulness of an existing or proposed use or development on the facts submitted. It can provide useful certainty before committing to construction, finance or a land purchase.
A full planning application for an indoor or outdoor arena commonly includes:
- a location plan and site plan;
- existing and proposed floor plans, elevations and sections;
- dimensions and finished floor levels;
- details of the riding surface, fencing and lighting;
- access, parking and vehicle tracking information where relevant;
- a drainage and surface-water strategy;
- landscaping and visual impact information;
- a description of the proposed use and operating arrangements; and
- supporting reports where required by the site or the authority.
The planning authority may consult the highways authority, environmental health officers, drainage bodies, ecology advisers, heritage officers and neighbouring occupiers. Common considerations include the effect on the countryside, landscape character, traffic movements, noise from horses and vehicles, light spill, surface-water runoff, flooding, protected species, trees, public rights of way and nearby heritage assets.
The proposed use should be described accurately. A private arena used by the occupier may be assessed differently from a facility offering lessons, hire, competitions, livery or commercial exercise services. The scale and intensity of use can affect traffic, parking, lighting, noise and neighbour impact. If the intended use may change in the future, it is better to address that possibility with the planning authority rather than rely on an informal assumption that the use will remain ancillary.
Planning permission and building regulations are separate requirements. Planning permission deals principally with land use and the effect of the development on the surrounding area. Building regulations address structural safety, foundations, fire safety, ventilation, drainage and other construction standards. An approved planning application does not remove the need to satisfy building regulations, and building regulations approval does not grant planning permission.
Early site checks can identify difficulties before detailed design work begins. These should include the local development plan, planning history, land ownership, access rights, flood risk, nearby homes, public rights of way, overhead or underground services and any environmental or heritage designations. The proposed arena should then be positioned and designed to reduce visual impact, avoid unnecessary earthworks and provide suitable drainage without transferring water problems to neighbouring land.
For a steel-framed arena, planning drawings should clearly show the building’s external dimensions, ridge and eaves heights, materials, doors, openings, roof form and relationship to existing buildings. A well-defined design package can help the authority understand the proposal. Buildings UK Ltd provides bespoke planning elevation drawings alongside isometric fabrication blueprints, allowing the planning information and later structural design to be developed as related parts of the project.
Before ordering materials or beginning groundworks, obtain written confirmation of the applicable planning route from the relevant local planning authority. If permission is needed, construction should wait until the decision notice has been issued and its conditions have been reviewed. Conditions may control materials, landscaping, lighting, drainage, access or the permitted use of the arena.
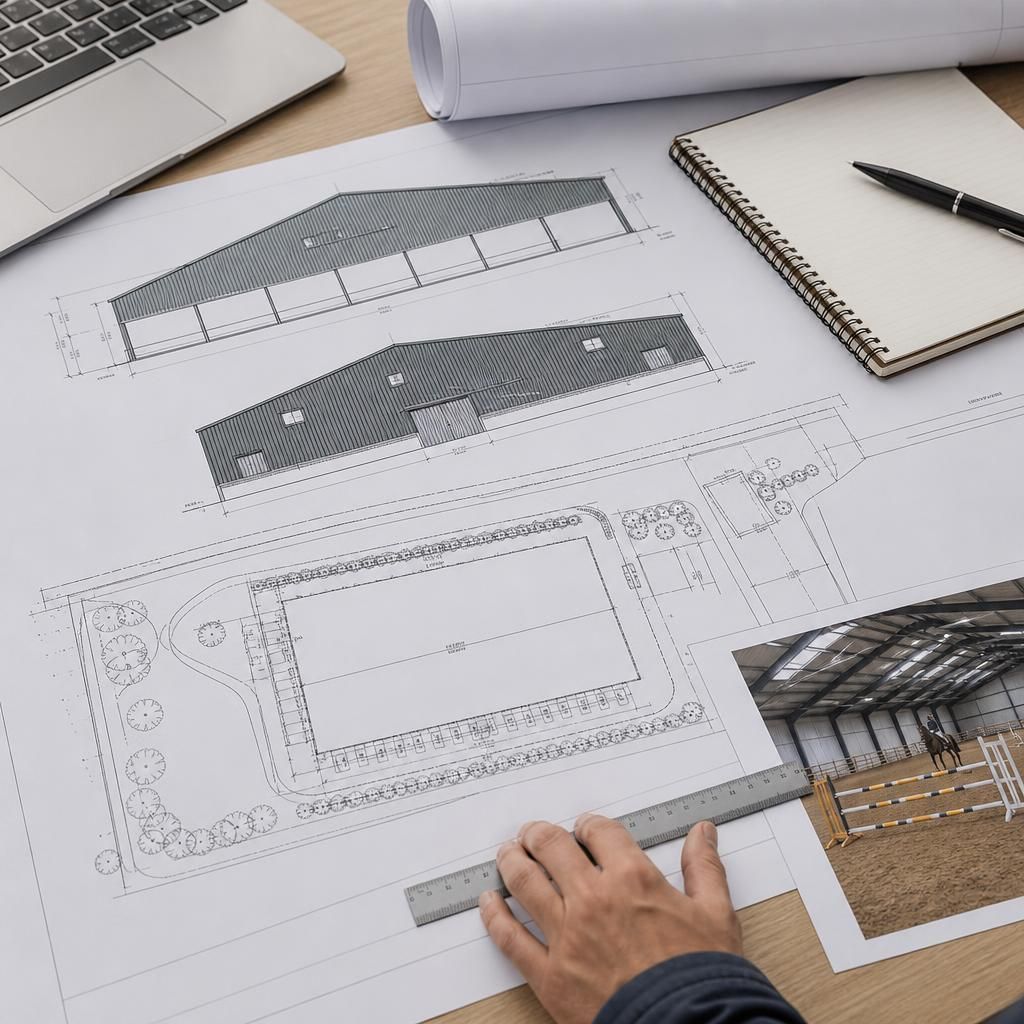
Where available, a local planning authority’s pre-application service can help clarify the likely planning route for a proposed horse riding arena before a formal submission is prepared. The enquiry should identify the site, intended use, approximate building dimensions, access arrangements and any proposed earthworks, lighting or drainage.
The authority’s response may highlight issues such as countryside protection, neighbouring amenity, highway access or the suitability of the proposed use. It is guidance rather than planning permission and may not bind the authority when a formal application is assessed, but it can help ensure that the supporting drawings and information address the relevant planning considerations.
Discuss Your Horse Riding Arena Planning Requirements
Contact Buildings UK Ltd to discuss your proposed horse riding arena and the information needed for its planning drawings and steel-framed building design. Be ready to provide the intended use, site details and outline dimensions so the proposal can be assessed at the appropriate stage.