
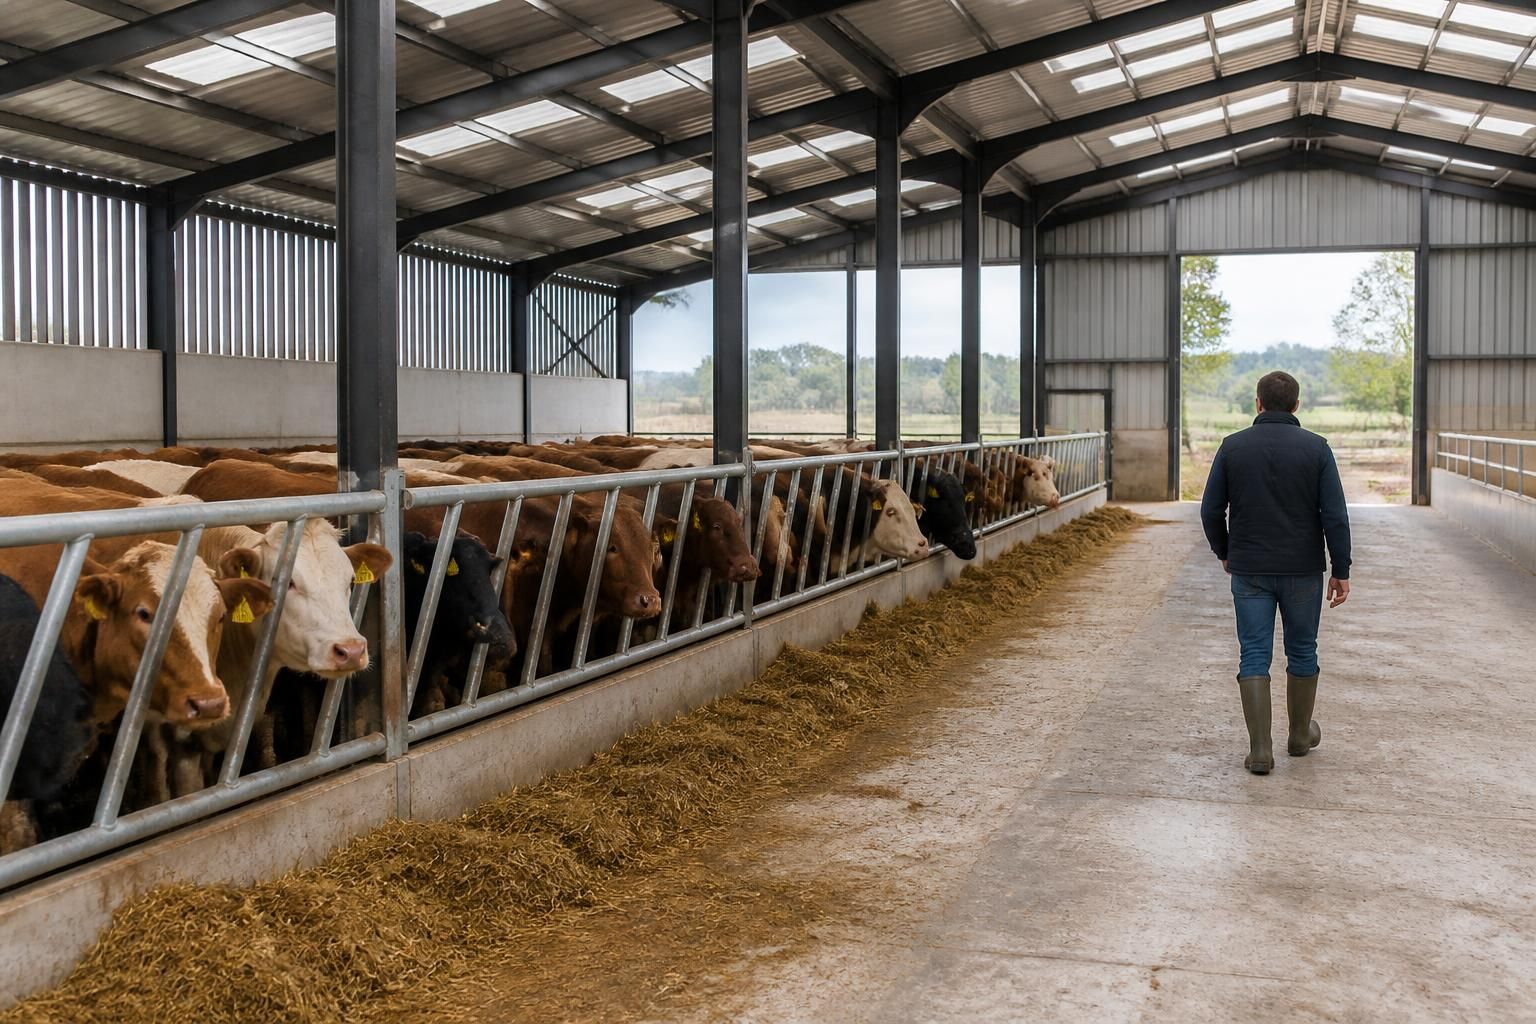
What should you consider when planning a cattle shed?
Planning a cattle shed requires careful consideration of livestock numbers, housing system, site layout, ventilation, drainage, access, storage and future use. The structure should provide suitable conditions for cattle while supporting efficient feeding, cleaning, machinery movement and safe maintenance.
A well-planned cattle shed is a structure designed around animal welfare, safe daily handling, structural performance and efficient farm operations. The best design decisions are made before construction begins, when the intended use, ground conditions, building loads, internal fittings and future alterations can be considered together rather than treated as separate issues.
Start with the site investigation. A suitable location needs more than enough room for the building footprint. Assess ground bearing capacity, levels, existing services, surface water routes and access for construction equipment. Ground conditions influence foundation design, slab specification and the amount of excavation required. The finished floor should also be coordinated with surrounding yards and entrances so that vehicles, livestock and water do not create conflicting movements.
Define the internal arrangement in detail. The steel frame is only one part of a cattle shed. The layout should show the position of feed barriers, gates, pens, handling equipment, calving or isolation areas, water troughs and any internal passageways. These components need to work together without creating blind corners, pinch points or awkward areas that are difficult to clean. Gates should be positioned to allow controlled movement and safe access for the people responsible for routine work and veterinary treatment.
Consider welfare as a design requirement. Cattle need a clean, dry and secure environment with adequate lying areas, suitable air movement and protection from excessive heat, cold and draughts. The design should account for the behaviour and size of the animals being housed, including how groups are separated and how vulnerable or recently calved animals can be managed. Flooring must provide dependable footing while remaining practical to maintain, and changes in level should be avoided wherever they could increase the risk of slipping or injury.
Choose the envelope to suit the building’s use. The roof, cladding, openings and eaves details affect natural light, air movement, durability and maintenance. Open-sided designs may suit some systems, while more enclosed elevations can provide greater protection from prevailing weather. The choice should reflect the site’s exposure, the position of neighbouring buildings and the need to keep the internal environment stable. Roof drainage, gutters, downpipes, ridge details and wall junctions should be resolved as part of the design rather than added later.
Allow for the loads imposed on the structure. A cattle building may need to accommodate roof coverings, cladding, suspended equipment, feed storage, doors and mechanical or electrical installations. Wind exposure, snow loading, the building’s dimensions and local ground conditions all contribute to the structural design. Any future equipment or extension should be identified at the outset, because reserving connection points and designing suitable foundations can be more practical than modifying the frame later.
Plan construction and maintenance access. The completed shed must remain serviceable after erection. Include room for inspecting the frame, replacing cladding, cleaning roof features and maintaining doors, gates and feeding equipment. Where machinery will operate inside the building, check turning areas, clear heights, door openings and the protection of columns or other vulnerable components. Construction access should also be considered so that the chosen erection method does not conflict with existing farm operations.
Check compliance before committing to fabrication. The project may involve planning requirements, building control matters, structural calculations, environmental considerations and health and safety duties. The exact requirements depend on the site, dimensions, proposed use and local authority position. Planning elevation drawings can help communicate the external appearance and relationship with the site, while structural information is needed to confirm the frame, foundations and connections. These checks should be completed before manufacture, as changes after fabrication can be disruptive and costly.
Use coordinated drawings and specifications. A clear design package should distinguish between general arrangement drawings, planning elevations, foundation information and fabrication details. Isometric fabrication blueprints show how the steel components relate to one another and help reduce uncertainty during manufacture and erection. They should be checked against the agreed openings, internal fittings, roof arrangement and any service penetrations before production begins.
Buildings UK Ltd designs British-made, CE-marked hot rolled steel framed buildings for agricultural applications, with bespoke planning elevation drawings and isometric fabrication blueprints produced as part of the design process. Depending on the project, the building can be supplied as a kit or with a full erection service. This approach allows the structural frame and the practical requirements of a cattle shed to be considered as one coordinated package.
Before requesting a design, prepare the intended use, site information, approximate dimensions, access constraints, preferred internal fittings and any planned future changes. Providing this information early gives the designer a clearer basis for assessing the structure, foundations, openings and construction sequence.
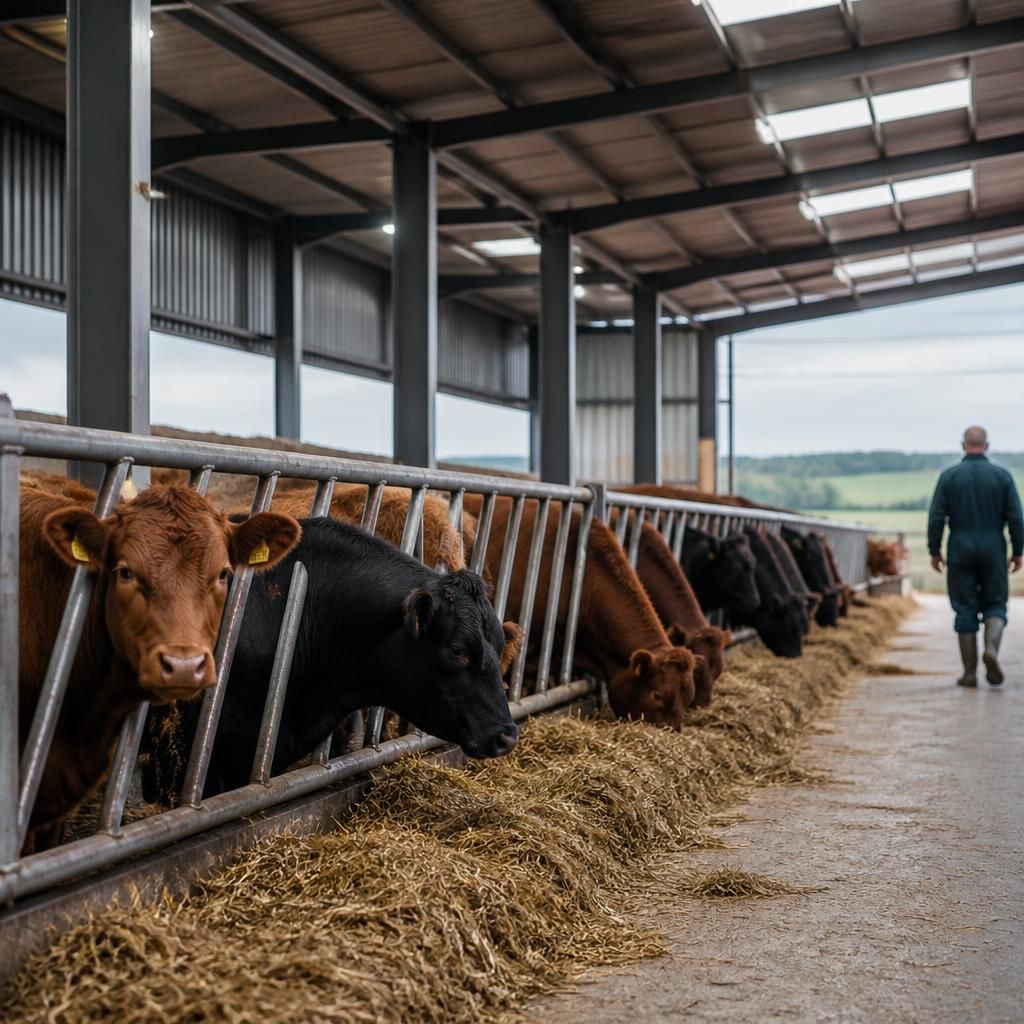
Fire safety should be considered during cattle shed planning, particularly where the building will contain straw, bedding, machinery, electrical equipment or stored feed. Keep combustible materials and fuel sources away from electrical installations and heating equipment, and avoid creating enclosed areas where cattle or people could become trapped. Doors, gates and internal divisions should allow the building to be cleared safely if an emergency occurs.
The design should also provide clear access for emergency vehicles without compromising normal farm movements. Electrical systems, lighting and any specialist equipment should be specified for the conditions inside the shed, with suitable protection from moisture, dust and accidental impact. Discuss the proposed arrangement with the relevant building control, fire safety and electrical professionals before construction so that safety measures are incorporated into the building rather than added retrospectively.
Discuss your cattle shed requirements
Discuss your cattle shed requirements with Buildings UK Ltd to establish the appropriate structural and practical design for your site. Share your intended use, approximate dimensions and any planned future changes so the design package can reflect your needs from the outset.