
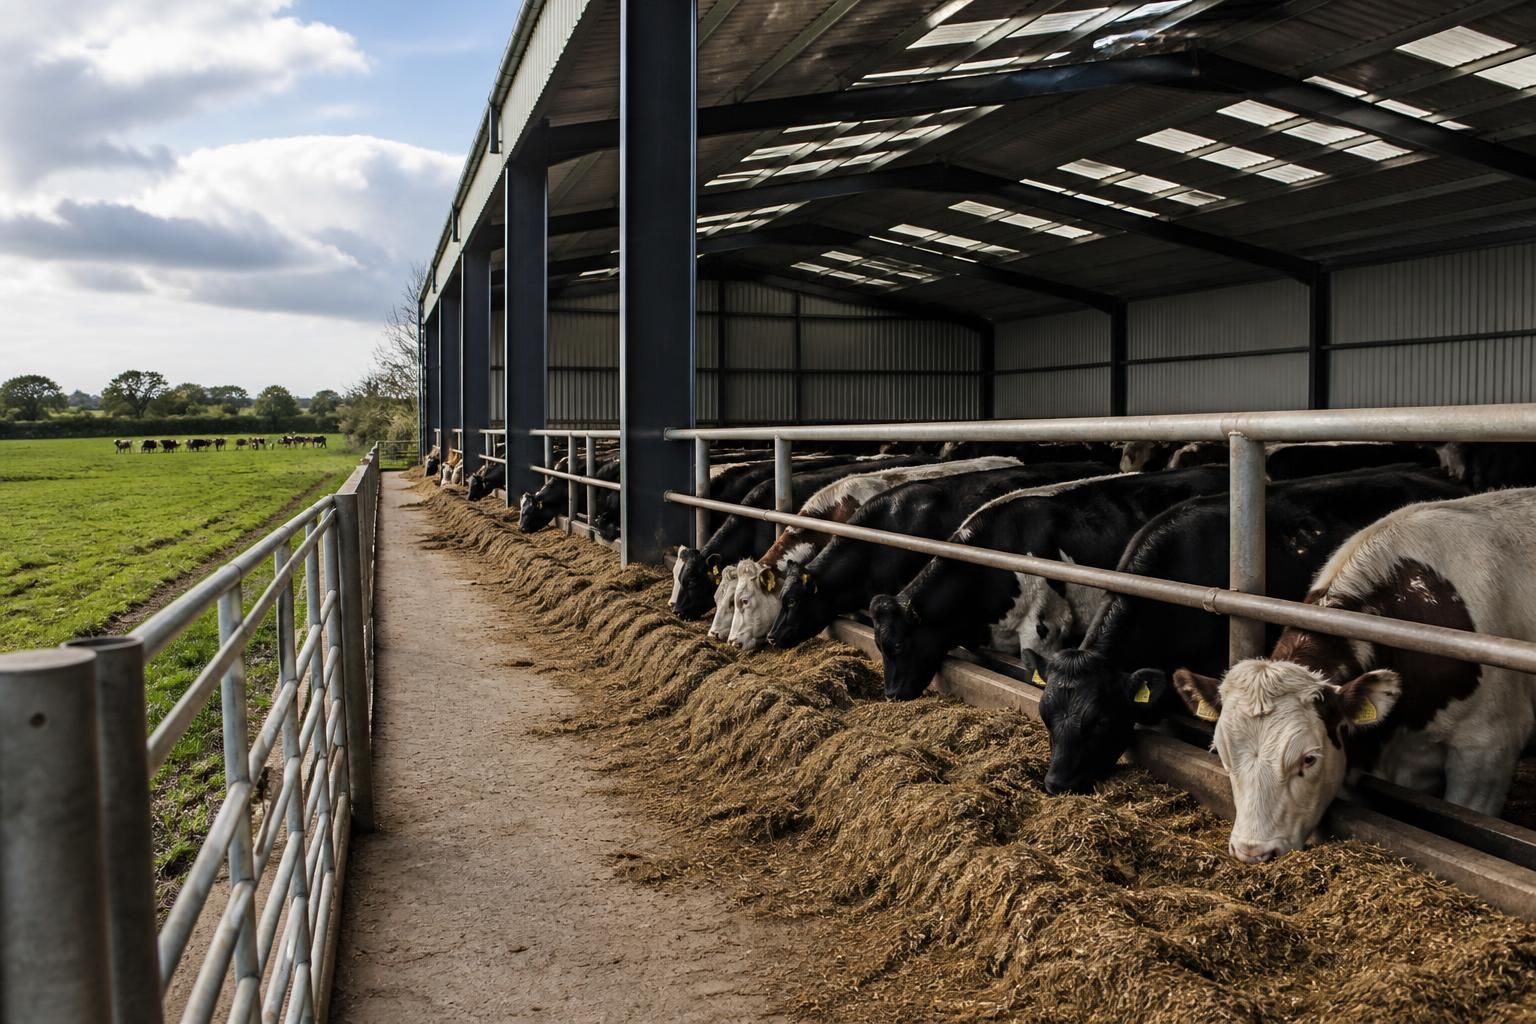
When is a cattle shelter preferable to an enclosed cow barn?
A cattle shelter is preferable to an enclosed cow barn when the herd primarily needs weather protection, shade and a well-ventilated covered area rather than a fully controlled indoor environment. It can suit cattle with regular outdoor access, while an enclosed barn is generally more appropriate where greater protection from cold, wind, driving rain or challenging management conditions is required.
A cattle shelter is preferable where the main requirement is a robust, open-sided structure that gives cattle a dry, shaded and protected lying or feeding area while retaining easy movement between the building and surrounding grazing. An enclosed cow barn is usually the better choice where cattle spend much of their time indoors, require closer environmental control, or need more consistent protection during difficult weather and demanding stages of production.
The decision should be based on the herd’s management system rather than the building type alone. Consider how long cattle will remain under cover, whether they have reliable access to suitable outdoor areas, and how the building will be used during winter, calving, feeding and handling. A shelter can work well as part of a grazing-based system, while a barn provides a more self-contained environment for housing, feeding and managing cattle in one place.
Choose a cattle shelter where:
- cattle regularly move between the building and fields, yards or other outdoor areas;
- the primary need is protection from rain, sun and wind rather than a fully enclosed space;
- natural airflow is important for reducing stagnant air and moisture around the animals;
- the structure will be used for seasonal housing, loafing, feeding, youngstock or general refuge; and
- the management system benefits from straightforward access for cattle, machinery and cleaning equipment.
Open-sided construction can help maintain air movement, but orientation and positioning still matter. The shelter should be arranged to reduce exposure to prevailing weather, prevent rain from being driven into lying areas and avoid creating draughts at animal level. Ground conditions, drainage, roof overhangs, windbreaks and the location of feed and water points all affect whether an otherwise suitable shelter performs well.
An enclosed cow barn is more appropriate where:
- the herd needs dependable cover for prolonged periods;
- calving, veterinary observation or separation of groups requires a more controlled environment;
- young, sick or vulnerable cattle need greater protection from adverse conditions;
- feed, bedding and manure management are centred around indoor housing; or
- the site, climate exposure or land layout makes regular outdoor access impractical.
Enclosure does not automatically mean better welfare. A barn needs sufficient ventilation, suitable drainage, safe flooring, appropriate stocking levels and effective manure management. Poorly designed enclosed buildings can retain heat, humidity, dust and gases, whereas a well-designed shelter may provide better natural ventilation. Conversely, an open structure can leave cattle exposed if its orientation, wind protection or drainage has not been properly considered.
The cattle’s stage of production is also significant. A shelter may be sufficient for dry cattle or animals that spend most of the year at grass, particularly where it provides a clean resting area and reliable access to feed and water. More controlled accommodation may be preferable for calving groups, freshly calved cows, housed dairy herds or animals requiring observation and treatment. Different groups can justify a combination of buildings rather than one structure serving every purpose.
Costs should be assessed across the whole life of the project, not only the initial frame and cladding. A shelter may use fewer enclosed elements and involve simpler internal arrangements, but the site may still require substantial work for foundations, hardstanding, drainage, feed barriers, water systems and traffic routes. An enclosed barn can involve more construction and equipment, while potentially consolidating housing, feeding and manure-handling activities. The most economical option depends on the existing yard, available land, herd numbers and intended use.
Planning and environmental constraints should be checked before choosing a form of construction. The proposed position, dimensions, access, drainage, proximity to boundaries and relationship with neighbouring properties can all influence the design. Agricultural buildings may be subject to planning requirements, permitted development limitations or other site-specific controls, so the relevant local authority should be consulted before work begins.
For many farms, the practical answer is a hybrid arrangement: a covered open-sided area connected to yards or grazing, alongside more enclosed accommodation for cattle that need additional protection or closer supervision. A clear schedule of use for each group will help determine the required span, height, access points, ventilation strategy, handling areas and internal fittings. Whether the final design is a shelter or an enclosed barn, the structure should be planned around animal welfare, safe working practices, drainage and the daily movement of cattle and machinery.
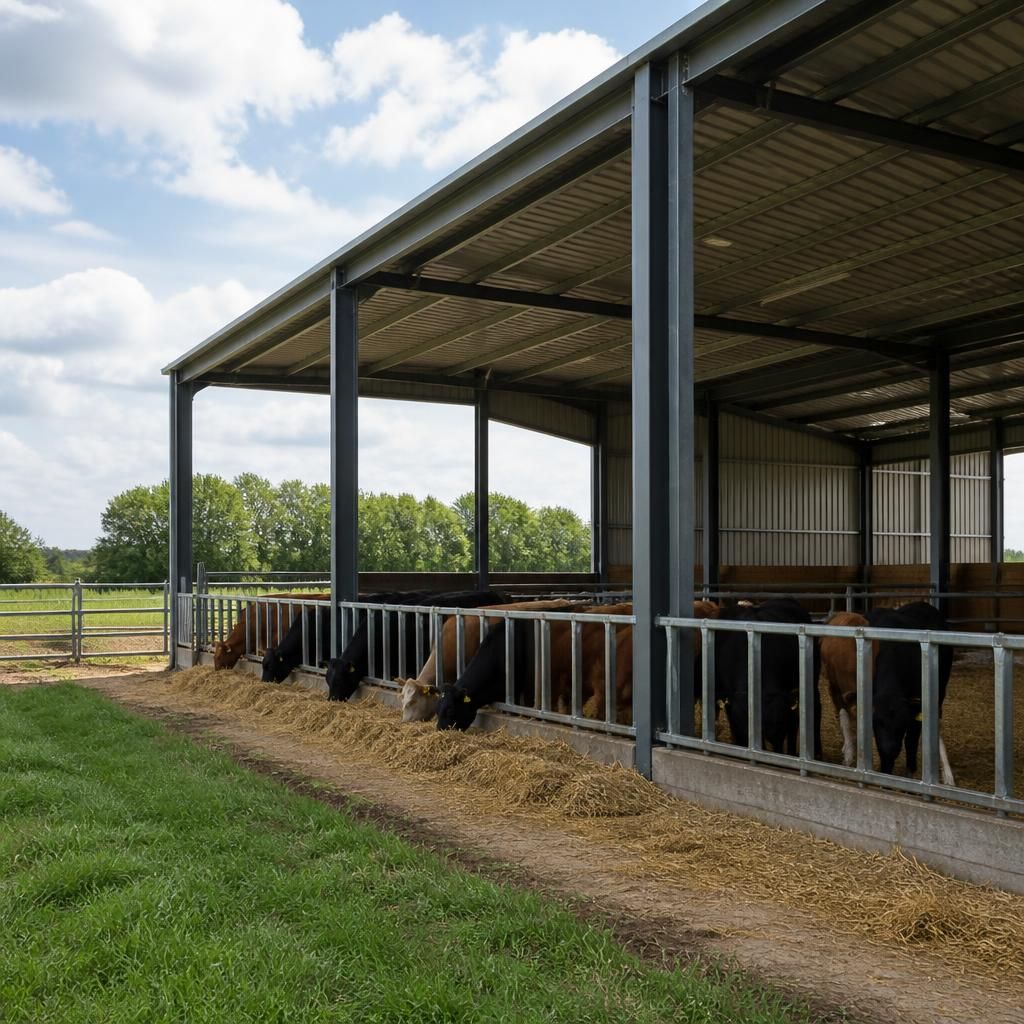
A cattle shelter is often preferable where the building must remain adaptable to changing use. Its open-sided layout can accommodate feeding, resting, loafing or temporary housing without committing the farm to a fully enclosed arrangement designed around one particular group of cattle.
This flexibility can be valuable when herd numbers, grazing patterns or equipment change over time. Internal barriers, feed areas and bedding zones can be adjusted more readily, while the open frontage allows cattle and machinery to use the space in different ways. The shelter should still be designed with defined access routes, safe stock handling and suitable surfaces so that adaptability does not compromise day-to-day management.