
Which livestock systems can cattle sheds accommodate?
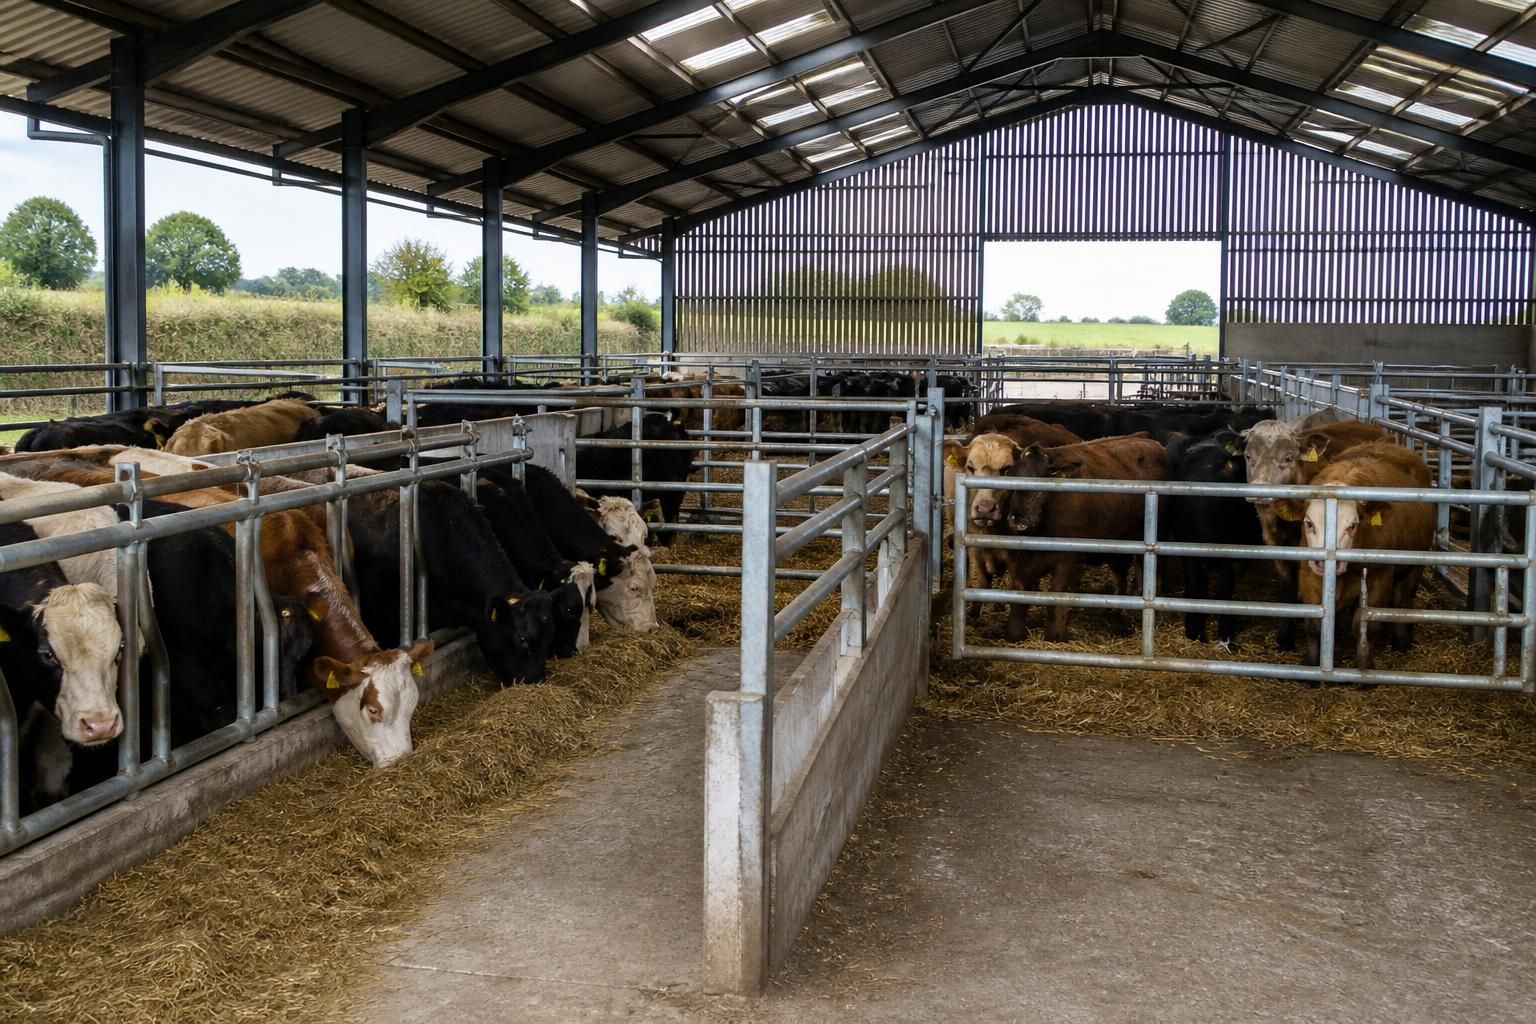
Cattle sheds can accommodate a range of livestock systems, including loose housing, cubicle housing, straw-bedded yards, feeding areas and dedicated handling facilities. The internal layout can be designed around the herd’s movement, feeding, bedding, calving and management requirements, with appropriate space for gateways, races and handling equipment.
Cattle sheds can be configured for dairy, beef, suckler, youngstock and mixed-farming systems, provided the building layout reflects the animals’ age, purpose, movement patterns and management routine. The structure itself is only one part of the system: floor construction, ventilation, drainage, manure storage, feed access, separation areas and connections to outside yards all need to work together.
Dairy housing systems commonly require distinct areas for the main milking herd, dry cows and transition groups. A shed may be arranged to support a conventional milking parlour, an adjacent collection area or an automated milking arrangement, depending on the farm’s chosen method. The important considerations include calm movement towards milking, clear separation between groups, reliable access to water and feed, and floors that provide secure footing while allowing effective cleaning.
Dairy buildings may also need space for freshly calved cows, animals requiring observation and cows recovering from illness or injury. These areas should be easy to monitor without disrupting the rest of the herd. Positioning them close to useful services, while keeping them separate from high-traffic routes, can improve day-to-day management and reduce unnecessary animal movement.
Beef production systems can be accommodated for stores, finishing cattle and suckler herds. Animals are often grouped according to age, size, weight or expected finishing stage, so internal divisions need to allow groups to be changed as the herd develops. A finishing building may prioritise efficient feed access and straightforward removal of manure, while a suckler unit may require greater emphasis on cow-and-calf separation, supervision and safe access for stockpersons.
For beef cattle, the building may form part of a wider system that includes grazing. In that case, gateways and exit routes should support regular turnout and housing without creating bottlenecks. The position of external yards, water points and field access can be just as important as the internal arrangement. A shed used for seasonal housing may therefore need a more adaptable layout than a building intended for permanent accommodation.
Youngstock systems need careful zoning because calves, weaned animals and growing cattle have different environmental and management requirements. Calf areas benefit from protection against draughts at animal level, while still requiring adequate air exchange to control moisture and airborne contaminants. Older youngstock need enough room to move, lie down and access feed and water without stronger animals preventing smaller animals from using them.
Separating youngstock from adult cattle can support hygiene and reduce unnecessary mixing between age groups. A suitable arrangement might include individual or small-group calf accommodation, followed by larger pens for weaned cattle. The transitions between these stages should be practical to manage, particularly where feeding equipment, bedding materials or cleaning methods change.
Floor and manure-management systems are another major factor in what a cattle shed can accommodate. Common approaches include solid concrete floors with removable bedding, slatted floors over a manure store, and combinations of solid and slatted areas. The choice affects drainage, scraping, storage capacity, machinery access, cleaning routines and the type of cattle best suited to each pen.
Slatted systems can provide an efficient method of managing manure where the supporting storage and ventilation arrangements are correctly designed. Solid-floor systems may offer greater flexibility for bedding-based accommodation, but they require suitable storage and a planned method for removing used bedding. Whichever system is selected, surfaces must provide dependable grip, avoid sharp changes in level and be suitable for the expected cleaning and handling equipment.
Group housing and batch management can be incorporated where cattle are managed in defined groups. Pens may be arranged for a single age or production stage, with movable divisions allowing the building to be adapted as group sizes change. This is useful for farms that buy in stores, finish cattle in batches or operate both dairy and beef enterprises.
Flexible divisions should not compromise access to feed, water, ventilation or escape routes. They also need to be strong enough for the cattle housed in each area and positioned so that stockpersons can inspect animals safely. Isolation accommodation is often worth considering as part of the overall layout, even where it is not used every day.
A well-planned cattle shed can therefore support one defined livestock system or combine several systems within the same building. The design process should establish the herd type, housing period, bedding or manure method, feeding equipment, cleaning arrangements and likely future changes before the steel frame and internal fittings are finalised. For a bespoke building, these requirements can be translated into planning drawings and fabrication information so that the structure supports the farm’s intended method of production rather than imposing a fixed layout.
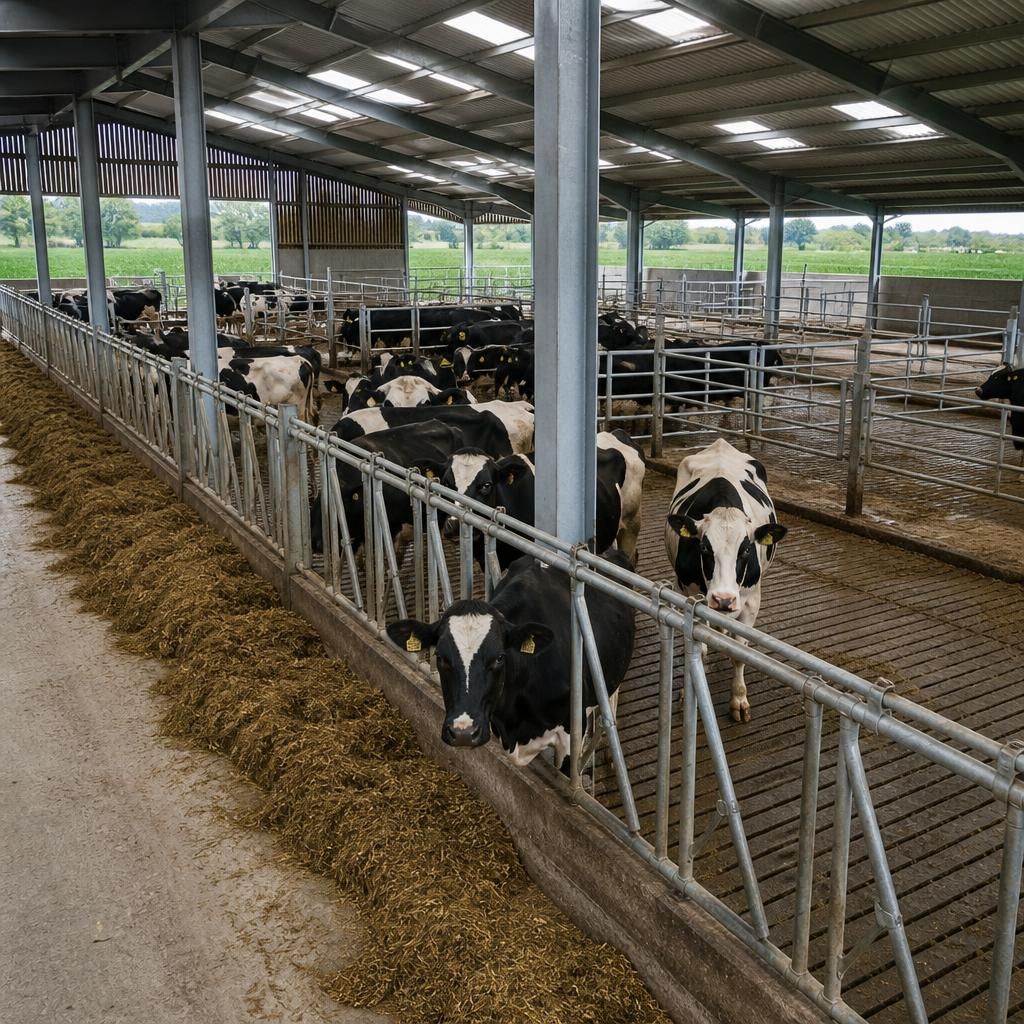
Biosecurity zoning can determine whether a cattle shed is suitable for a multi-stage livestock system. Areas for calves, newly purchased cattle, sick animals and the main herd should be arranged to limit unnecessary contact, with separate access and cleaning routes where practical.
This approach helps farms manage different health and production groups within one building without treating every pen as interchangeable. The layout should account for where cattle enter, where equipment is stored, how bedding and manure are removed, and how stockpersons can move between groups without carrying avoidable contamination.