
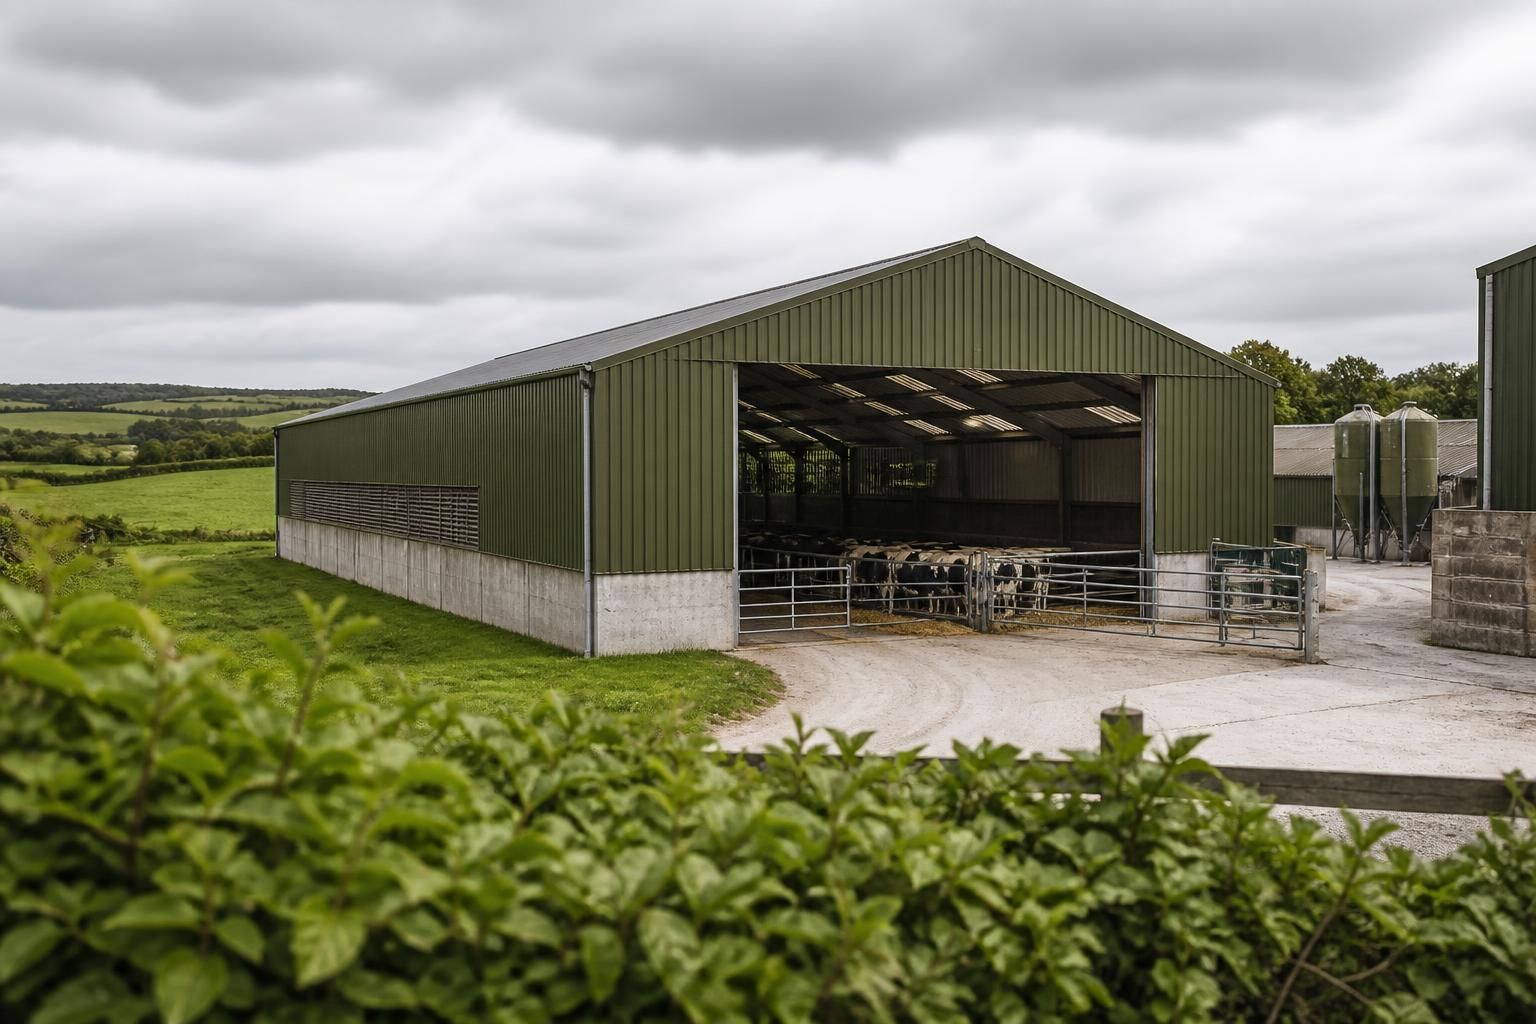
Do livestock buildings need planning permission?
Livestock buildings may need planning permission, although some agricultural developments can be covered by permitted development rights if they meet specific conditions on use, size, siting and design. If those rights do not apply, or the proposal falls outside their limits, a planning application will be required before construction begins.
Livestock buildings do not automatically require a full planning application, but they must either benefit from applicable permitted development rights or receive express planning permission before construction starts. The decision depends on the building’s agricultural use, size, location, design, relationship to existing buildings and likely effects on neighbours, roads, drainage, ecology and the environment.
Permitted development for agricultural buildings
In England, certain agricultural buildings can be erected, extended or altered under permitted development rights. These rights are set out in the General Permitted Development Order and are subject to detailed conditions and limitations. A livestock shed may qualify where it is genuinely required for the purposes of agriculture on the relevant agricultural unit and the proposed work remains within the applicable limits.
Permitted development is not a general exemption for any building located on farmland. The planning authority may consider:
- whether the proposed use is agricultural rather than commercial, industrial or residential;
- the size and floor area of the building;
- the height, siting and external appearance;
- the size of the agricultural unit and the extent of existing development;
- the distance from roads, boundaries and neighbouring properties;
- whether the land is in a protected or specially controlled area; and
- whether the proposal would create unacceptable effects on highways, landscape, ecology, drainage or residential amenity.
The relevant limits can differ according to the type of agricultural development and the circumstances of the site. Rights may also be restricted or removed by planning conditions, an Article 4 Direction, a previous planning decision or a local designation.
Prior approval may still be needed
Some agricultural developments fall within permitted development rights only if the local planning authority is given prior notification and has the opportunity to assess specified matters. This process is commonly called prior approval. It is not the same as an automatic exemption: the authority may examine issues such as siting, design, appearance, transport access, noise, flood risk or the effect on nearby properties, depending on the applicable right.
Construction should not begin until the relevant notification process has been completed and any required approval has been obtained. The council may also confirm that prior approval is unnecessary, but this should not be assumed simply because the building will house livestock.
When a full planning application is more likely
A full application is generally required when the proposal falls outside the relevant permitted development rights. This can include a shed that is too large, is not reasonably required for agriculture, is proposed on an unsuitable site or would involve a use that is not agricultural. A full application may also be necessary where permitted development rights have been restricted or where the proposal would result in a material change of use.
Examples include:
- converting an existing livestock building into storage, commercial space, offices or a dwelling;
- constructing a building primarily for a non-agricultural enterprise;
- developing a site that does not meet the conditions attached to the relevant agricultural right;
- placing the building in a location where its scale or appearance would have an unacceptable landscape impact;
- creating access, hardstanding, drainage or associated works that require separate permission; and
- proposing development in a sensitive location where additional controls apply.
Even where the main steel-framed building could qualify as permitted development, associated works should be considered separately. Concrete yards, access tracks, feed stores, silage areas, slurry or manure storage, lighting, fencing and earthworks can have their own planning, environmental or building control implications.
Protected land and sensitive locations
Permitted development rights can be narrower in areas such as conservation areas, National Parks, Areas of Outstanding Natural Beauty and World Heritage Sites. Listed buildings, scheduled monuments, protected habitats, flood-risk areas and sites close to heritage assets may also require additional consents or assessments.
A livestock building can affect a protected setting through its roof profile, cladding colour, lighting, visibility from public viewpoints, vehicle movements and associated yards. The planning authority may therefore require a different siting arrangement, landscaping, materials or mitigation measures. A separate listed building consent application may be needed where works affect a listed building or its setting.
Animal welfare and environmental matters
Planning permission is concerned primarily with land use and the effects of development. It does not replace the need to comply with animal welfare, pollution control, environmental permitting or farm assurance requirements. The design may need to address ventilation, welfare, wash-down water, clean and dirty drainage, slurry, manure, silage effluent, odour, dust and vermin control.
For larger or more intensive livestock proposals, the council or another regulator may require further information about stocking, waste storage, watercourses, air quality, odour, transport and ecology. A proposal can therefore need environmental information even where the building itself appears straightforward.
Planning permission and building regulations are separate
Planning permission controls whether and where the development may take place. Building regulations deal with construction standards, including structural stability, fire safety, drainage, ventilation and other technical matters. Some agricultural buildings may fall within limited building regulations exemptions, but an exemption is not universal and does not provide planning permission. The structural design of a hot rolled steel frame, foundations, cladding and any internal equipment should be checked against the requirements that apply to the specific building.
Checks to make before ordering or building
- Confirm which country of the UK the site is in. Planning rules are devolved, so the applicable process differs between England, Wales, Scotland and Northern Ireland.
- Check the lawful use of the land and whether it forms part of a qualifying agricultural unit.
- Review existing planning permissions, conditions, Article 4 Directions and local designations.
- Measure the proposed building and assess its position in relation to boundaries, roads, homes, watercourses and existing buildings.
- Identify associated works, including access, yards, drainage, waste storage, lighting and earthworks.
- Ask the relevant local planning authority whether prior notification, prior approval or a full application is required.
- Obtain written confirmation where possible, particularly if relying on permitted development rights.
A lawful development certificate can provide formal confirmation that an existing or proposed use or building is lawful for planning purposes. It is not the same as planning permission, but it can be useful when the project depends on permitted development rights or when future sale, finance or compliance records need clear evidence.
For a proposed livestock building, accurate site information and a suitable drawing package make the planning route easier to assess. Planning elevation drawings should show the building’s dimensions, roof form, openings, materials, levels and relationship to nearby features. Isometric fabrication drawings are used for manufacture and erection, but they do not replace the planning information required by the local authority. A specialist steel building provider can help prepare the design information, while the local planning authority or a planning professional should confirm the permission route for the particular site.
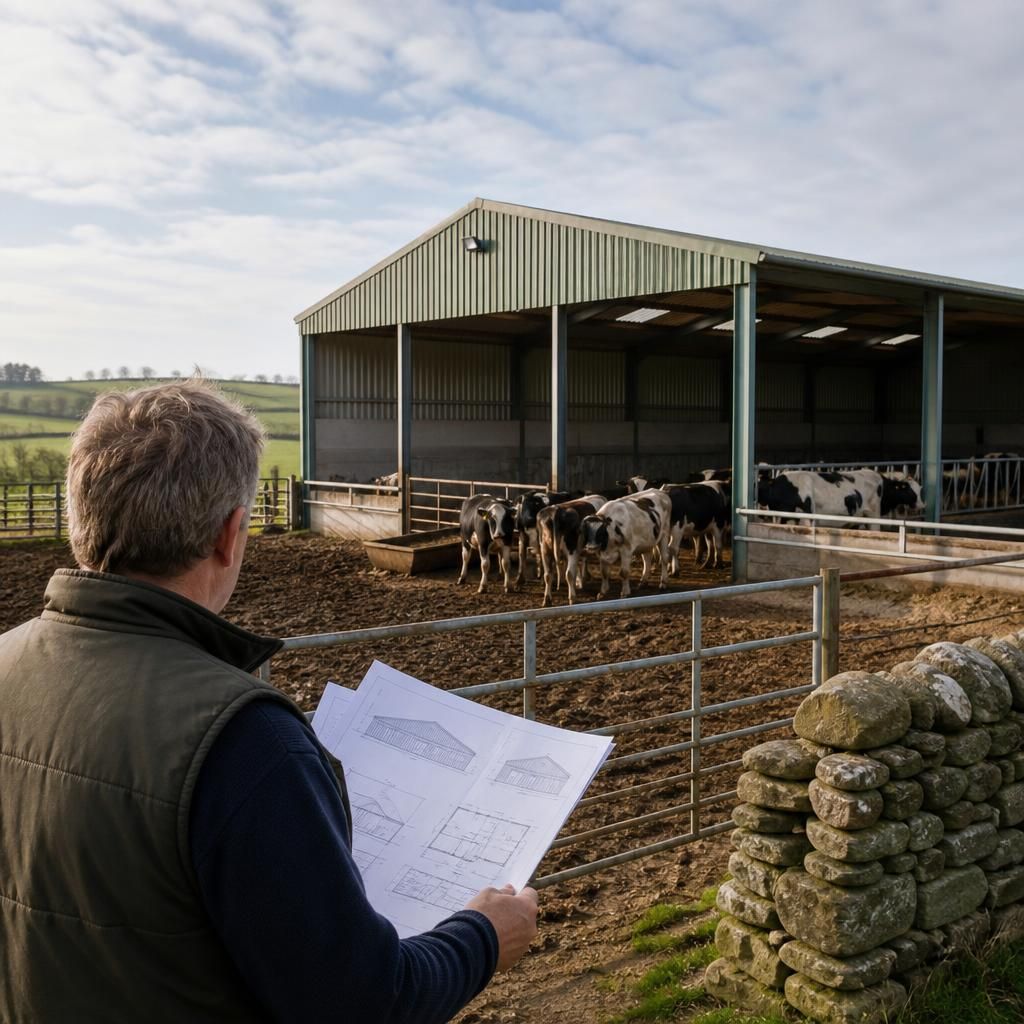
Planning status applies to the specific proposal submitted, not simply to the idea of building a livestock shed. A change to the footprint, position, roof form, access or external finish can alter how the local planning authority assesses the development.
For that reason, settle the intended layout before relying on a permitted development route or submitting an application. Keep the approved plans with the project records, and check with the authority before making any material change during construction.