
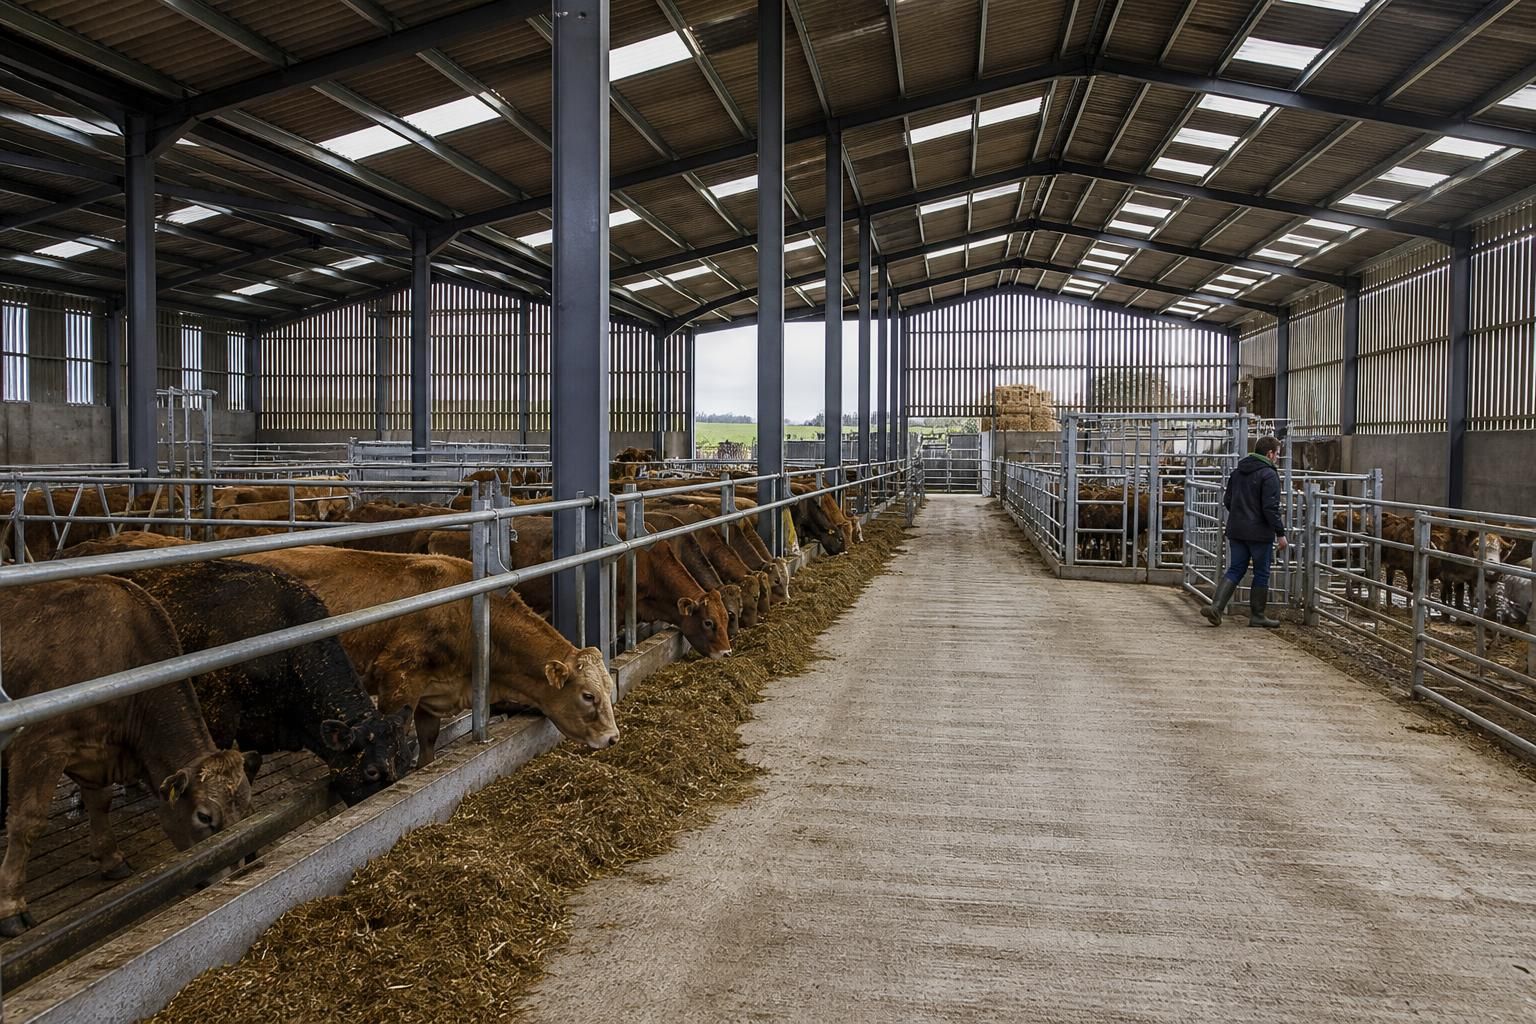
Which livestock shed layout best supports daily stock management?
A livestock shed layout best supports daily stock management when it separates feeding, resting, handling and storage areas while providing clear, unobstructed routes for people, animals and machinery. Positioning pens, gates, feed passages, handling facilities and drainage around the farm’s routine reduces unnecessary movement and supports safer, more efficient husbandry.
The most effective livestock shed layout is a task-led plan that matches the building to stock movement, feeding routines, bedding management, observation and machinery access. It should allow routine jobs to be completed in a logical sequence, with animals moved only when necessary and with sufficient visibility for early identification of illness, injury or changes in behaviour.
Begin by mapping the working day before fixing the internal arrangement. Record where stock enters the building, how groups are sorted, where feed and bedding arrive, how manure is removed and how animals are loaded for transport or treatment. These activities often compete for the same space, so the layout should prevent a delivery vehicle, tractor or trailer from obstructing stock work. A scaled plan can expose conflicts that are difficult to see when considering each facility separately.
- Group management: provide practical ways to keep animals of different ages, sizes, health status or production stages apart when required. Pens should be arranged so that groups can be checked without repeatedly disturbing neighbouring stock.
- Observation: maintain useful sightlines from commonly used access points and work areas. Solid divisions may be appropriate in some locations, but excessive visual obstruction can make routine inspection more difficult.
- Gate operation: use gates that open into safe positions without narrowing working space or creating pinch points. Their swing should be considered alongside troughs, partitions, machinery routes and temporary penning.
- Loading and unloading: position the loading point where vehicles can approach without passing through the main animal area. The surface, gradient and transitions should support controlled movement and reduce slipping risks.
For cattle housing, the relationship between cubicles or bedded areas, loafing space and the daily collection route is particularly important. Cattle should be able to move between these areas without awkward turns or bottlenecks. For sheep, a flexible arrangement of hurdles and pens may be more valuable than permanently fixed divisions, especially where the building is used for lambing, sorting and batch management at different times of year. In either case, the layout should reflect the farm’s actual stock groups rather than rely on a standard internal arrangement.
Feed delivery needs to be assessed in relation to both the type of machinery used and the frequency of feeding. A feed passage should have enough usable width for the chosen equipment, while its edges and access points should not encourage animals to gather in places where they interfere with replenishment. If feed is delivered from outside the building, the wall openings, apron and turning area should be coordinated with the internal pen arrangement. This reduces the need to drive through occupied areas and makes feeding more predictable.
Bedding and manure management also influence the most suitable layout. Store clean bedding where it can be accessed without crossing dirty areas, and plan the removal route so that equipment does not repeatedly pass through areas used by stock. Floors should direct liquids towards suitable drainage points without creating standing water, abrupt level changes or slippery transitions. Where wash-down is expected, include the position of water supplies, drainage channels and safe cleaning access at the design stage rather than treating them as later additions.
Ventilation and daylight should be considered across the whole plan, not just at the building perimeter. Internal divisions, high-level openings and roof design can affect how air moves through occupied areas. The objective is fresh air without persistent draughts at animal level, together with enough natural light for inspection and cleaning. Artificial lighting should cover gates, passages, treatment points and storage interfaces as well as the main stock areas, with controls located where staff can reach them safely.
A well-planned shed should also support separation between clean and dirty activities. Keep protective clothing, medicines, equipment and feed-handling tools organised so that they are not exposed unnecessarily to manure or contaminated surfaces. A dedicated treatment or isolation area can make health management more controlled, provided it has suitable access for staff, cleaning and veterinary equipment. Its position should allow an animal to be moved there without taking it through every other group.
Future flexibility matters because livestock systems change. Consider whether fixed walls, removable hurdles, service points and access openings will allow the building to accommodate different groups or uses later. However, flexibility should not mean leaving every area undefined: permanent features such as structural columns, drainage, water lines and electrical supplies still need to be coordinated with the intended arrangement. A clear fabrication and installation plan helps ensure that these fixed elements support the working layout rather than restrict it.
Before approving a design, test it against representative tasks: bringing in a new group, separating one animal, treating an injured animal, cleaning a pen, delivering feed, removing manure and loading stock. Check where people stand, where machinery travels, which gates must be opened and whether another activity would have to stop. This practical review is often the best way to identify pinch points and confirm that the proposed livestock shed will support consistent daily stock management.
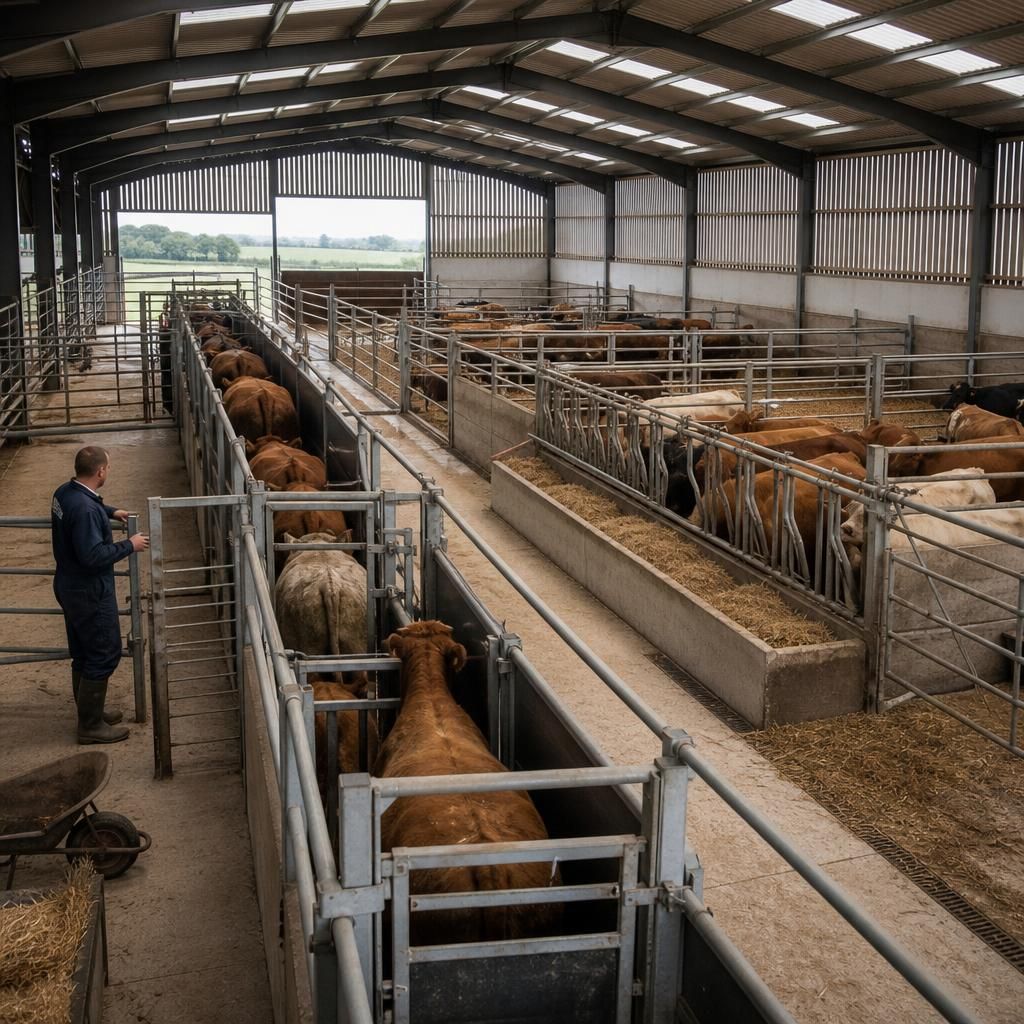
A dedicated handling sequence makes routine stock management more controlled. Arrange a collecting pen, race, sorting point and treatment or loading area so stock can move forward without needing to turn back through the main pen. The route should be visible to staff, with gates positioned to control movement from outside the animal flow where possible.
Allow enough room beside the handling route for people to work safely, inspect animals and access equipment without standing in the race. A return route is also useful where animals need to go back to their group after weighing, treatment or sorting. Keeping this process separate from feed delivery and manure removal reduces interruptions and helps different daily tasks take place without competing for the same space.