
What types of poultry production are poultry sheds designed to support?
Poultry sheds can be designed for broiler production, laying hens, pullet rearing, breeding flocks and free-range systems. Their layout and specification are tailored to the birds’ housing, feeding, ventilation, egg-collection and access requirements.
Poultry sheds are designed around the production system they will support, rather than being a single standard building type. The main factors are the species and age of the birds, whether they are kept indoors or given outdoor access, the equipment required, and how feed, eggs, litter, people and vehicles will move through the building.
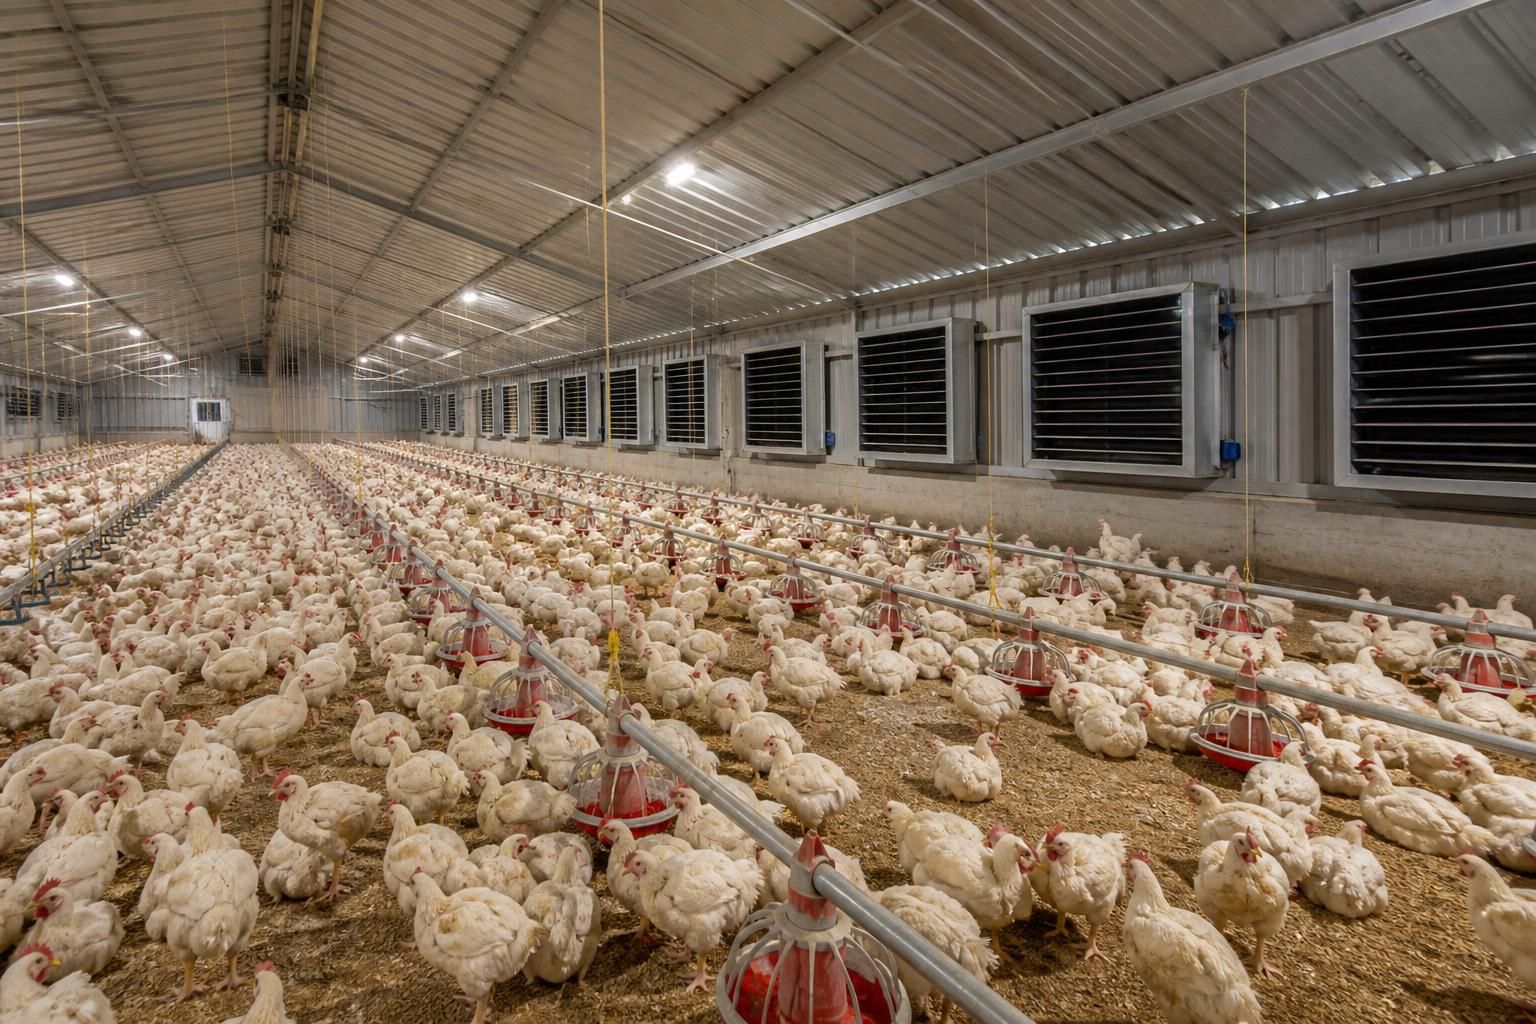
Meat-bird housing generally uses a large, unobstructed floor area with litter, automated feeding and drinking lines, controlled ventilation and carefully managed temperature. The shed must allow birds to distribute themselves evenly and give machinery and staff sufficient access for inspection, cleaning and catching. Loading arrangements are also important because birds, litter and equipment may need to pass through the building at different stages of the production cycle.
Egg-production buildings require a different internal arrangement. Laying facilities may include nest boxes, perches, feed and water systems, egg belts and dedicated routes to an egg-handling or collection area. The design needs to protect eggs from damage and contamination while allowing the flock to move freely between feeding, drinking, nesting and resting areas. Service access should be planned so routine work can take place without unnecessarily disturbing the birds.
Young-bird rearing accommodation is specified for the changing needs of birds as they grow. It may need carefully positioned heating, ventilation and lighting equipment at the earlier stage, followed by greater floor capacity and adjusted feeding and drinking arrangements. Smooth internal surfaces, practical wash-down access and clear separation between batches help maintain hygiene between groups.
Breeding-flock accommodation has to support both bird management and the handling of hatching eggs. Nesting provision, controlled movement, collection routes and areas for inspection may all influence the layout. The building may also require dedicated spaces for storing equipment and managing access between the flock area and other parts of the holding.
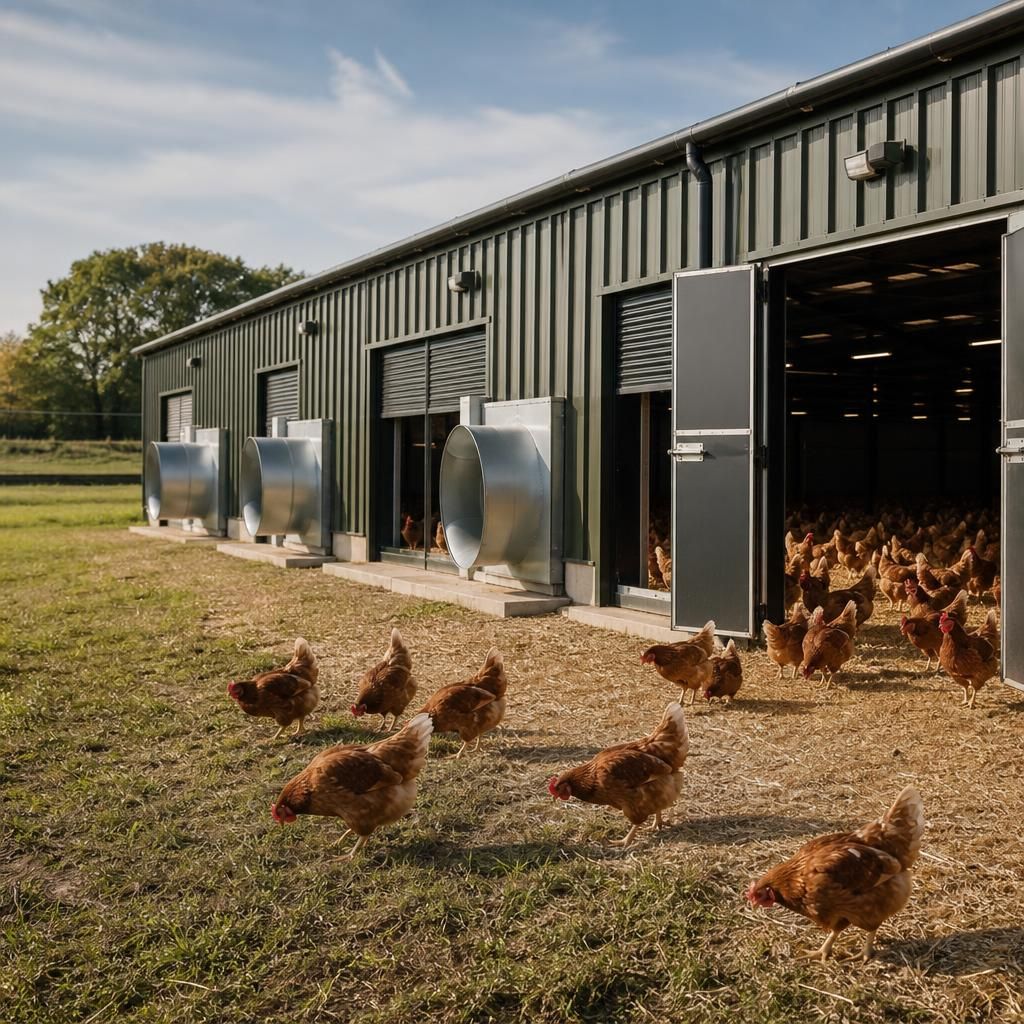
Free-range and organic systems add requirements beyond the main enclosed area. These can include popholes, covered transition zones, suitable internal circulation, external ranging areas and secure boundaries. The position of doors and openings should help birds reach the range without creating bottlenecks, while the building still needs to provide shelter, ventilation, feeding, drinking and protection from poor weather. Organic production may also involve additional certification and welfare requirements, so the specification should be agreed against the relevant scheme rules before construction.
Species also affect the specification. A shed intended for chickens may not be suitable for ducks, geese, turkeys or other poultry without changes to floor finishes, drainage, ventilation, equipment, door sizes and bird-handling arrangements. Waterfowl, for example, can create different moisture-management demands, while larger birds may require stronger handling and access provisions.
Many poultry projects include more than the principal bird area. Depending on the production system, the overall plan may need to accommodate:
- feed delivery and storage;
- egg collection, grading or packing areas;
- staff changing and hygiene facilities;
- equipment stores and maintenance access;
- litter or manure handling routes;
- bird loading and vehicle access; and
- separation between clean and potentially contaminated movements.
A building can sometimes be arranged for more than one stage of production, but flexibility should be assessed carefully. Equipment positions, ventilation capacity, floor area, drainage and access routes that work well for one system may be inefficient for another. Converting a shed later can therefore involve more than changing internal fittings.
For that reason, the design process should begin with the intended production method and a written schedule of requirements. This should identify bird numbers and type, housing duration, feeding and watering equipment, egg or bird collection, cleaning procedures, storage needs, outdoor access where applicable, and future changes to the holding. A bespoke poultry shed design can then show the proposed elevations and internal arrangement before the steelwork is fabricated, helping the finished building match the practical demands of the flock.
Poultry sheds can support either single-age or multi-age production, but these systems place different demands on the building. A single-age shed is occupied by one flock at a time, allowing the layout and equipment to be managed around a defined cycle of placement, growing, collection and clearance. Multi-age production requires more careful separation of bird groups, with access routes, equipment and working areas arranged to reduce unnecessary movement between different ages.
This distinction can affect the position of doors, service corridors, storage, ventilation controls and washing facilities. It should be considered alongside the intended bird type and production method at the design stage, particularly where a holding may expand or introduce another stage of production later. Planning the shed around the management system helps ensure that its physical arrangement supports routine husbandry as well as the specific requirements of the flock.