
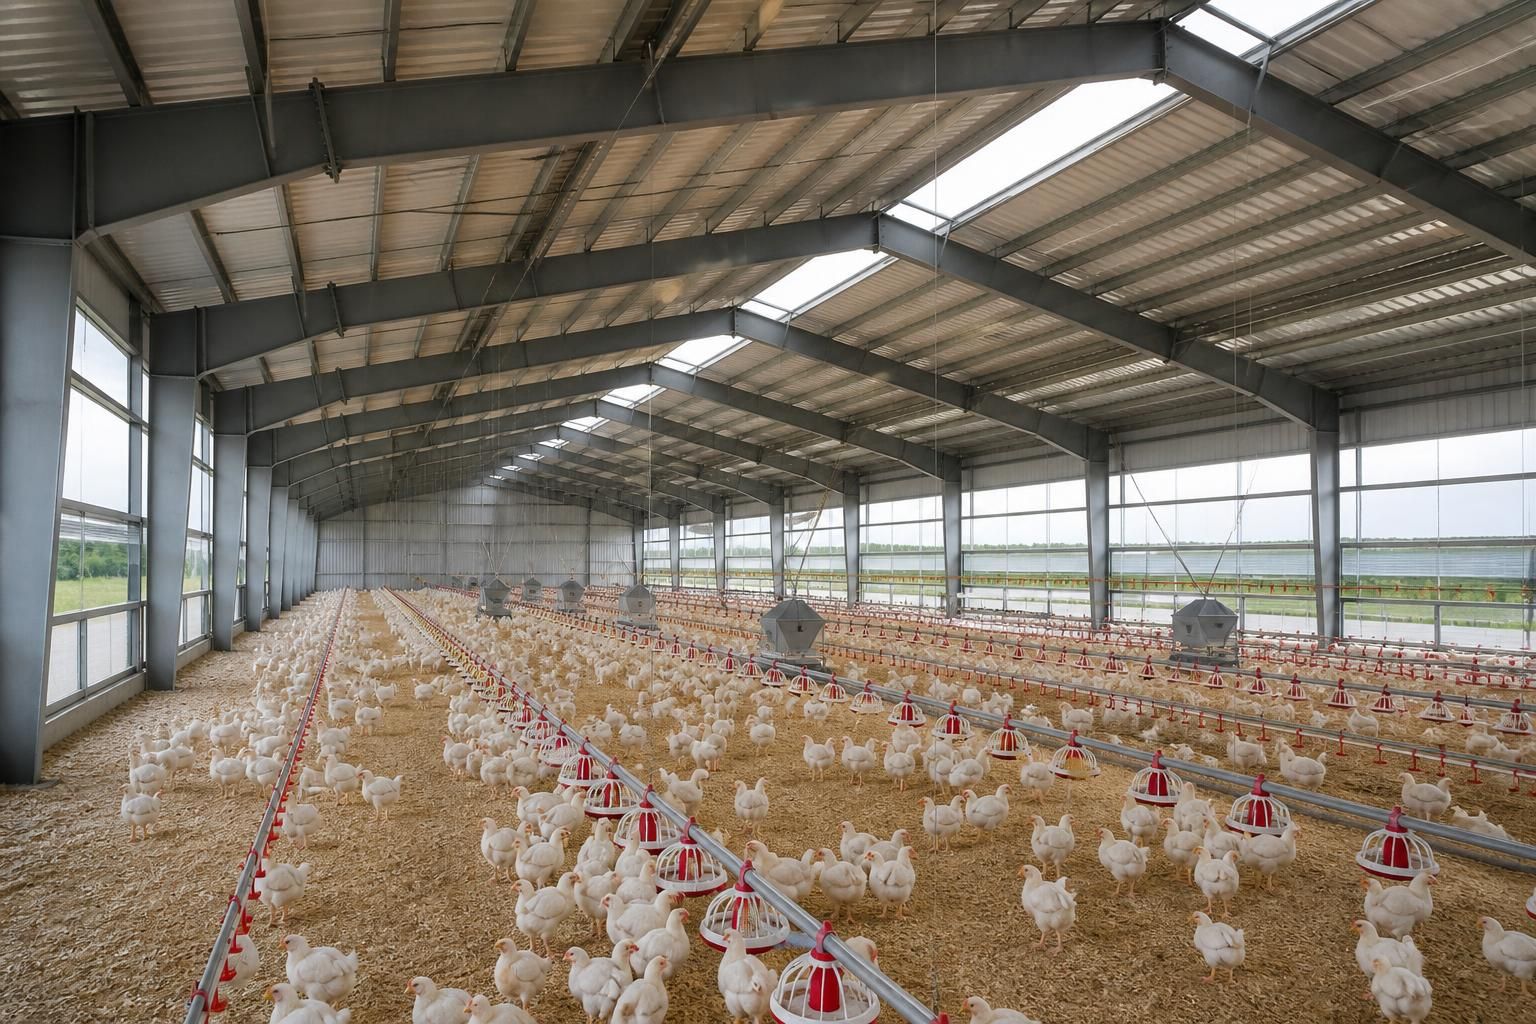
Why are steel frames used for poultry sheds?
Steel frames are used for poultry sheds because they provide a strong, durable structure that can support wide, open internal spaces and withstand demanding agricultural conditions. Their cleanable surfaces, resistance to decay and design flexibility also make them well suited to maintaining hygienic poultry housing.
Steel frames are used for poultry sheds because they provide a reliable structural system for housing birds, ventilation equipment, feeding and watering lines, lighting, insulation and external cladding within one coordinated design. A hot rolled steel frame transfers these loads through the columns, rafters and connections into the foundations, allowing the shed to be engineered around its intended use rather than adapted from a standard agricultural structure.
Poultry housing must accommodate more than the weight of the frame itself. Roof-mounted equipment, suspended services, maintenance access, wind loading and, where applicable, snow loading all influence the structural design. Steel sections can be selected and positioned to create a clear load path, helping the engineer coordinate the frame with the proposed internal layout and the requirements of the poultry system.
Another important benefit is the way steel framing integrates with the building envelope. Cladding, insulation, rooflights, doors, ventilation openings and environmental-control equipment can be detailed around the frame. This is significant in poultry buildings, where temperature, airflow and moisture levels need to be managed consistently. The frame forms the structural basis, while the roof and wall build-up can be specified to suit the operational requirements of the flock and the chosen equipment.
Steel also supports the creation of buildings with relatively few internal obstructions. This gives the poultry housing layout greater scope for positioning feeding, drinking, ventilation and inspection systems without working around load-bearing internal walls. The result is a structure that can be planned around the flock-management process, access routes and cleaning regime.
Prefabrication is another reason steel is commonly selected. Components can be manufactured to prepared fabrication drawings before being delivered for assembly. Factory production allows the position and dimensions of principal members, connection details and openings to be checked as part of the design process. On site, the frame can then be erected as a coordinated structural package rather than constructed piece by piece from raw materials.
Steel framing can be appropriate for both new poultry sheds and extensions, provided the proposed addition is engineered in relation to the existing structure and foundations. A design assessment should consider the connection between old and new frames, changes in roof loading, drainage, fire separation where relevant, and the effect of additional equipment. This is preferable to assuming that an existing building can accept a new section without structural review.
Designing the frame correctly also helps address long-term maintenance. Poultry buildings contain moisture, dust and cleaning residues, so the specification should consider the exposure conditions, protective treatment, drainage details and areas where water or contaminants could collect. Corrosion protection is not a substitute for good detailing: joints, penetrations and interfaces with cladding should be arranged to reduce moisture traps and permit inspection when required.
Steel is also useful where a poultry enterprise may need to change over time. A properly planned frame can allow for future alterations such as revised ventilation arrangements, additional service runs or an extension, subject to a fresh structural assessment. Any change to the use, equipment or loading should be checked by a competent designer rather than assumed to be within the original design capacity.
For a poultry shed, the frame should therefore be considered as part of a complete building design. The specification normally needs to coordinate:
- the required bird capacity and internal arrangement;
- roof and wall cladding, insulation and ventilation openings;
- equipment loads from feeding, watering, lighting and environmental-control systems;
- door positions, access requirements and maintenance routes;
- ground conditions, foundations, drainage and site levels;
- protective finishes and detailing appropriate to the building environment; and
- planning, building-control and structural design requirements applicable to the project.
For UK poultry projects, a bespoke steel package may include planning elevation drawings and isometric fabrication blueprints, enabling the proposed appearance and the manufactured frame to be reviewed together. Buildings UK Ltd supplies British-made CE-marked hot rolled steel framed buildings for agricultural applications, with options for a building kit or a full erection service. The appropriate choice depends on the project design, site conditions and the level of construction support required.
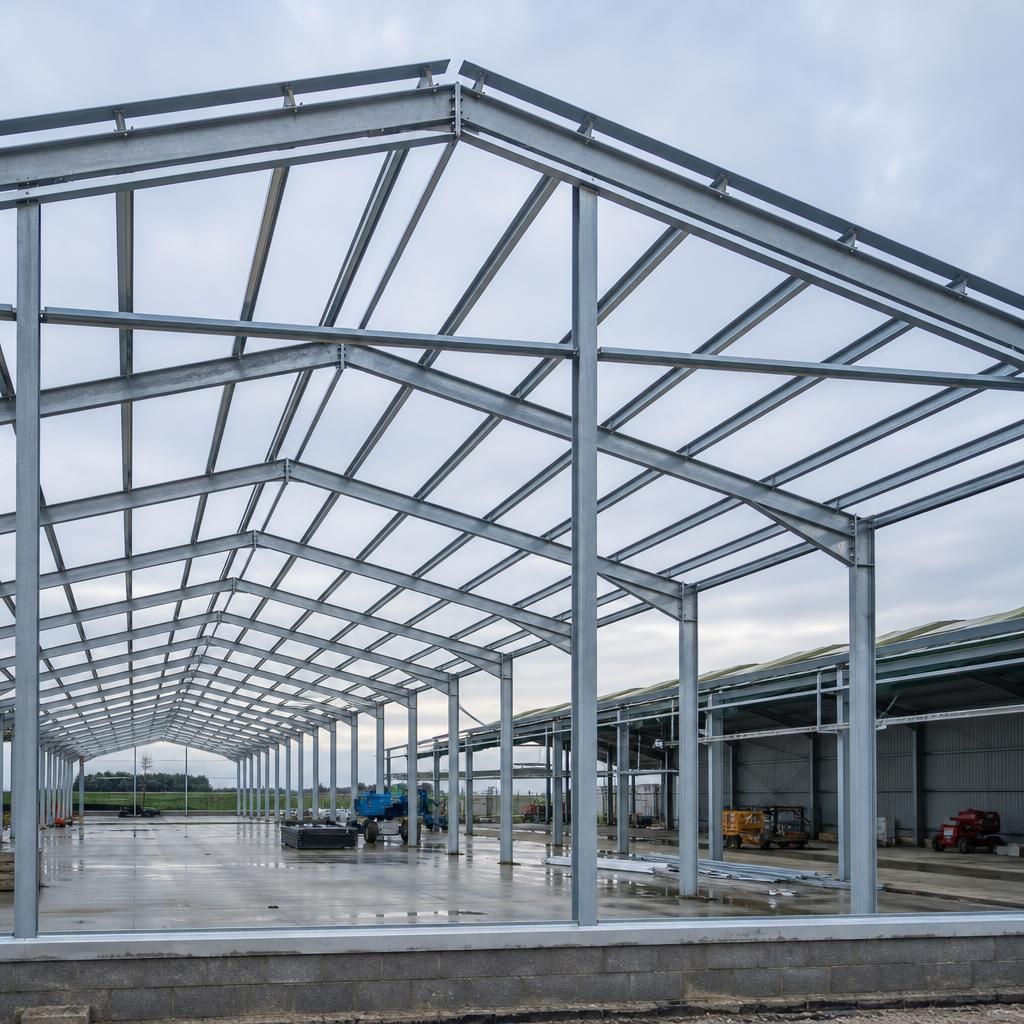
Steel frames are used in poultry sheds partly because they do not provide fuel for a fire. This can be an important consideration where buildings contain electrical equipment, insulation, bedding materials and other combustible contents. However, steel is not fireproof: high temperatures can reduce its strength, so the frame, cladding, compartmentation and escape arrangements must be considered together within the project’s fire strategy.
Where fire performance requirements apply, the structural design can specify suitable protection and connection details without changing the basic clear-span layout of the shed. This allows fire-safety measures to be coordinated with ventilation systems, service penetrations, access doors and the building’s intended use from the outset, rather than added after the frame has been designed.
Discuss Your Poultry Shed Steel Frame Requirements
If you are assessing a new poultry shed or extension, discuss your required layout, equipment loads and site constraints with Buildings UK Ltd to establish the appropriate steel frame design. You can then consider whether a building kit or full erection service best suits your project.