
What cladding options are suitable for livestock buildings?
Suitable livestock building cladding commonly includes coated profiled steel, fibre cement sheets and insulated composite panels. The best choice depends on the building’s ventilation, condensation control, hygiene requirements, durability and budget, with corrosion-resistant finishes particularly important in livestock environments.
The most suitable cladding for a livestock building is usually a durable, correctly detailed system rather than a single material used everywhere. The choice should reflect the type of animals housed, the level of internal humidity and ammonia, whether the building is naturally ventilated or enclosed, the risk of impact from machinery and livestock, and the required standard of insulation and hygiene.
Profiled steel cladding is widely used for agricultural walls and roofs because it is lightweight, adaptable and available in a range of protective finishes. It can be installed vertically or horizontally, allowing the appearance and joint arrangement to suit the building design. On livestock buildings, the specification of the coating and the quality of the edge, lap and fixing details are especially important. Exposed cut edges, damaged finishes and poorly protected fixings can become early points of corrosion in a humid atmosphere containing ammonia.
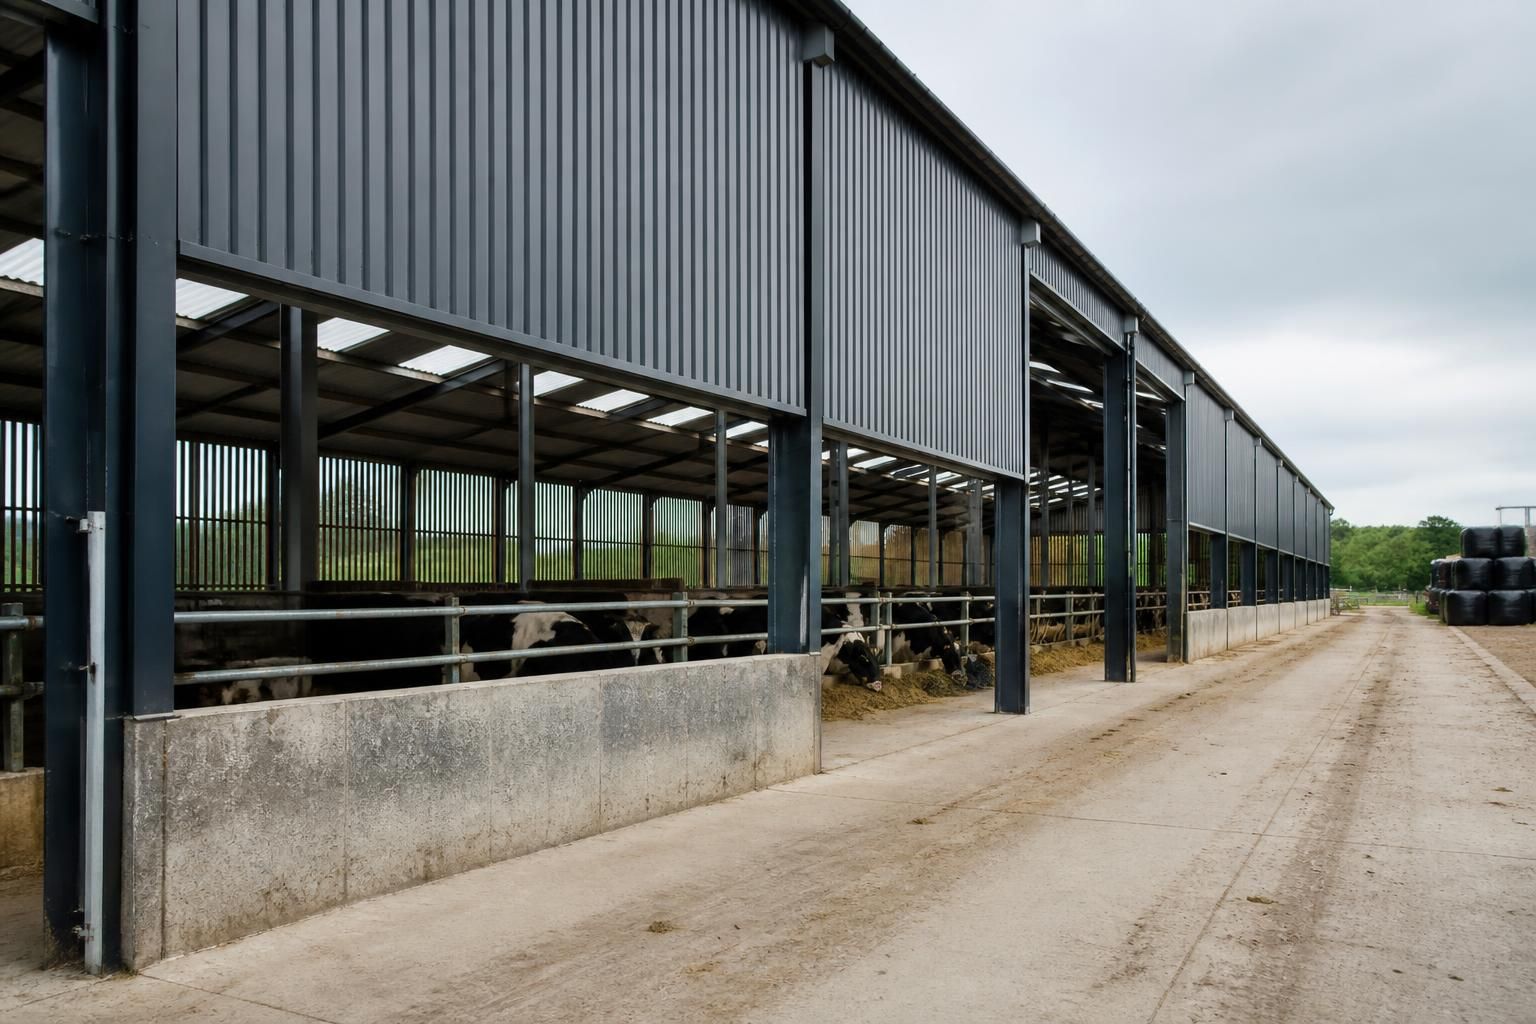
Steel wall sheets are suitable for many general-purpose cattle sheds, machinery areas and agricultural stores, but they should not automatically be carried down to every vulnerable lower wall area. Kicking, rubbing, bedding, feed and contact with loaders can damage lightweight sheets. A robust masonry or concrete dado at the base can provide better impact resistance, with the cladding starting above the zone most likely to be struck or contaminated. This arrangement also makes the lower part of the building easier to clean and repair.
Fibre cement sheets offer a practical alternative where a solid, durable agricultural finish is required. They are non-combustible and can provide useful resistance to the knocks and demanding conditions associated with farm buildings. Their heavier weight means that the supporting structure and handling arrangements need to be considered during design. Correct laps, flashings and fixings are essential, as water penetration is more likely to result from poor detailing than from the sheet material itself.
Fibre cement is often considered for livestock walls where a more robust sheet is preferred, particularly when the building is exposed to regular contact with animals or farm equipment. It still needs suitable ventilation and careful detailing around openings, eaves, verges and roof junctions. Sheets should not be treated as a substitute for a properly designed drainage and airflow strategy.
Insulated composite panels are appropriate for enclosed livestock areas where the internal environment needs greater control. Their factory-made core and facing layers combine thermal insulation with a relatively smooth internal surface, reducing the number of exposed joints compared with a build-up of separate layers. This can be useful where washing down, hygiene and control of internal surface temperatures are important.
Composite panels require particularly careful specification in an agricultural setting. The panel facing, core, joint seals, trims and fixings must all be compatible with the intended use. Any penetration for doors, ventilation equipment, feeders or services should be sealed and protected from impact. Panels can be less suitable for open-sided or heavily trafficked areas if their faces are vulnerable to damage, so they may need a protective lower wall or impact-resistant detailing.
Timber boarding can be used in selected agricultural designs, especially where a traditional appearance or a more open-sided arrangement is wanted. It needs adequate air movement behind or between boards, suitable treatment and a construction detail that keeps it clear of standing water and contaminated bedding. Timber generally demands more inspection and maintenance than coated metal or fibre cement, so it should be selected with a realistic maintenance plan.
Translucent roof or wall panels may be incorporated as part of the cladding layout to introduce natural light. They are not normally a complete wall or roof solution, and their position should be coordinated with ventilation openings, structural purlins and internal requirements. Excessive or poorly positioned translucent areas can increase solar gain or create glare, while insufficient allowance for cleaning and replacement can make future maintenance difficult.
For most livestock buildings, a mixed cladding arrangement is more practical than using one material throughout. For example, a durable lower wall can protect the building from animals and machinery, profiled sheets can form the main upper wall and roof, and insulated panels can be reserved for enclosed rooms or areas requiring tighter environmental control. Openings, ridge ventilation, eaves details and sidewall inlets should be designed at the same time as the cladding rather than added as an afterthought.
When comparing quotations or design proposals, check the following points:
- the coating or facing specification and its suitability for a humid, ammonia-rich environment;
- the proposed treatment of cut edges, laps, corners, openings and exposed fixings;
- the impact resistance of the lower wall zone;
- how the cladding interfaces with doors, ventilation equipment, gutters and the roof;
- whether internal surfaces can be inspected and cleaned without trapping moisture or debris;
- how damaged sheets or panels could be replaced in future; and
- whether the structural frame and purlins are designed for the selected cladding weight and fixing pattern.
A suitable specification should therefore be based on the building’s use and exposure, not simply on the lowest material cost. A steel-framed building designer can coordinate the cladding, ventilation, openings and structural details so that the chosen system performs as a complete livestock-building envelope.
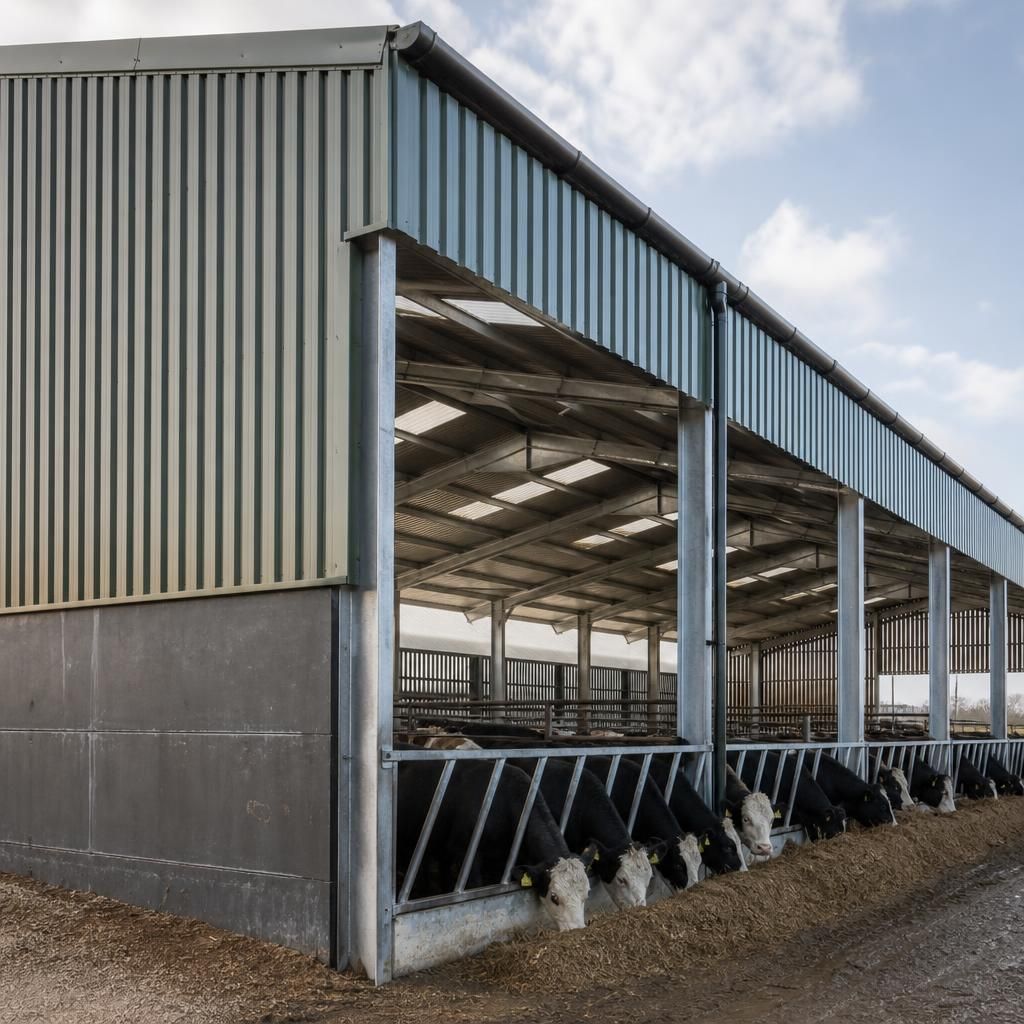
For open-sided livestock buildings, cladding does not necessarily need to form a continuous enclosure. It can be installed selectively on elevations most exposed to driving rain and prevailing winds, while other sides remain open to retain the natural ventilation required by the animals.
This approach makes the position and height of the cladding as important as the material itself. The design should consider the building’s orientation, surrounding exposure, animal movement and the need to keep rain from entering feeding, lying and handling areas. A carefully planned partial-cladding arrangement can provide weather protection without turning an open livestock building into an unnecessarily enclosed space.
Discuss your livestock building cladding requirements
Discuss your livestock building cladding requirements with Buildings UK Ltd to review how the intended use, exposure and layout should inform the specification. Their design team can coordinate the cladding approach with the wider steel-framed building design.