
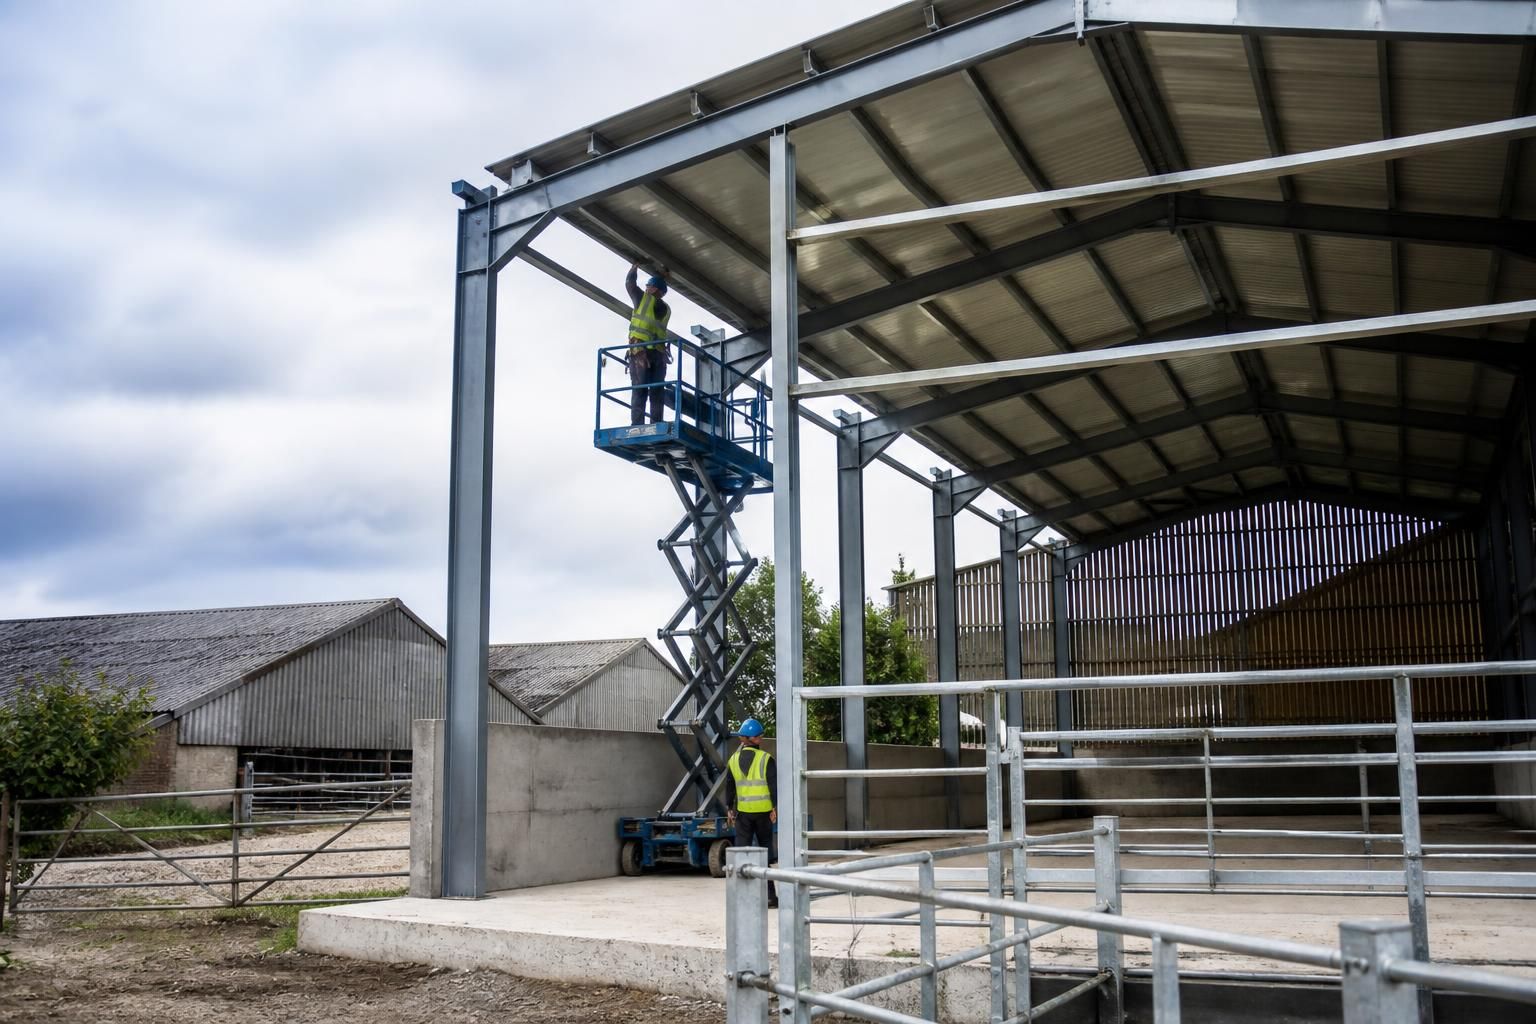
What installation options are available for livestock buildings?
Livestock buildings are available as supply-only kits for customers who arrange their own assembly, or with a full erection service carried out as part of the project. The suitable option depends on your available labour, site arrangements and preference for managing construction.
The main installation choices for a livestock building are a supply-only kit, where the customer arranges assembly, or a complete erection service, where installation is included in the project. The right choice depends on who will manage the build, the labour and equipment available on the farm, and how much responsibility the customer wishes to retain for coordinating the work.
Supply-only livestock building kits
A supply-only kit provides the manufactured building components for assembly by the customer or a contractor appointed separately. This option can suit farms with suitable construction experience, available labour and access to the lifting equipment needed to handle structural steelwork and cladding safely.
Before selecting this route, the customer should establish who will be responsible for:
- checking that the site is ready for installation;
- co-ordinating any groundworks and foundations;
- unloading and storing materials safely;
- providing lifting equipment, access equipment and suitable tools;
- assembling the steel frame and fitting the cladding;
- arranging any required electrical, water, ventilation or internal livestock systems; and
- managing inspections and resolving any installation queries.
The building supplier should provide clear drawings and component information so that the kit can be identified and assembled in the intended sequence. A bespoke design package may include planning elevation drawings and isometric fabrication blueprints, which help the appointed installer understand the frame layout, connections and overall form of the building.
Full erection service
With a full erection service, the building supplier’s installation team takes responsibility for putting the building together on the prepared site. This generally includes erecting the hot rolled steel frame and installing the specified building envelope components, subject to the agreed project scope. The exact division of responsibility should be confirmed before work begins, particularly for foundations, groundworks, drainage, services, doors and internal livestock equipment.
This option reduces the amount of construction coordination required from the farm. It also gives the installation work a clear point of responsibility, rather than requiring the customer to organise separate labour, lifting arrangements and technical information. The site must still be suitable for the installation team, with agreed access, a prepared working area and the necessary groundwork completed to the design requirements.
What the customer should confirm before installation
Whichever option is selected, installation should be discussed as part of the building design rather than treated as a separate decision at the end of the process. Important points include:
- the intended installation method and the party responsible for each stage;
- the condition and dimensions of the foundations or slab;
- vehicle access for delivery and construction equipment;
- space for unloading, storing and moving steelwork and cladding;
- the sequence for installing doors, ventilation features and other building components;
- protection of existing livestock, crops, machinery and neighbouring structures; and
- the documents required for the installer, including approved drawings and fabrication information.
Ground conditions and foundation design are particularly important because the steel frame must be fixed to a suitable base. Groundworks are not automatically the same as steel erection, so the quotation and project specification should state clearly whether foundations, concrete work and associated preparation are included or arranged separately.
Choosing between the options
A supply-only kit may be appropriate where the farm has experienced labour, construction equipment and the capacity to supervise the work. Full erection is generally more suitable where the customer wants the supplier to manage the structural installation or does not have the resources to assemble the building independently. Cost should be assessed alongside labour, equipment hire, site management and the practical risk of coordinating separate contractors.
Buildings UK Ltd can provide bespoke British-made CE marked hot rolled steel framed buildings either as kits for customer-arranged assembly or with a full erection service. Discussing the installation route during the design stage allows the drawings, component package, site requirements and responsibilities to be aligned before manufacture and construction.
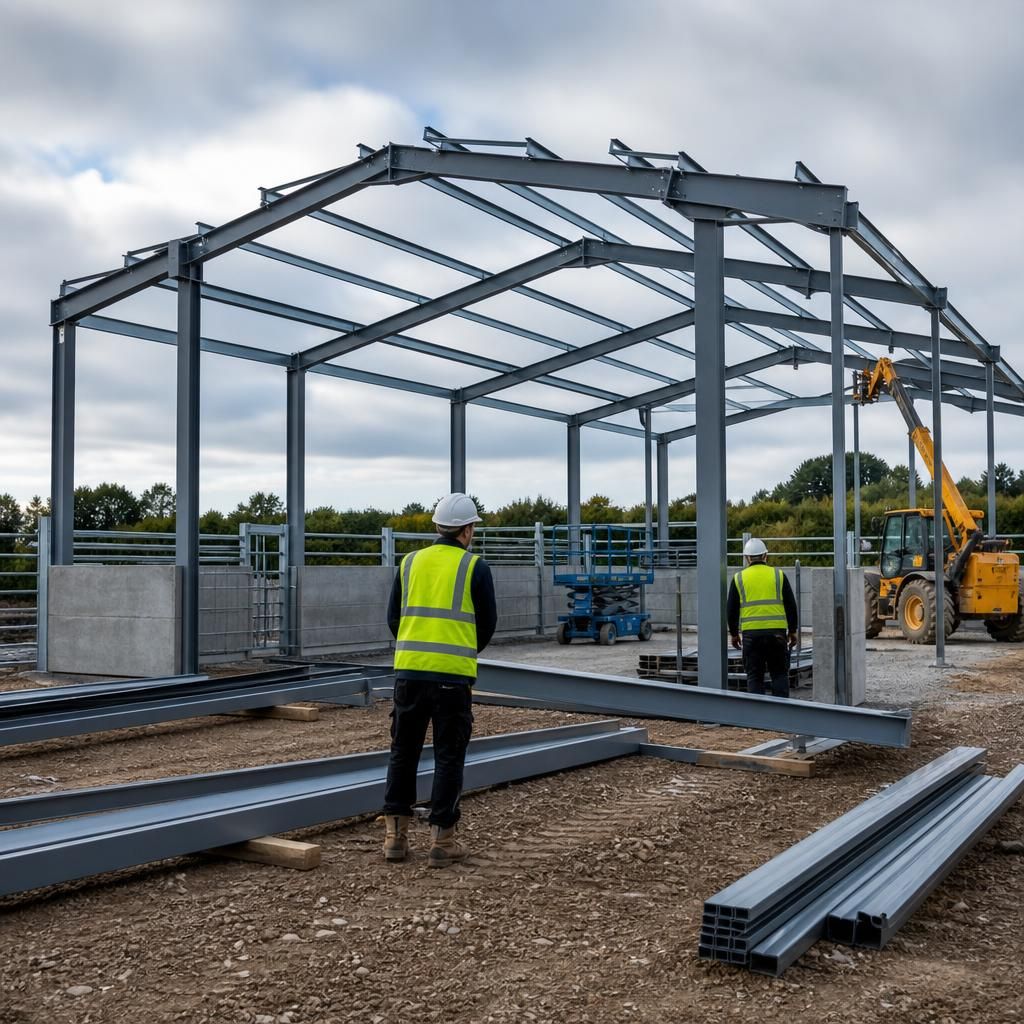
A clear handover process is an important part of choosing an installation option. Once the livestock building has been assembled, the frame, cladding and fitted components should be checked against the agreed drawings and project specification before the building is put into use.
- Confirm that the steel frame and connections have been assembled in accordance with the fabrication information.
- Check that cladding, roof sheets, flashings and weathering details are complete and undamaged.
- Record any outstanding items, such as doors, trims or agreed remedial work.
- Confirm which contractor is responsible for completing each unresolved item.
- Keep the final drawings and project records with the farm’s building documents.
For a supply-only kit, the customer or appointed contractor normally manages these checks. With a full erection service, the inspection should be included in the agreed completion process, while any separate groundworks, services or internal livestock equipment should be assessed by the relevant contractors.