
How does orientation affect a greenhouse garden shed design?
Orientation affects how much sunlight a greenhouse garden shed receives, how evenly plants grow and how easily the space can be ventilated. Positioning the glazed growing area to capture useful daylight, while considering shade, prevailing winds and access to the shed section, helps create a more practical year-round layout.
Orientation affects a greenhouse garden shed by determining how the combined growing and storage spaces receive solar energy, retain heat and function throughout the seasons. The best arrangement is not simply a matter of pointing the greenhouse in one compass direction; it depends on the building’s length, roof design, glazing position, nearby obstructions, intended crops and the way the shed will be used.
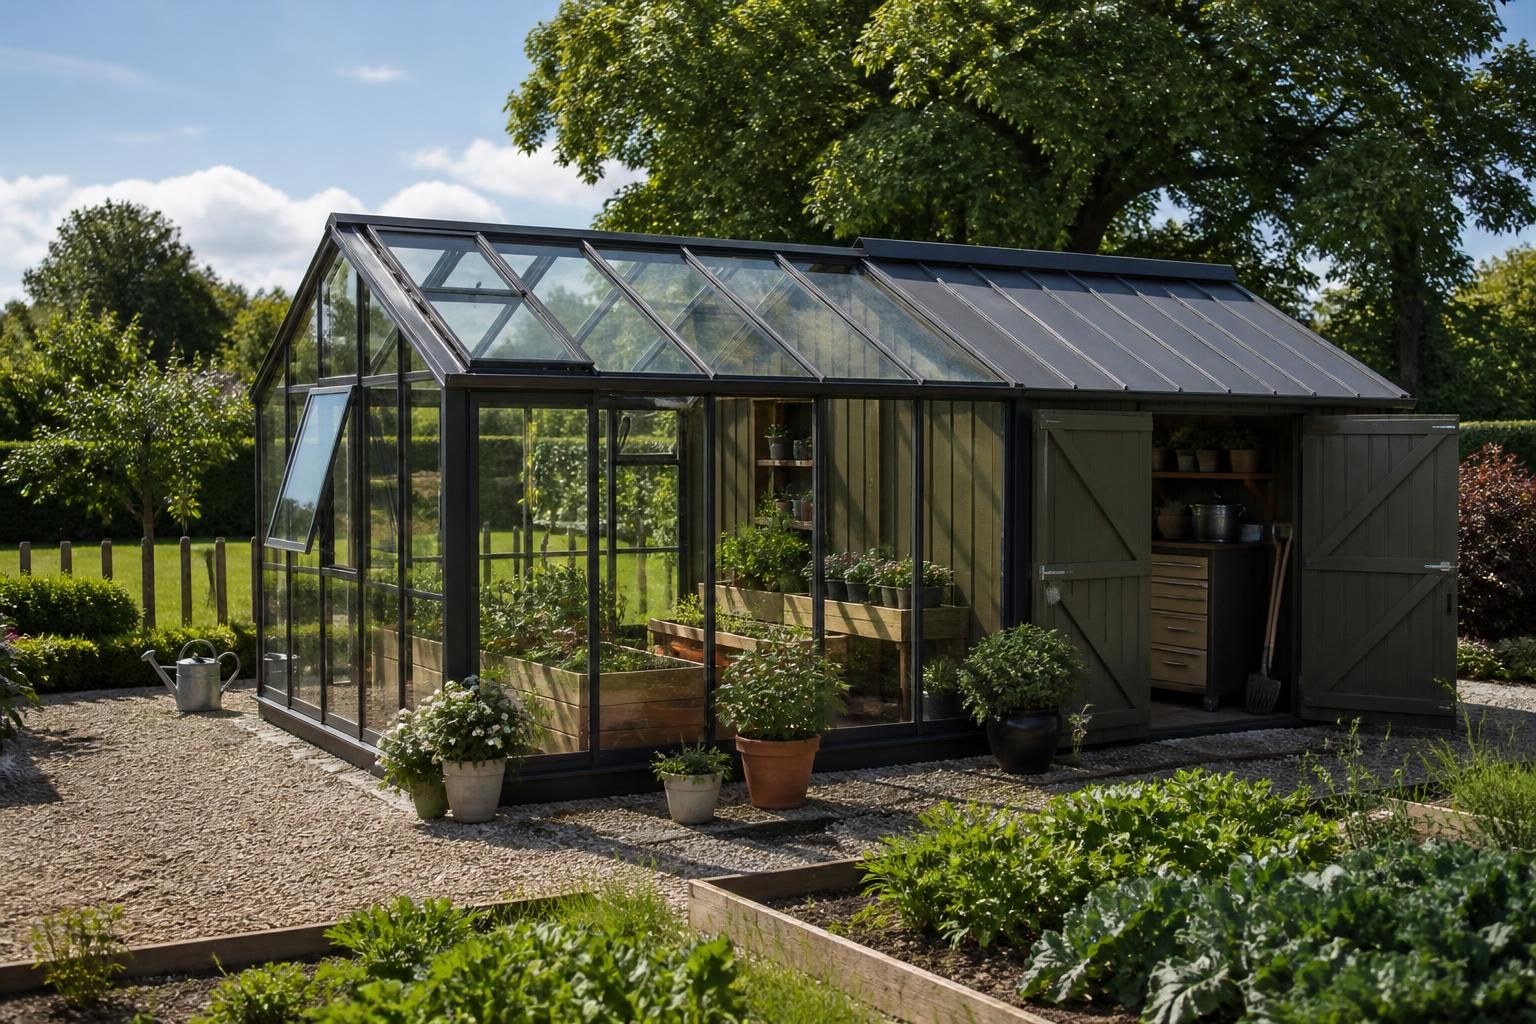
Consider the building as two connected zones. A greenhouse garden shed normally combines a transparent growing area with a more enclosed shed section. These spaces have different environmental requirements. Plants benefit from direct light, while tools, machinery, stored materials and work surfaces may need protection from excessive solar gain. Positioning the enclosed section where it provides useful shelter to the greenhouse can reduce unwanted heat loss, but it must not cast substantial shadow across the glazing during the main growing period.
The orientation of the building’s long axis also matters. A layout with glazing distributed along the longer elevation can provide more consistent light across the growing area than a design relying on one short glazed end. However, the most suitable arrangement depends on the site and the roof geometry. An asymmetrical roof, glazed roof slope or roof lantern can change where light enters and may make a different orientation more effective than a standard gable-ended structure.
Assess the sun across the whole year. The sun is lower in winter and higher in summer, so an orientation that works well in one season may create excessive heat or deep shade in another. Study the position of the sun at different times of day and note permanent obstructions such as neighbouring buildings, walls, mature trees and rising ground. Deciduous trees can allow useful winter light through their branches but still create significant summer shade, so they should be considered in both conditions.
Morning and afternoon light can have different practical effects. Early light may help the greenhouse warm after a cold night, whereas strong late-day sun can produce high temperatures in the enclosed growing space. If the building will be used for crops with different light tolerances, orientation can be combined with internal benches, shelving and screening so that sensitive plants are not placed in the most exposed locations.
Glazing should be planned with orientation rather than added afterwards. The amount and position of glass influence internal temperature, daylight distribution and the location of condensation. Large glazed areas facing the most useful light may improve growing conditions, but they can also increase heat gain and create glare. Smaller or selectively positioned panels may be more appropriate where the greenhouse is next to a boundary or where the shed section needs greater privacy and security.
Roof glazing deserves particular attention. A glazed roof slope receives light differently from vertical panes, and its performance varies according to pitch and direction. The roof structure must also accommodate the weight and fixing requirements of the glazing, together with gutters, ventilation components and any shading system. These factors should be resolved during design rather than treated as adjustments after the frame has been specified.
Orientation influences ventilation planning. Openings should be positioned to support the intended movement of warm air without making the working area difficult to use. High-level vents can release rising heat, while lower-level openings can introduce replacement air. Their location must be coordinated with roof form, glazing, doors and internal partitions. Orientation alone cannot guarantee suitable conditions: ventilation area, controllability and the ability to shade the greenhouse are equally important.
The connection between the greenhouse and shed also affects how air and heat move between the zones. A wide internal opening may make the building feel like one room, but it can allow humid greenhouse air to enter the storage area and affect stored materials. A more controlled connection, with suitable separation between the spaces, may be preferable where the shed is used for equipment, fertiliser, timber or electrical items.
Account for seasonal heat retention. The enclosed shed section can act as a buffer between the greenhouse and colder external conditions, depending on its construction and position. Solid walls, internal surfaces and stored materials may absorb heat during the day and release it later, although this should not be treated as a substitute for planned heating or frost protection. If the greenhouse is intended for year-round use, the orientation should be considered alongside insulation, glazing specification, floor construction and the proposed heating strategy.
Orientation can also affect the position of working areas. A potting bench may be more practical beside a wall with controlled light, while plant benches should be arranged to avoid one row shading another. Taller crops, shelving and hanging baskets should be shown on the layout before the frame is designed. This prevents the most useful light from being blocked by the building’s own contents.
Check the site before fixing the design. A compass reading provides a starting point, but a proper assessment should include:
- the sun’s path in winter and summer;
- the height and distance of nearby obstructions;
- the proposed position of glazing, doors, vents and rooflights;
- the relationship between the greenhouse and the enclosed shed area;
- the location of water, power, drainage and external working space;
- the effect of the building on neighbouring land and existing planting; and
- how plants, tools and equipment will be moved through the structure.
For a bespoke greenhouse garden shed, these decisions can be incorporated into the plan, elevations and structural design at the outset. The result should balance daylight, heat control, usable circulation and the practical needs of the shed rather than following a compass rule in isolation. Where the site has unavoidable constraints, careful placement of glazing, rooflights, vents, internal partitions and shading can often make the proposed orientation more workable.
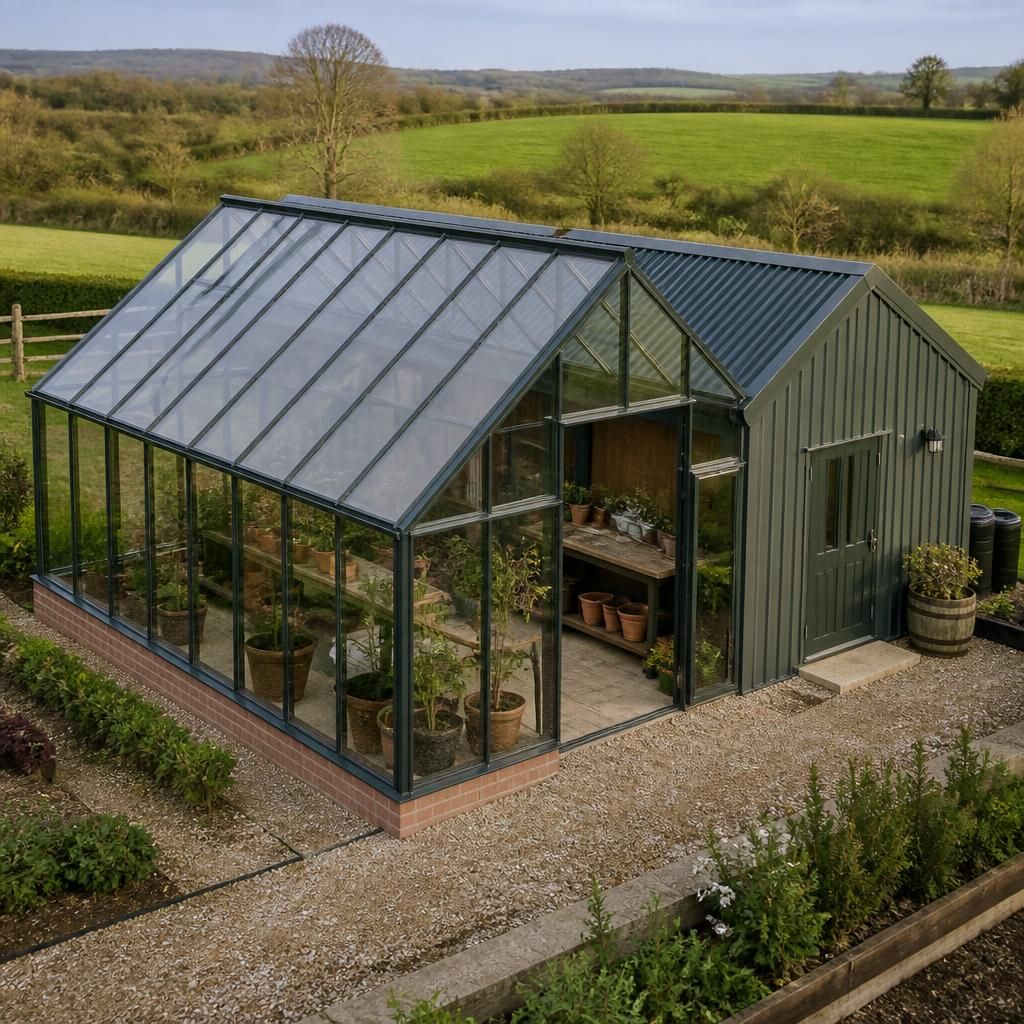
Orientation also affects how the greenhouse garden shed responds to wind and driving rain. An exposed elevation may need fewer vulnerable openings, more robust weather protection and careful positioning of doors, while a sheltered side may be better suited to regular access or external working space. The direction and force of prevailing winds should be assessed alongside nearby walls, buildings and land levels rather than assumed from a compass direction alone.
These conditions influence practical detailing as well as the layout. The position of gutters, rainwater discharge points, roof edges, door swings and external hardstanding should suit the site’s weather exposure. Structural bracing and cladding arrangements must also be coordinated with the chosen orientation, particularly where the building sits in an open location. Considering these factors at design stage helps the greenhouse and shed function as a coherent structure in changing weather.