
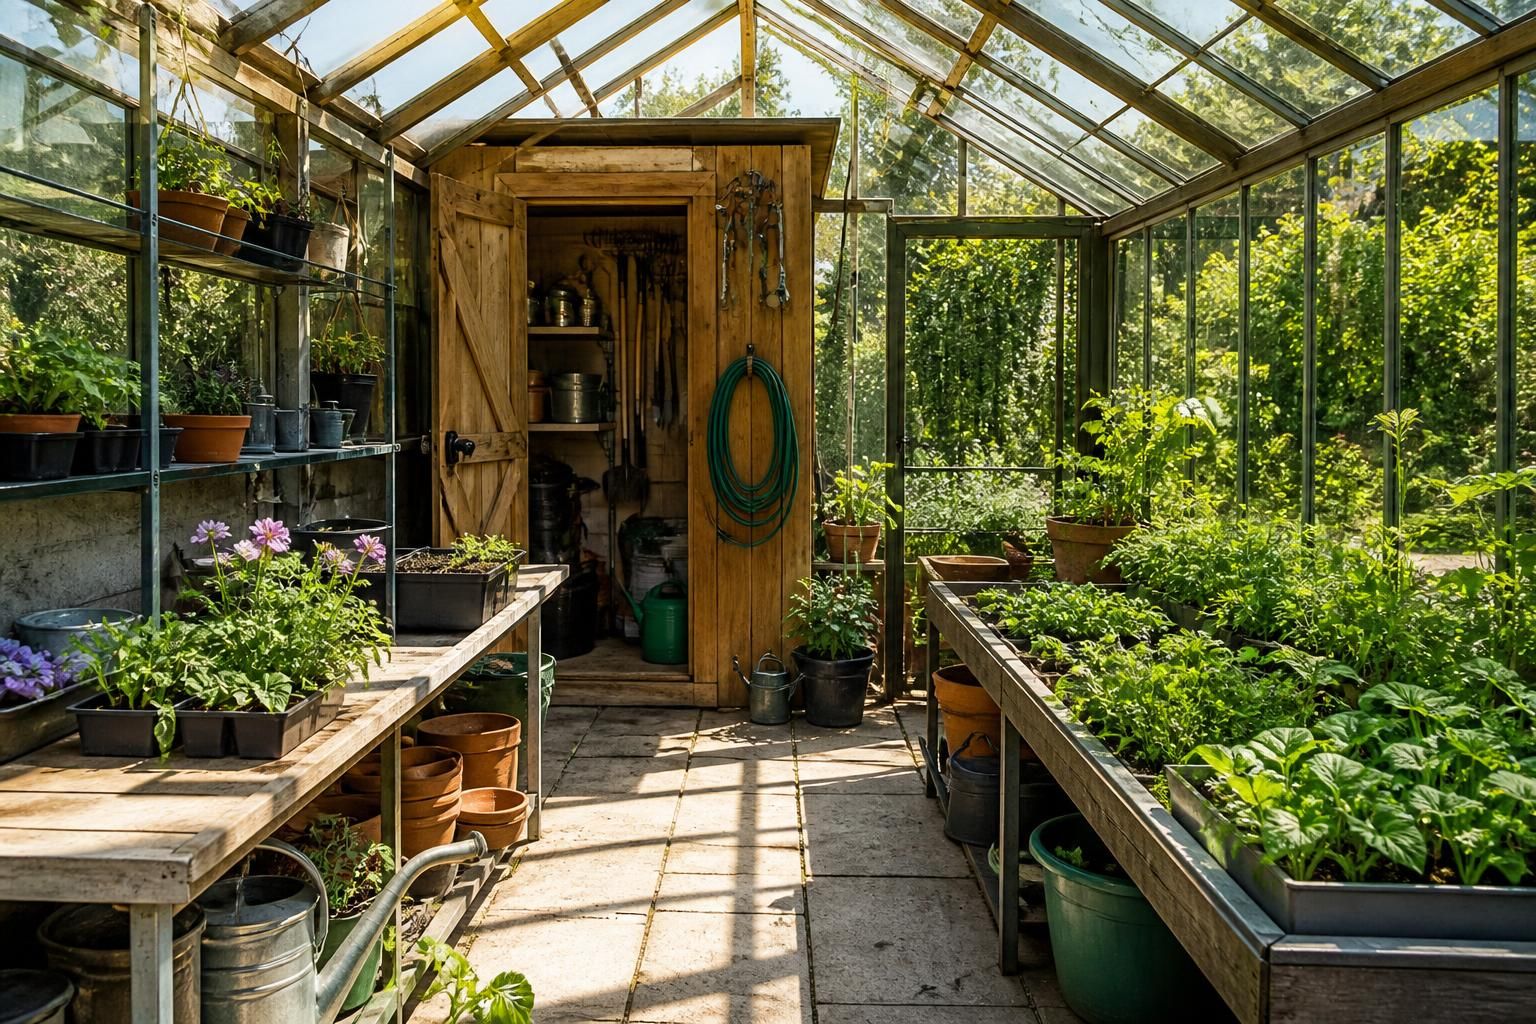
How much space does a greenhouse garden shed require?
A greenhouse garden shed should be large enough for the intended growing area, storage and safe movement between benches, shelving and the shed section. The required footprint therefore depends on what you plan to grow, the equipment to be stored and how much working space is needed for planting, maintenance and harvesting.
The space required for a greenhouse garden shed is best established by planning the internal layout first, then adding room for access, construction and maintenance around it. The building should be sized around the footprint of its fixed elements rather than its external appearance alone, because benches, shelving, doors and stored equipment can reduce the usable growing area considerably.
Start with a scaled layout. Mark the proposed greenhouse garden shed on graph paper or a digital plan, showing the greenhouse section, enclosed shed area, benches, staging, shelving, doors and any fixed services. This makes it easier to identify wasted corners and prevents the structure being made too small for the equipment it is intended to contain. Include the full door opening, not just the width of the closed doorway, and allow enough space to move items in and out without disturbing plants.
- Place growing benches where both sides can be reached for watering, pruning and harvesting.
- Keep a continuous route between the entrance, growing area and storage section.
- Position shelving so that it does not obstruct glazing, ventilation openings or access to the shed.
- Reserve a practical work surface for potting, cleaning trays and preparing materials.
- Allow storage for tools, compost, pots, canes and seasonal equipment rather than relying on the growing area as overflow space.
Separate usable area from circulation space. A plan filled entirely with benches may appear productive, but it will be difficult to use safely. Paths need to accommodate the gardener, watering equipment and the handling of trays or larger plants. The route should remain clear when doors are open and when shelves or work surfaces are in use. If a trolley, wheelbarrow or similar equipment will enter the building, its turning and passing requirements should be considered at the design stage.
Decide how much of the building should be glazed. The greenhouse portion needs enough room for the crops and growing systems selected, while the shed portion needs sufficient enclosed storage to keep those systems from taking over the cultivation space. A larger shed section can make the greenhouse area more efficient if it removes clutter, but allocating too much of the footprint to storage may leave insufficient room for planting and maintenance. The most suitable balance depends on whether the structure is mainly for propagation, seasonal growing, plant storage, potting or general garden use.
Consider height as well as floor area. Vertical space can support hanging baskets, tall crops and additional shelving, but it must not prevent ventilation or make routine work unsafe. The height of mature plants, shelving and suspended equipment should be checked against the roof design. A higher internal volume may also affect heating and ventilation requirements, so it should be treated as part of the environmental design rather than as unused space.
Allow space around the outside. The building may need a clear working margin for cleaning glazing, treating external materials, inspecting doors and maintaining gutters or ventilation equipment. The site should also provide a suitable approach for delivery of materials and future removal or replacement of large items. Avoid placing the structure where boundaries, trees, outbuildings or uneven ground make routine maintenance difficult.
Drainage and service routes also influence the practical footprint. If the design includes water collection, irrigation, electrical equipment or heating, identify where pipes, cables and access points will run before finalising the plan. These features should not cross the main working route or create trip hazards. Ground preparation, foundations and any hardstanding around the entrance may require more land than the building outline indicates.
A useful design test is to draw the layout with every intended item in position and then check several typical tasks: bringing in growing media, potting plants, watering, moving a mature plant, cleaning the greenhouse and storing equipment for the off-season. If any of these activities requires moving multiple objects first, the plan is likely too constrained. It is generally more effective to reduce the number of fixed fixtures or redesign the storage arrangement than to sacrifice the access route.
For a bespoke project, the final space assessment should combine the scaled internal plan with the site constraints, access requirements, drainage, foundations and any relevant planning considerations. This produces a realistic building footprint and helps distinguish between the area needed for cultivation, the area needed for storage and the additional space required to use and maintain the greenhouse garden shed properly.
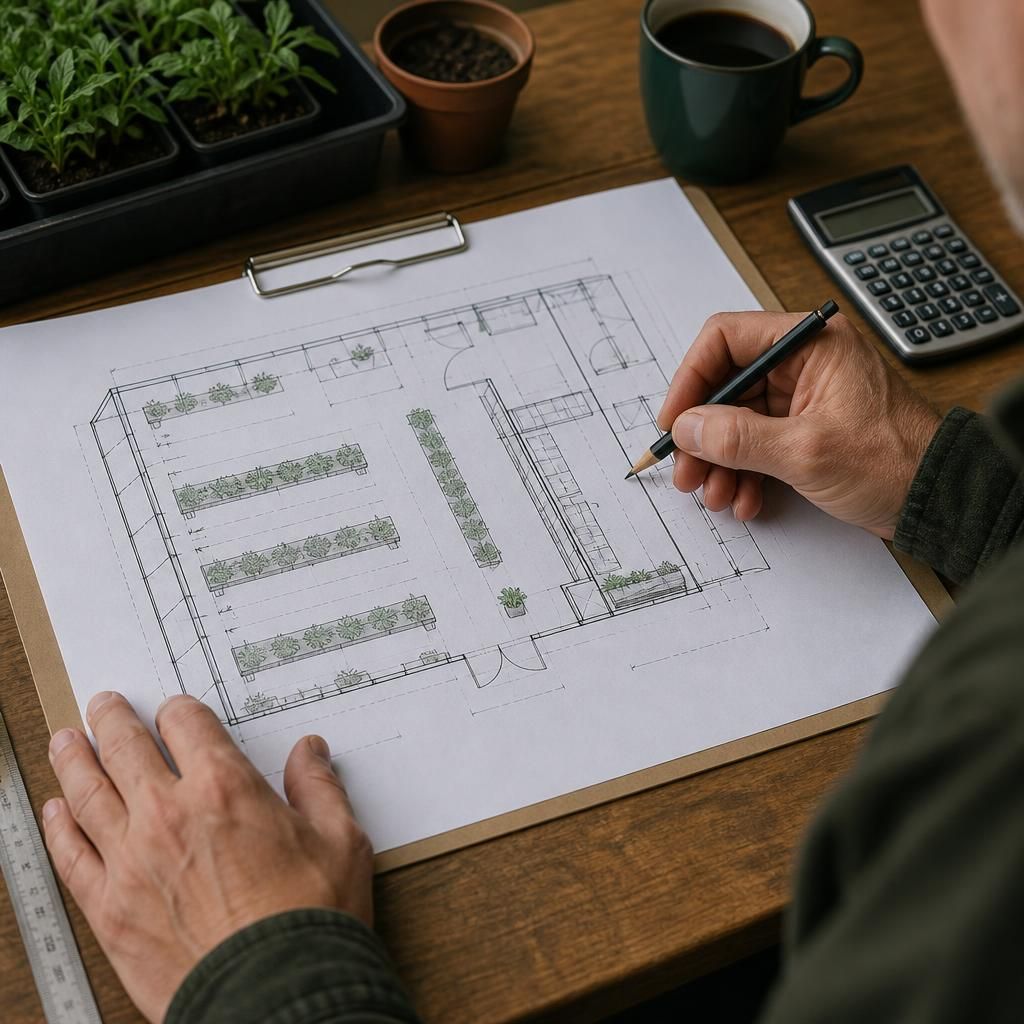
When sizing a greenhouse garden shed, account for likely changes in use rather than designing only for the equipment and plants held today. A growing area may later need space for taller crops, propagation trays, additional shelving or larger containers, while the shed section may need to store seasonal tools and materials. Allowing for these changes can prevent the building becoming restrictive soon after installation.
It is usually more practical to choose a balanced footprint than to maximise one function. A greenhouse garden shed that is predominantly glazing may lack useful storage, while an oversized enclosed section can reduce the productive growing area. Assess the largest routine task the building must support, then check that the proportions leave usable room for both cultivation and storage without creating areas that are difficult to reach or maintain.