
What does the site need before metal shed installation?
Before metal shed installation, the site should be clear, level and capable of supporting the building, with any required foundations or groundworks completed to the design. There must also be suitable access for delivery and erection, while underground and overhead services, drainage and planning requirements should be checked in advance.
A site is ready for metal shed installation when the building position, dimensions, groundworks, set-out and delivery arrangements have been confirmed against the construction drawings. Preparation should establish not only whether the shed can be built, but whether the finished structure will suit its intended use and allow the frame, doors, cladding and fittings to be installed accurately.
Confirm the design and set-out first. The installation team needs an agreed building footprint and reference points from which to position the frame. Check the following against the latest drawings:
- Overall length, width and eaves height
- Door, roller shutter and personnel door positions
- Internal clearances required for vehicles, machinery, livestock or stored materials
- Distances from boundaries and nearby structures
- Roof projections, gutters and other elements that affect the building footprint
Do not rely on an earlier quotation or sketch if the design has changed. A bespoke steel building may include different frame centres, openings or connection details, so the groundworks and fixing positions must correspond with the final fabrication information. Planning elevation drawings help confirm the external arrangement, while isometric fabrication drawings provide the detail needed for construction and installation.
The foundation or slab must be suitable for the structure. Its specification depends on the building design, imposed loads and the ground conditions at the site. Before installation, check that the completed base has the required dimensions, finished levels and fixing locations. The surface should be sufficiently sound for the specified fixings, with no loose material, significant damage or unplanned changes that could prevent the steelwork from sitting correctly.
Where concrete has been laid, allow it to reach the condition required by the project specification before loading it with steelwork or installation equipment. Any holding-down bolts, anchors, starter details or cast-in items should be checked against the drawings before the installation date. Incorrectly positioned fixings can affect frame alignment and may require remedial work, so discrepancies should be referred to the designer or structural engineer rather than corrected on site without approval.
Consider ground conditions and site housekeeping. Information about made-up ground, soft areas, previous foundations, buried obstructions or a history of flooding can affect the preparation method and the suitability of proposed foundations. Remove loose debris and materials from the working area, and identify where excavated material, packaging and construction waste can be placed without obstructing the build. If the shed is replacing an older structure, its foundations and any remaining fixings should be assessed rather than assumed to be reusable.
Make the installation area safe and workable. The people preparing the site should identify hazards such as unstable banks, open excavations, fragile surfaces, restricted headroom and nearby operations. Agricultural and industrial sites may continue to contain moving vehicles, machinery or animals, so arrangements should be made to separate those activities from the installation work. The working zone should remain available for assembling frames, handling cladding and carrying out connections without materials being stored where they could be struck or damaged.
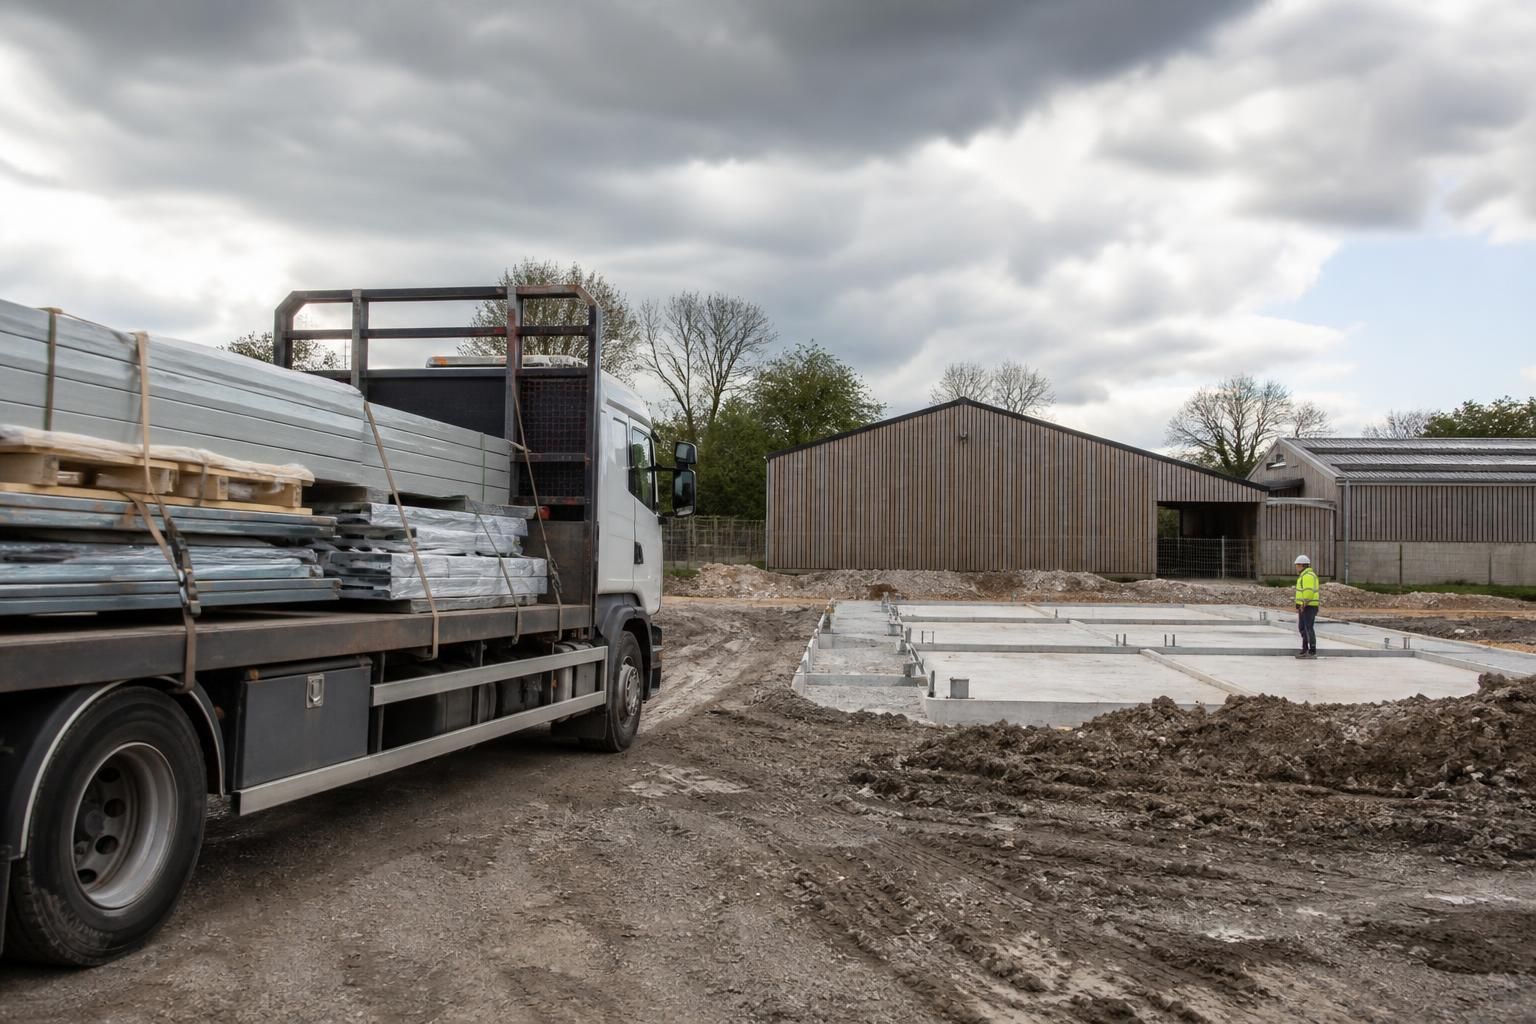
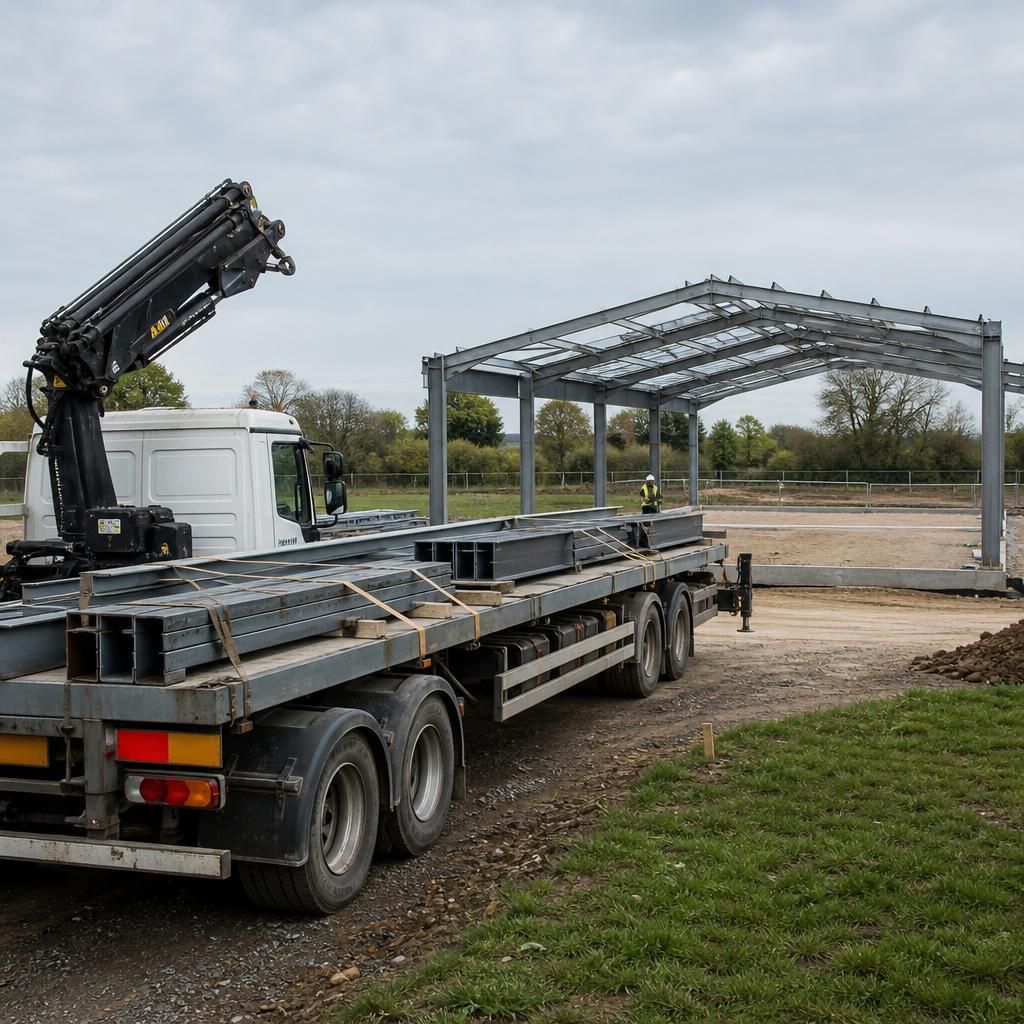
Coordinate the delivery and build sequence. The site plan should identify where materials can be received, temporarily placed and assembled before they are lifted or moved into position. Consider the surface condition for delivery vehicles and lifting equipment, any need to protect finished paving or landscaping, and whether gates, fencing or stored goods will need temporary adjustment. The delivery plan should match the order in which the steel frame, roof and wall components are to be installed.
Before work begins, the responsible person should have the latest drawings, agreed foundation information and any relevant site instructions available. A final pre-installation check can then confirm that the dimensions match, the base is ready, the working area is controlled and the materials can be handled safely. If the prepared site differs from the design, pause the installation and obtain technical guidance before adapting the building or its connections.
Underground and overhead services must be identified before any excavation, drilling or lifting takes place. The site should be checked for electricity, water, gas, drainage, telecommunications and other buried or suspended infrastructure that could affect the building position or installation method.
- Obtain available service plans and confirm their accuracy with the relevant utility provider or site owner.
- Mark known routes clearly within the working area, including services serving existing buildings or yard equipment.
- Use suitable locating methods where the records are incomplete or the service position is uncertain.
- Assess overhead cables, pipes and other obstructions before planning vehicle access, lifting operations or frame installation.
- Keep access points, inspection chambers and drainage features usable unless the approved design specifically allows otherwise.
Any conflict between a service route and the proposed shed should be resolved before the foundations or slab are formed. Moving the building, revising the foundation design or agreeing protection measures may require input from the designer, structural engineer or utility owner.
Discuss Your Metal Shed Site Requirements
Share your proposed building dimensions, intended use and available site information with Buildings UK Ltd to discuss the requirements for your metal shed installation. Their team can help identify the drawings, groundworks and access details needed before the project proceeds.