
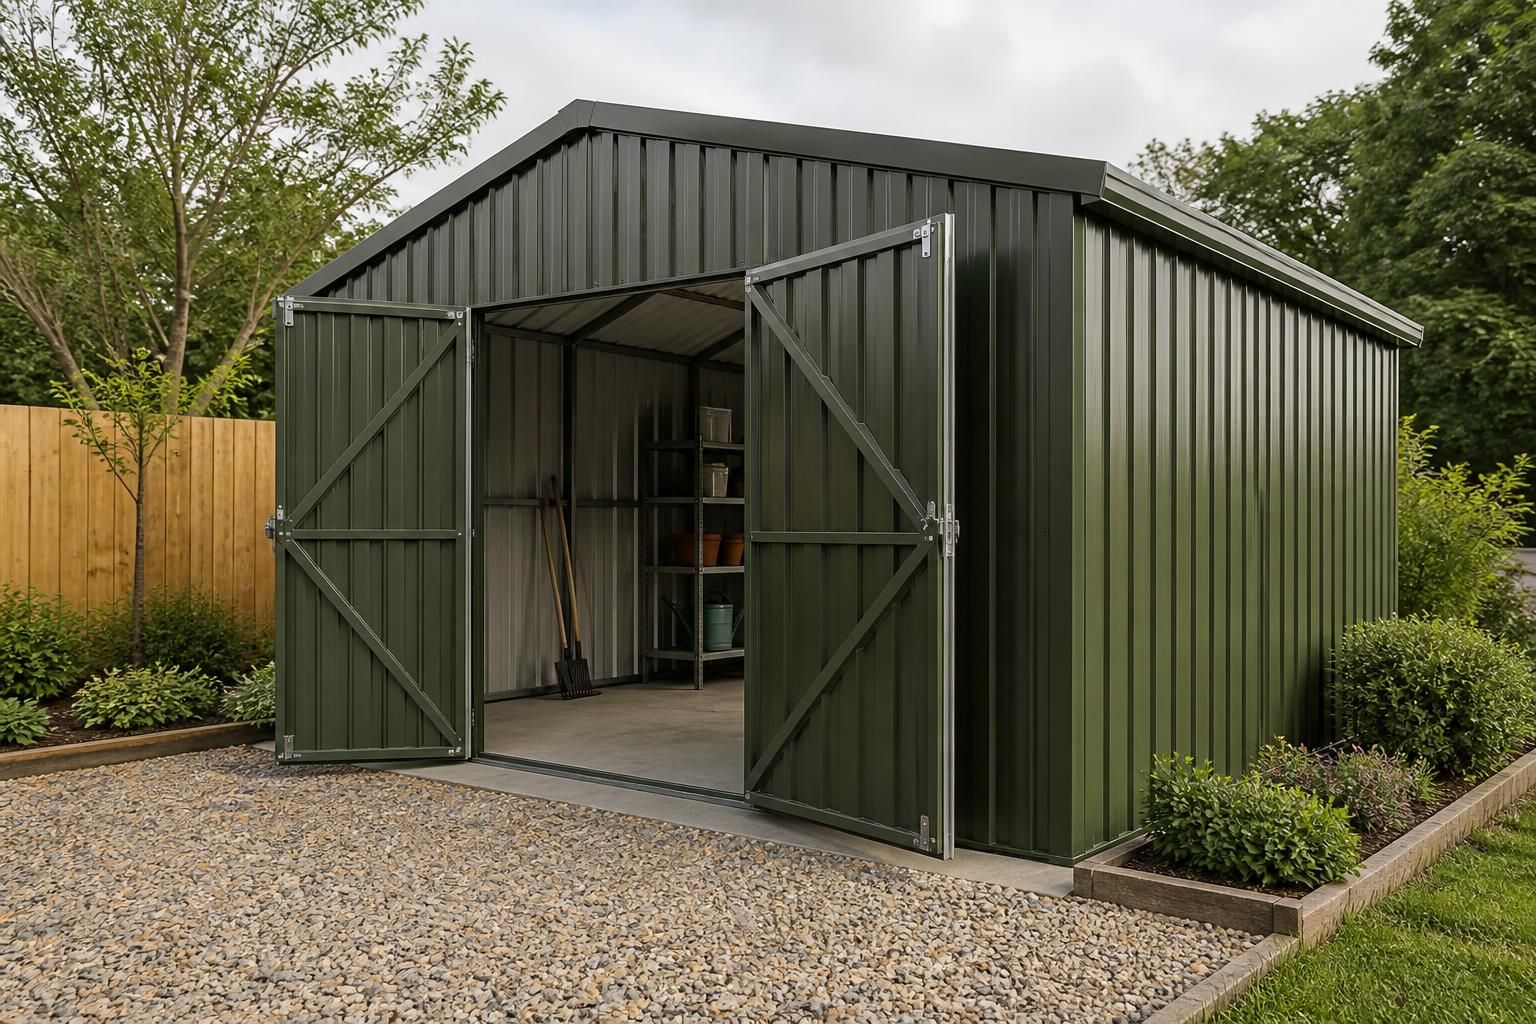
What is included when metal sheds are installed professionally?
Professional installation of a metal shed typically includes preparing the agreed installation area, assembling the steel frame and cladding, securing the structure, and checking the completed building. It may also include fitting doors, trims and other specified components as part of the erection service.
Professional installation of a metal shed is a managed erection service that takes the building from an agreed design and prepared base to a usable, weather-resistant structure. The work covers more than putting panels together: it involves interpreting the design, coordinating the components, managing the installation sequence and confirming that the finished shed matches the specified arrangement.
Before work starts, the installer should review the building information and establish what is included in the agreed package. This may involve checking the shed dimensions, door positions, roof form, cladding arrangement, ventilation, gutters or other additions. For bespoke steel buildings, planning elevation drawings and isometric fabrication blueprints provide a practical reference for the installation team. They show how the manufactured parts relate to one another and help identify any issue that needs resolving before erection begins.
- Installation planning: The team considers access to the site, the order in which materials will be handled, available working space and any lifting or handling requirements. This is particularly relevant where a shed is being installed in a restricted garden, beside an existing building or within an agricultural or industrial setting.
- Interface with the base: A professional service normally includes working from the agreed foundation or slab dimensions and checking that the base is suitable for the building layout. Groundworks, excavation, drainage and the construction of a concrete base are separate items unless they have been expressly included in the quotation.
- Identification of manufactured parts: Steel members, panels, roof components, fasteners and accessories are matched to the design so that the correct parts are used in the correct positions. This reduces the risk of unsuitable alterations being made on site.
- Structural alignment: The frame is positioned so that its members, openings and roof lines correspond with the design. Accurate alignment matters because it affects the fit of the cladding, the operation of doors and the way loads are transferred through the structure.
- Weatherproof detailing: The installer attends to panel joints, roof edges, junctions and openings using the specified flashings, seals and fixings. These details help prevent water ingress and give the building a neat external finish.
- Installation of specified options: Items such as additional access doors, windows, ventilation components, gutters, insulation or internal lining can form part of the service when they have been included in the building specification. They should not be assumed to be included in a basic erection package.
A professional erection service does not automatically include every task associated with making a shed operational. Electrical installation, plumbing, internal partitions, racking, groundworks, removal of an existing building and disposal of waste may require separate arrangements. The quotation or scope of works should state whether delivery, lifting equipment, foundations, access equipment and final site clearance are included.
The final stage is a practical handover. This is an opportunity to record any agreed outstanding work, explain the use of fitted components and provide relevant information about care and maintenance. For a steel building, routine attention commonly includes keeping gutters and drainage routes clear, checking exposed finishes and dealing with damage before corrosion can develop. The exact maintenance requirements depend on the cladding, coatings, location and accessories selected.
Using a full erection service can therefore provide a single coordinated process from design information through to handover, while a kit-only purchase leaves the customer responsible for arranging labour, tools, sequencing and site supervision. The appropriate option depends on the building’s complexity, the available access and the installer’s agreed scope.
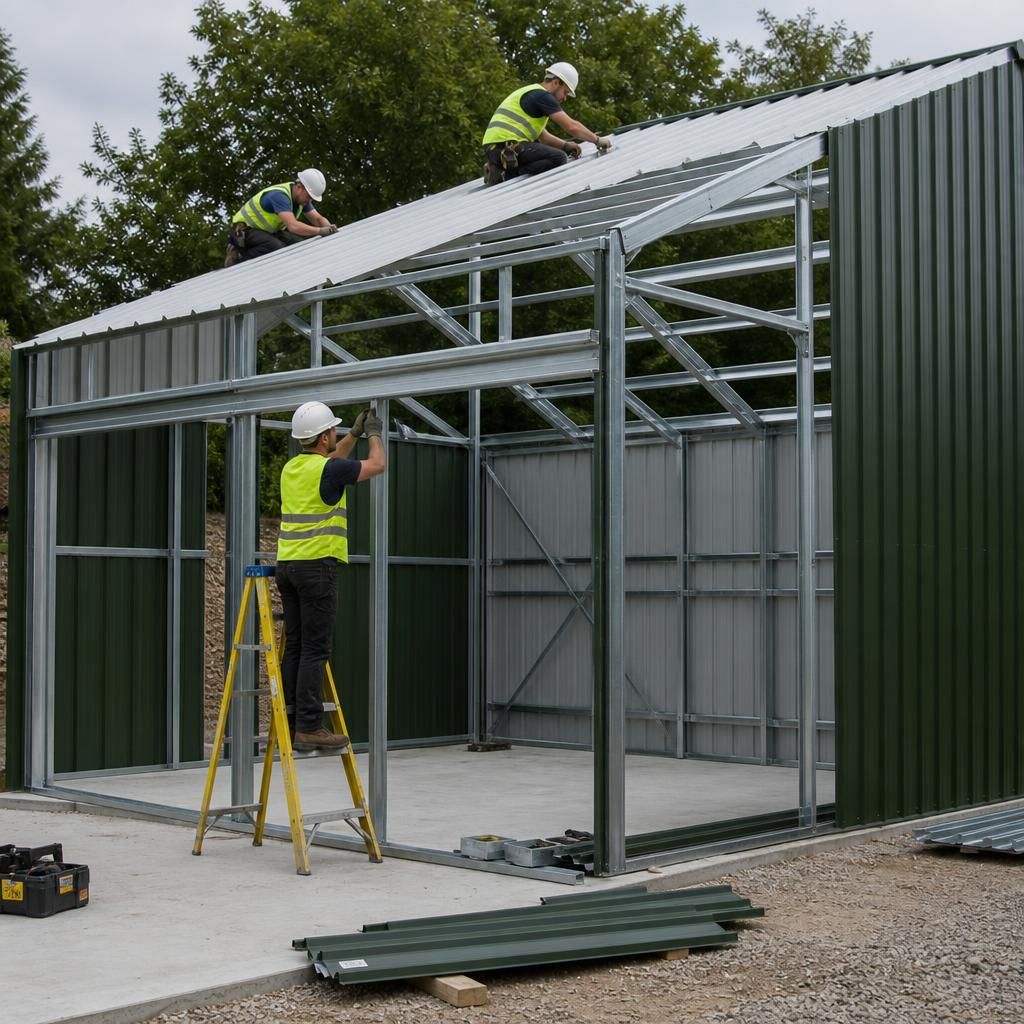
Professional installation also includes quality checks during assembly, not only a review after the metal shed is complete. Installers can inspect steel connections as the frame progresses, confirm that fixings are correctly positioned, and check that doors, windows and service openings remain true before surrounding cladding is fitted.
This staged checking is important because later components can conceal earlier work. It also helps protect coated steel from avoidable damage during handling and identifies any discrepancy with the approved design while it can still be addressed. The completed building should then be reviewed for consistent panel joints, secure components and the correct operation of fitted doors or other specified items.