
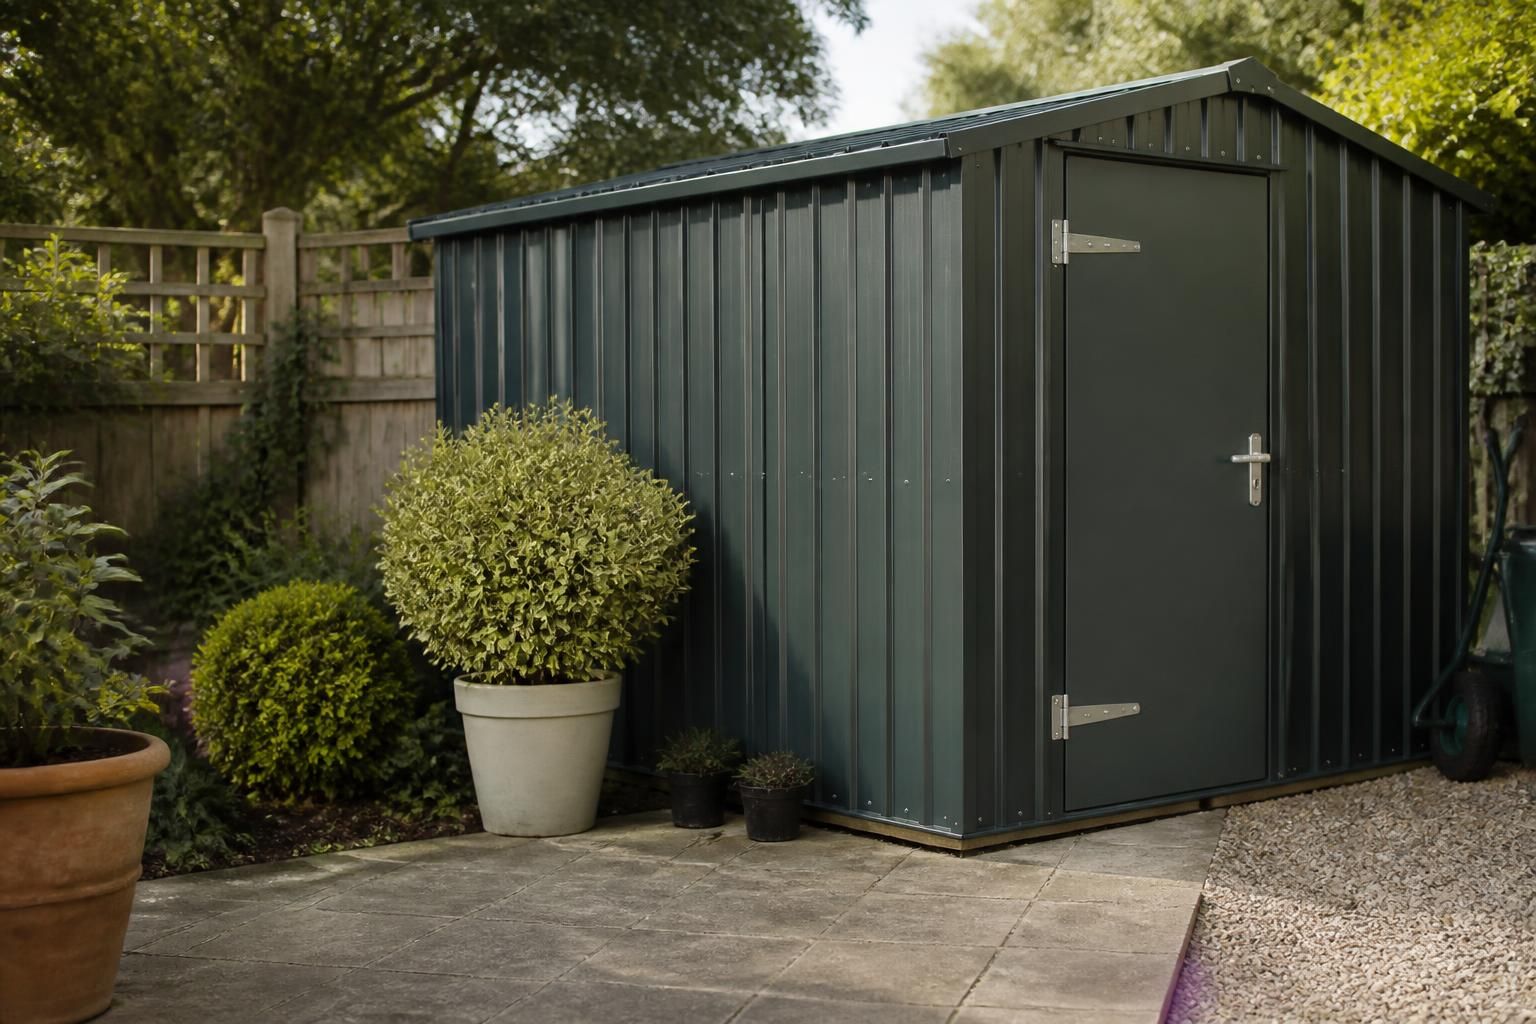
What does a quotation for a metal garden shed include?
A quotation for a metal garden shed typically sets out the building’s dimensions, design, steel frame, cladding, roof, doors and any required finishes or accessories. It should also clarify the supply scope, including the building kit, design documentation, delivery and optional erection service, so you can compare like-for-like proposals.
A quotation for a metal garden shed should define the proposed building, identify exactly what is included in the price and separate optional work from items the customer must arrange. It is more useful than a single total because it provides a written specification against which the finished building and any later changes can be assessed.
The quotation should first identify the design being priced. This normally includes the overall length, width and height, the roof form and the intended use of the shed. The position and size of openings should be clear, particularly where doors affect the usable internal space or the structure. If the design is bespoke, check that the quotation relates to the latest drawing revision and that any agreed alterations have been incorporated.
For a steel-framed building, the structural specification should explain the basis of the frame being supplied. Relevant information can include the arrangement of the portal or other structural members, the connection details and the finish applied to the steelwork. The quotation should also identify the cladding and roofing materials, including their profile, colour or finish where these have been selected. This prevents an apparently lower quotation from being based on a different specification.
Design documentation may be listed as a separate part of the quotation. For a bespoke building, this can include planning elevation drawings and isometric fabrication blueprints. These documents serve different purposes: elevation drawings show the external appearance and principal dimensions, while fabrication drawings communicate how the steelwork is to be manufactured and assembled. Confirm which drawings are included and whether revisions requested after approval are treated as variations.
The supply scope should distinguish between a building kit and a completed installation. A kit quotation may cover the manufactured steel components, cladding and associated fixings for delivery to the site, while leaving unloading, assembly and some site preparation to the customer or another contractor. An erection quotation should state whether installation of the supplied structure is included and identify any work that remains outside that service.
Site-related exclusions deserve particular attention. Unless they are expressly included, a quotation may not cover ground clearance, excavation, foundations, a concrete slab, drainage, electrical work or connections to existing buildings. The required base should therefore be agreed before the price is accepted. If site access is restricted, explain this at quotation stage, as it may affect delivery arrangements, unloading and installation.
Delivery should be described separately from manufacture and erection. Look for the delivery destination, whether unloading is included, and any conditions concerning access to the site. The quotation should also state how damaged or missing components are to be reported and dealt with. These practical details are especially important when a kit is being delivered for customer assembly.
Prices should be itemised sufficiently to show the cost of the main building, design work, delivery and any erection service. Optional doors, additional openings, insulation, internal linings, gutters, downpipes, ventilation and other accessories should be shown as additions rather than being left ambiguous. Check whether the quoted price includes applicable taxes and whether it is fixed for the stated specification, or subject to changes caused by revisions or site conditions.
A sound quotation will also record the commercial assumptions behind the price. These may include the information supplied by the customer, the intended loading or use, the assumed base, access for delivery and the point at which the design is approved. It should identify the quotation date, its validity period, payment stages and the process for approving variations. These terms help distinguish a genuine change to the building from a misunderstanding about what was originally ordered.
Before comparing quotations, place them into a simple like-for-like checklist:
- Does each quotation describe the same dimensions, layout and opening positions?
- Are the frame, cladding, roof and finishes based on equivalent specifications?
- Are design drawings and fabrication information included?
- Is the price for a kit only, or does it include erection?
- Are the base, groundworks, unloading, access requirements and services clearly allocated?
- Are optional items, taxes, exclusions and possible variation charges identified?
The lowest headline figure is not necessarily the lowest overall project cost if it leaves out design work, delivery, installation or site preparation. Ask for any unclear line to be confirmed in writing and retain the approved quotation and drawings together. For Buildings UK Ltd, the available route can be either a building kit or a full erection service, with bespoke design information supporting the specification; the quotation should make clear which route and documents apply to the individual shed.
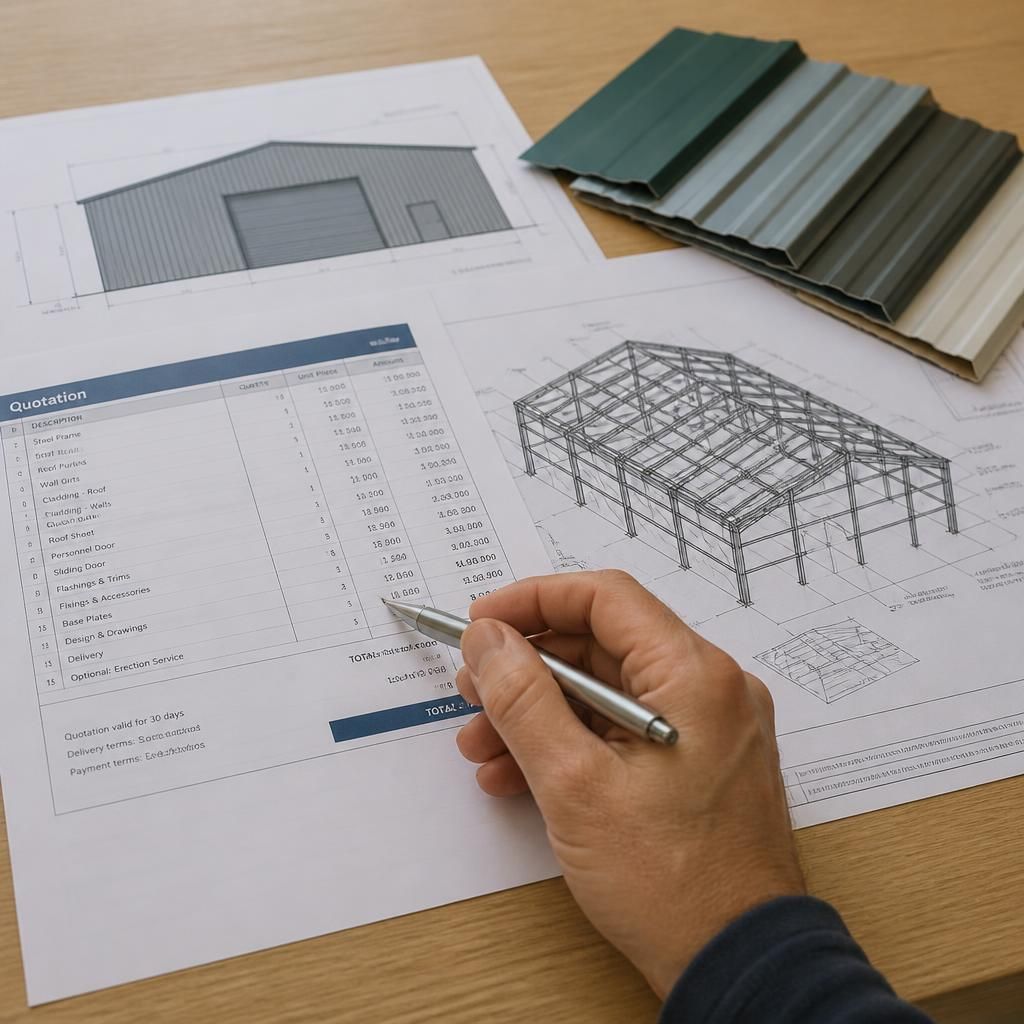
A quotation should explain what happens after acceptance, particularly when the design is released for manufacture. It should identify whether approval is recorded against the quotation, drawings or both, and make clear that later changes may require a revised price or drawing approval. This gives the customer a defined point at which the quoted specification becomes the basis for production.
Where several documents form the quotation package, check that they carry matching project details and revision references. The dimensions, openings, roof arrangement and selected finishes should correspond across the written quotation and drawings. Any discrepancy should be resolved before acceptance, rather than left to be interpreted during manufacture or erection.