
What roof options are available for metal garden sheds?
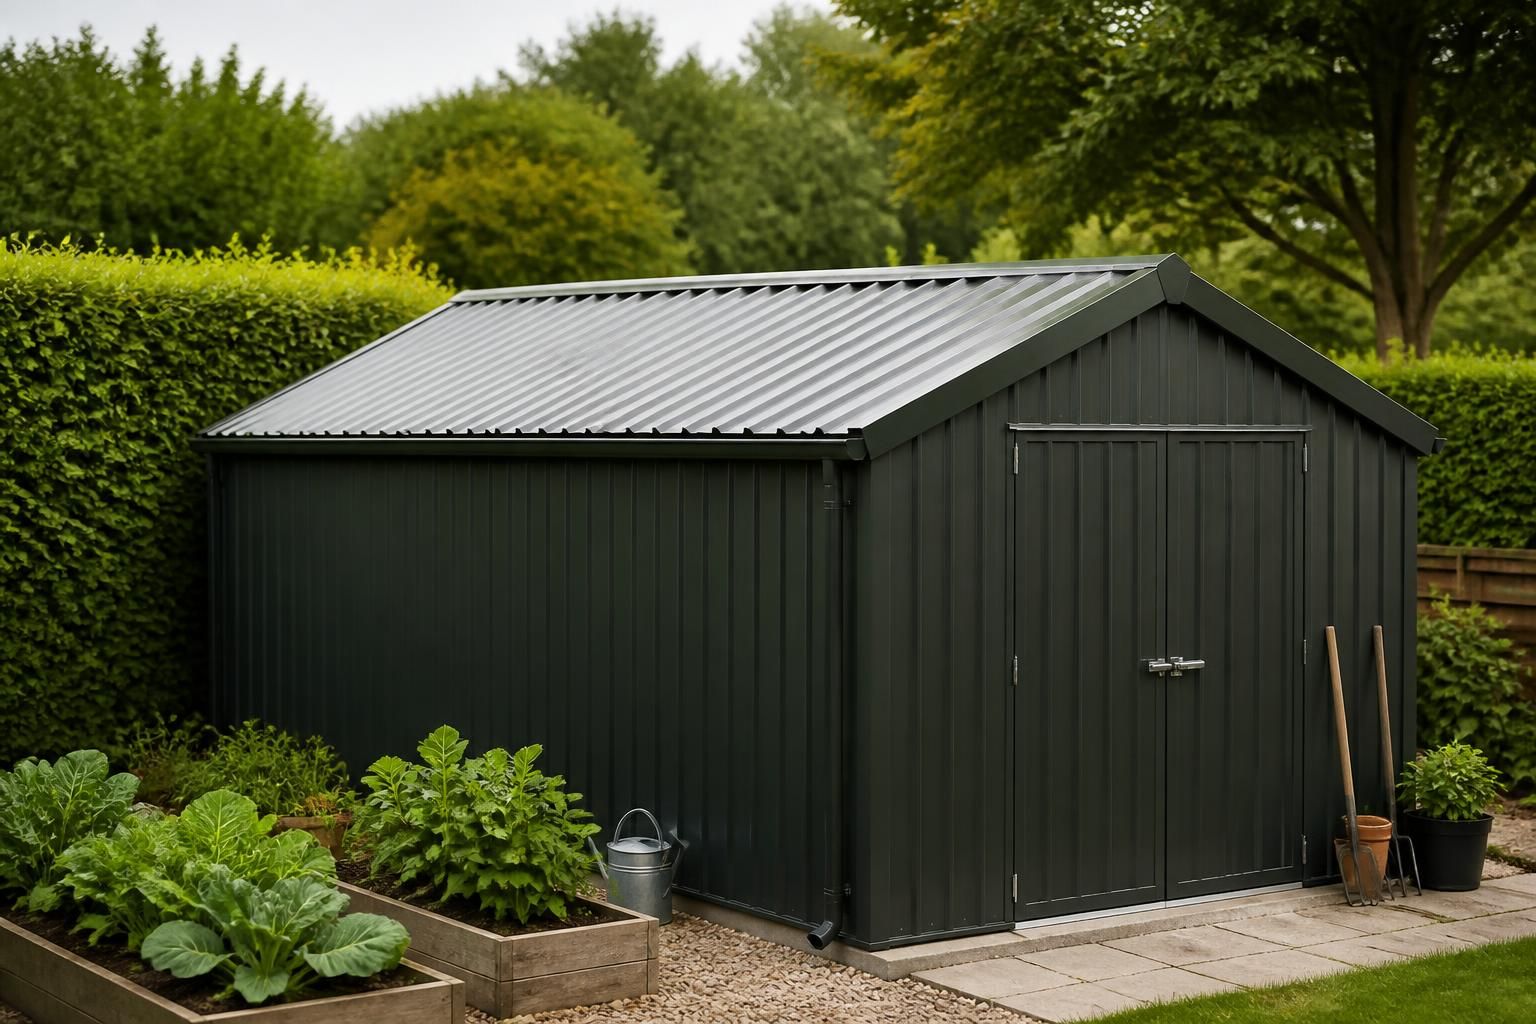
Metal garden sheds can be specified with corrugated or box-profile steel roof panels, while insulated composite panels provide improved thermal performance where the shed is used as a workshop or storage space requiring more stable internal conditions. The roof design can also take account of pitch, drainage, appearance and compatibility with the building’s chosen cladding.
Metal garden shed roofs are generally available in three main configurations: a single-pitch roof, a dual-pitch roof or, where the design calls for it, a hipped roof. The most suitable option depends on the shed’s position, required headroom, visual appearance, drainage arrangement and how the space will be used.
Single-pitch roofs fall in one direction and are often suitable where the shed needs to sit against a boundary, wall or existing structure. They can provide a straightforward drainage route and may be appropriate where the overall height of the building needs to be controlled. The lower edge should be positioned so that rainwater does not discharge towards doors, paths or neighbouring structures.
Dual-pitch roofs have two sloping sides meeting at a central ridge. This is a conventional shed arrangement that can provide more consistent internal height across the building and a balanced appearance. It may also allow the roof to be aligned with the surrounding buildings or to suit a particular planning context.
Hipped roofs slope on more than two sides, with the roof edges returning towards the corners. They can give a less utilitarian appearance, although they require more detailed fabrication at the corners and may reduce the usable space close to the perimeter. The roof structure, cladding and flashings need to be designed as a coordinated system rather than treated as separate elements.
Roof covering options can be selected according to the intended use of the shed and the desired external finish. Steel sheets may be specified with different profiles and finishes, while insulated roof construction is relevant where the building is intended for regular occupation, tool storage affected by temperature changes or use as a workshop. The roof specification should state the sheet profile, coating or finish, fixing method, edge details and any required insulation or lining.
Other roof features that may be considered include:
- Rooflights: translucent sections can introduce natural light, reducing reliance on artificial lighting during the day. Their location should be coordinated with the internal layout and roof supports.
- Gutters and downpipes: these control the discharge of rainwater and can direct it to a suitable soakaway, water butt or drainage connection. Their capacity and position should reflect the roof area and site arrangement.
- Eaves and verge trims: these close and protect the roof edges, helping to provide a neat junction with the wall cladding while limiting exposure of the roof construction.
- Ridge details: a ridge can be formed with a standard cap or a ventilated detail, depending on the roof construction and the need to manage air movement beneath the covering.
- Roof ventilation: ventilation may be useful in storage buildings where moisture could otherwise accumulate. It should be planned alongside any insulation, lining or condensation-control layer.
Condensation is an important consideration for a metal shed. Warm, moist air inside the building can meet a colder roof surface and form droplets, particularly where wet equipment, vehicles or stored materials are brought inside. A suitable roof build-up may include insulation, a vapour-control layer, anti-condensation treatment or ventilation, depending on the proposed use. These measures are not interchangeable, so the roof should be assessed as a complete construction.
The roof must also be designed for the structural loads applicable to its location, including the weight of the roof covering and any additional imposed loads identified during design. Openings for rooflights, vents or flues can affect the arrangement of purlins and supporting steelwork, so they should be included before fabrication rather than cut into the finished roof without approval.
When comparing quotations, check whether the stated roof option includes the supporting steelwork, roof covering, trims, flashings, insulation, rooflights, rainwater goods and fixings. It is also worth confirming whether the design includes only the building kit or covers installation and associated finishing work. A detailed specification makes it easier to compare like-for-like roof designs and ensures that the chosen roof is appropriate for the shed’s use and site.
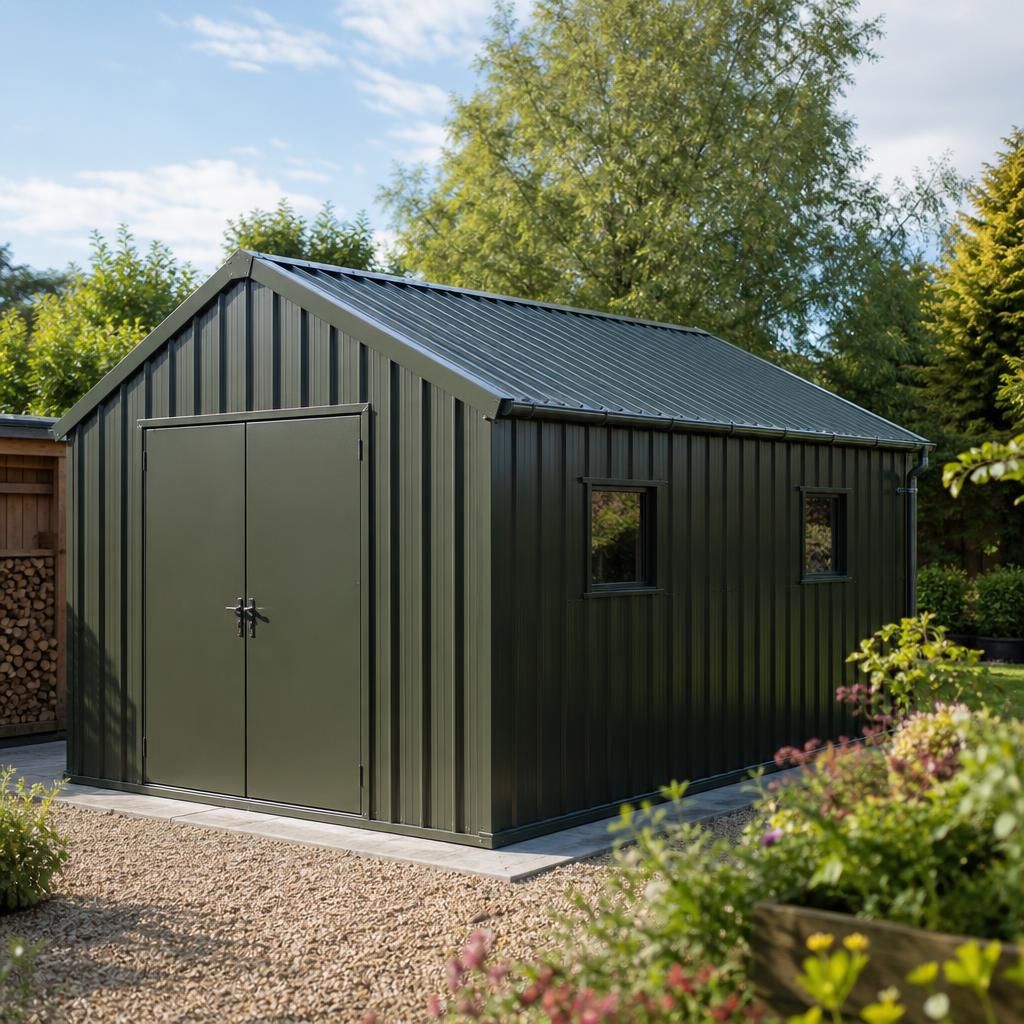
The choice of roof covering also affects future maintenance. A steel roof should be checked periodically for damaged panels, displaced fixings, blocked gutters and failed seals, particularly after severe weather. Leaves and other debris should not be allowed to collect around roof edges or drainage points, as trapped moisture can affect the coating and adjoining details. Where a panel or trim is damaged, the replacement should match the original profile, finish and fixing arrangement so that the roof remains weather-tight and visually consistent.
Discuss your metal garden shed roof options
Discuss your proposed metal garden shed with Buildings UK Ltd to review the most suitable roof construction and how it can be incorporated into the overall design. Request a detailed specification based on your intended use, site requirements and preferred appearance.