
What cladding options are available for metal garden sheds?
Metal garden sheds can be clad with profiled steel sheets, insulated composite panels or timber-effect finishes, depending on the required durability, thermal performance and appearance. The most suitable option will also depend on the shed’s use, roof and wall design, maintenance requirements and budget.
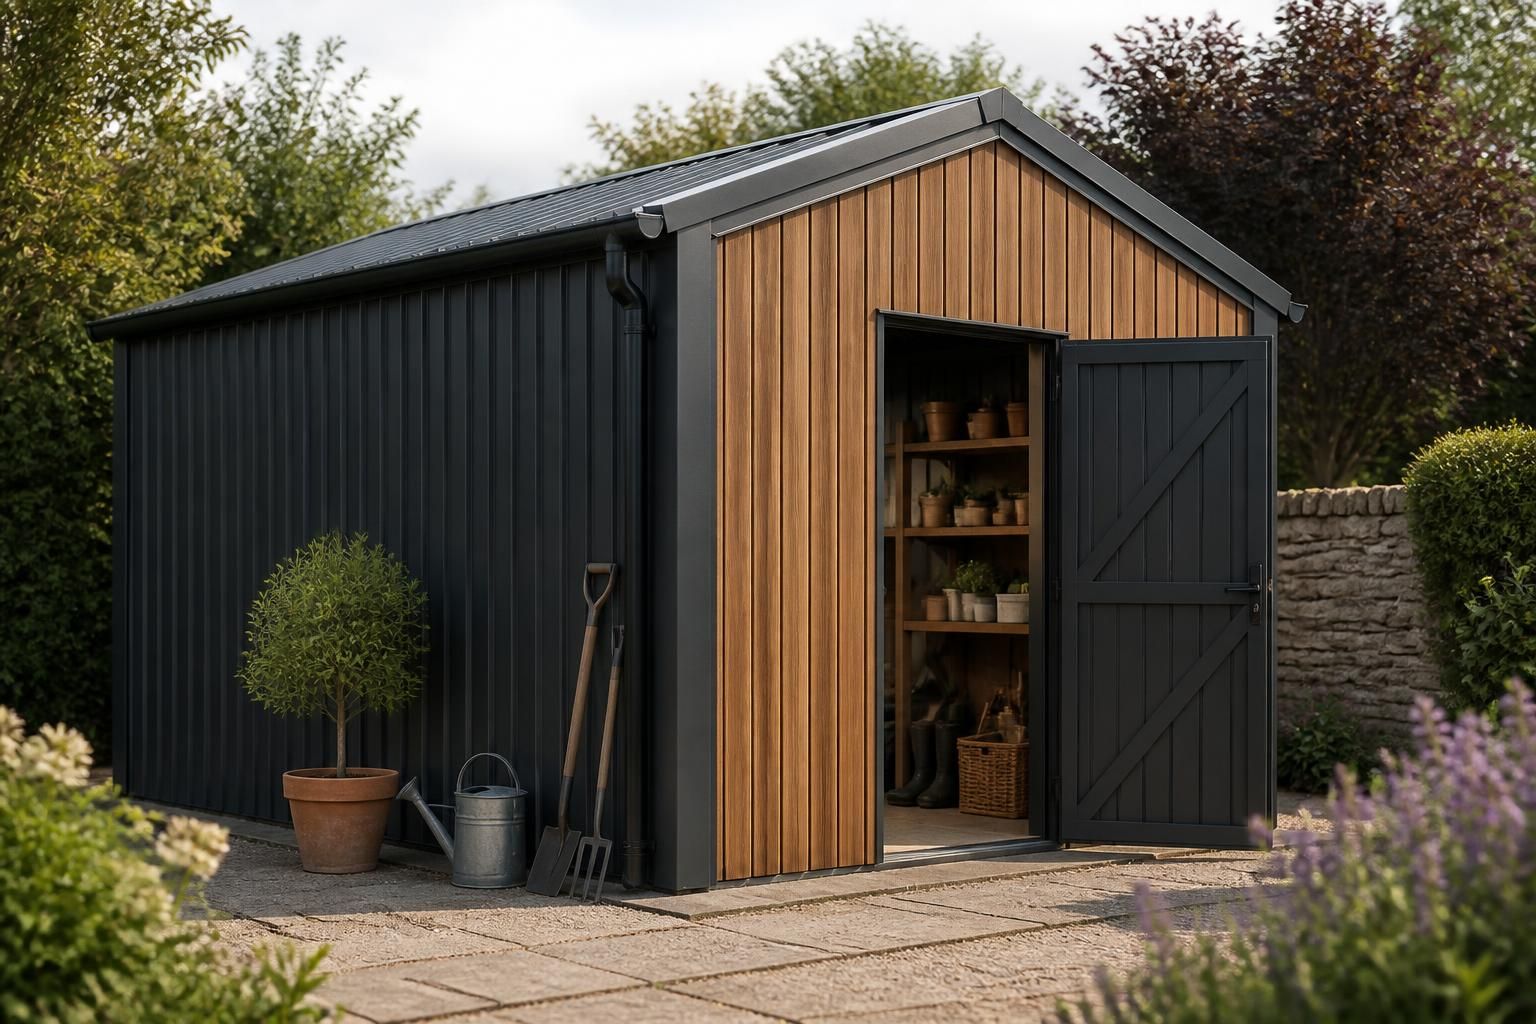
The principal cladding choices for a metal garden shed are single-skin coated steel, insulated composite panels, and timber or timber-effect outer finishes. These can be used individually or combined, such as insulated wall panels with a profiled steel roof. The right specification depends on the shed’s construction, the level of weather protection required and how the external finish will be detailed around openings, corners and the base.
Single-skin steel cladding
Single-skin cladding uses shaped steel sheets fixed to the structural frame. Box-profile, corrugated and other profiled sheets are commonly selected because the formed profile adds stiffness and helps shed rainwater. The steel is normally galvanised and supplied with a factory-applied protective coating, with the coating type and colour forming part of the specification.
This is a practical option where the shed is primarily intended for storage and does not need a controlled internal temperature. It is relatively simple to install and provides a durable external skin, but it does not create the same thermal barrier as an insulated panel. In an unheated shed, condensation can form on the underside of the roof or walls when moist internal air meets a cold metal surface. Ventilation, roof construction and the use of a suitable anti-condensation layer should therefore be considered at the design stage.
Insulated composite panels
Composite panels consist of external metal skins bonded to an insulating core. They provide a finished internal and external face in one component, reducing the number of separate layers needed in the wall or roof build-up. This can make them suitable for sheds used as workshops, hobby rooms, plant rooms or storage areas where a more stable internal environment is useful.
Panel thickness, core type and joint design affect the finished performance. The joints must be correctly aligned and sealed, while door frames, windows, corners and roof-to-wall connections need compatible trims to avoid weak points in the envelope. Insulated panels should also be assessed for their fire performance and suitability for the intended building use rather than selected on insulation value alone.
Timber and timber-effect finishes
A timber appearance can be achieved in two different ways. A wood-effect coating or profiled steel finish gives the visual character of timber while retaining a metal outer skin. Alternatively, actual timber boards can be installed as a separate external cladding layer over an appropriately designed support system. These approaches should not be treated as interchangeable: a decorative steel finish generally has different maintenance and moisture requirements from natural timber.
Natural timber needs suitable detailing at the base, corners and around openings so that water can drain away and the boards can dry. It may also require periodic cleaning, treatment or re-finishing, depending on the timber species and surface treatment. A wood-effect metal finish normally offers a more consistent appearance with less risk of swelling or warping, although the underlying steel still requires properly protected cuts, fixings and edges.
Mixed cladding specifications
Different cladding types can be combined where the building has more than one function. For example, a robust steel finish may be used on exposed elevations, while a timber-effect finish is applied to a visible frontage. An insulated wall construction may be paired with a simpler roof or internal lining, provided that the junctions, condensation control and structural load paths are resolved together.
Mixing materials requires careful attention to movement, drainage and compatibility. Timber, coated steel, aluminium and other metals can respond differently to temperature and moisture. Separating incompatible materials where necessary, using the correct fixings and allowing for expansion helps reduce staining, corrosion and movement at joints.
Details to confirm before choosing
- Wall and roof build-up: confirm whether the same material is required throughout or whether the roof needs a separate specification for drainage, condensation control or maintenance access.
- Finish and colour: consider the surrounding buildings, exposure to dirt and the appearance of replacement sheets or trims if future repairs are needed.
- Openings: doors, windows, vents and service penetrations require properly formed flashings and seals so that they do not compromise the cladding.
- Base detail: the lower edge should be kept clear of standing water and protected from splashback, with the cladding connected appropriately to the slab, kerb or supporting frame.
- Fixings and trims: screws, washers, corner pieces, ridge components and verge trims should be suitable for the selected cladding and its protective coating.
- Internal requirements: if the shed will be heated, occupied for extended periods or used to store moisture-sensitive items, insulation, ventilation and internal lining should be considered as part of one specification.
For many storage-only applications, coated single-skin steel is sufficient. Composite panels are more appropriate where insulation and a finished internal surface matter, while timber or timber-effect cladding is mainly chosen to achieve a particular external appearance. A detailed cladding schedule should identify the sheet or panel profile, coating, thickness, trims, fixings, insulation and junction details rather than specifying only the visible finish.
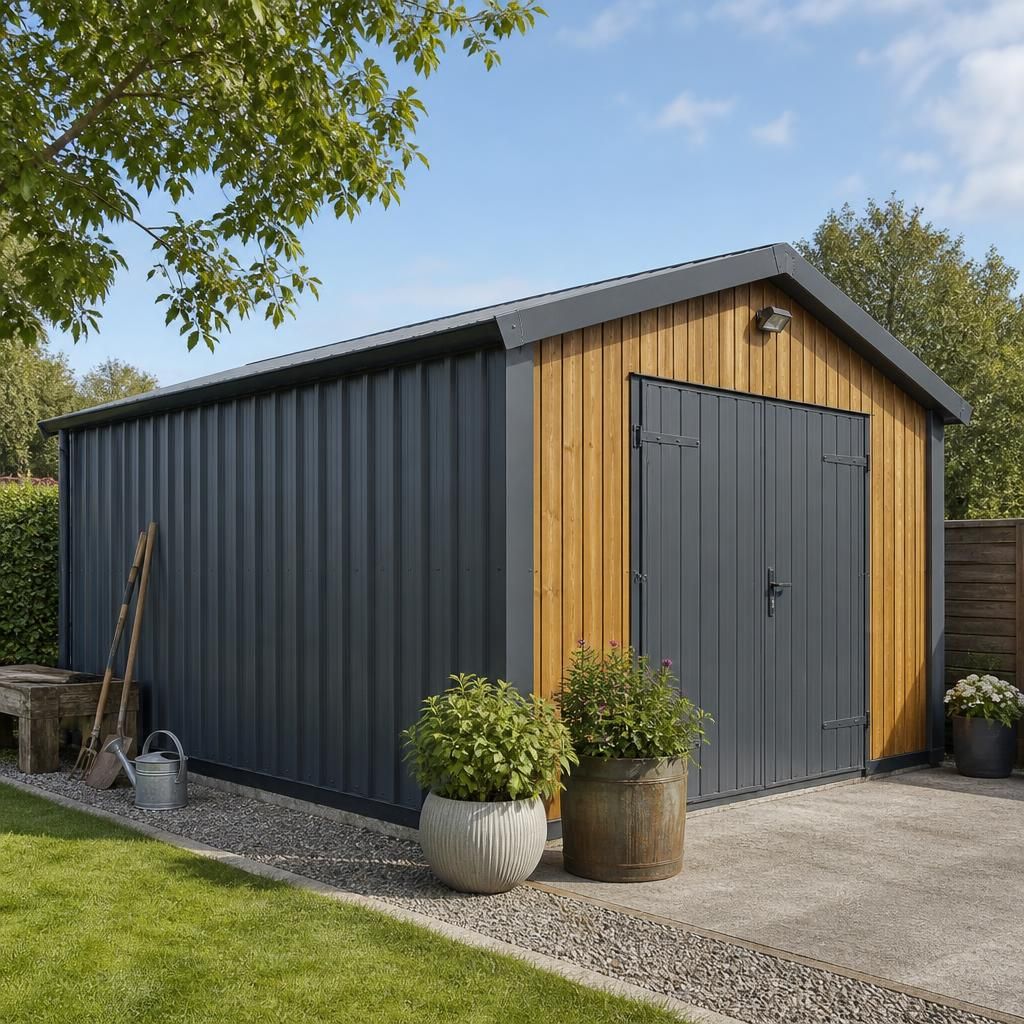
One practical difference between metal garden shed cladding options is how local damage can be repaired. A profiled steel sheet can often be treated as a replaceable outer component, provided the replacement matches the profile, coating, colour and fixing arrangement. This makes it important to record the cladding specification when the shed is installed.
Composite panels require more careful matching because the panel thickness, joint profile, insulation core and trims all form part of the weather-resistant system. Damage near a joint, corner or opening may therefore require attention to the surrounding components rather than just the visibly affected area. Timber boards can usually be replaced individually, but the new board may need finishing to blend with the existing cladding.
When comparing options, ask how future repairs will be carried out and whether spare sheets, panels, trims or matching finishes can be identified. A cladding schedule should record:
- the profile, thickness and protective finish;
- the colour or timber-effect reference;
- the fixing type and compatible trims; and
- the arrangement around doors, windows, corners and the base.
This information helps preserve the shed’s weather protection and appearance if a section is later damaged or modified.