
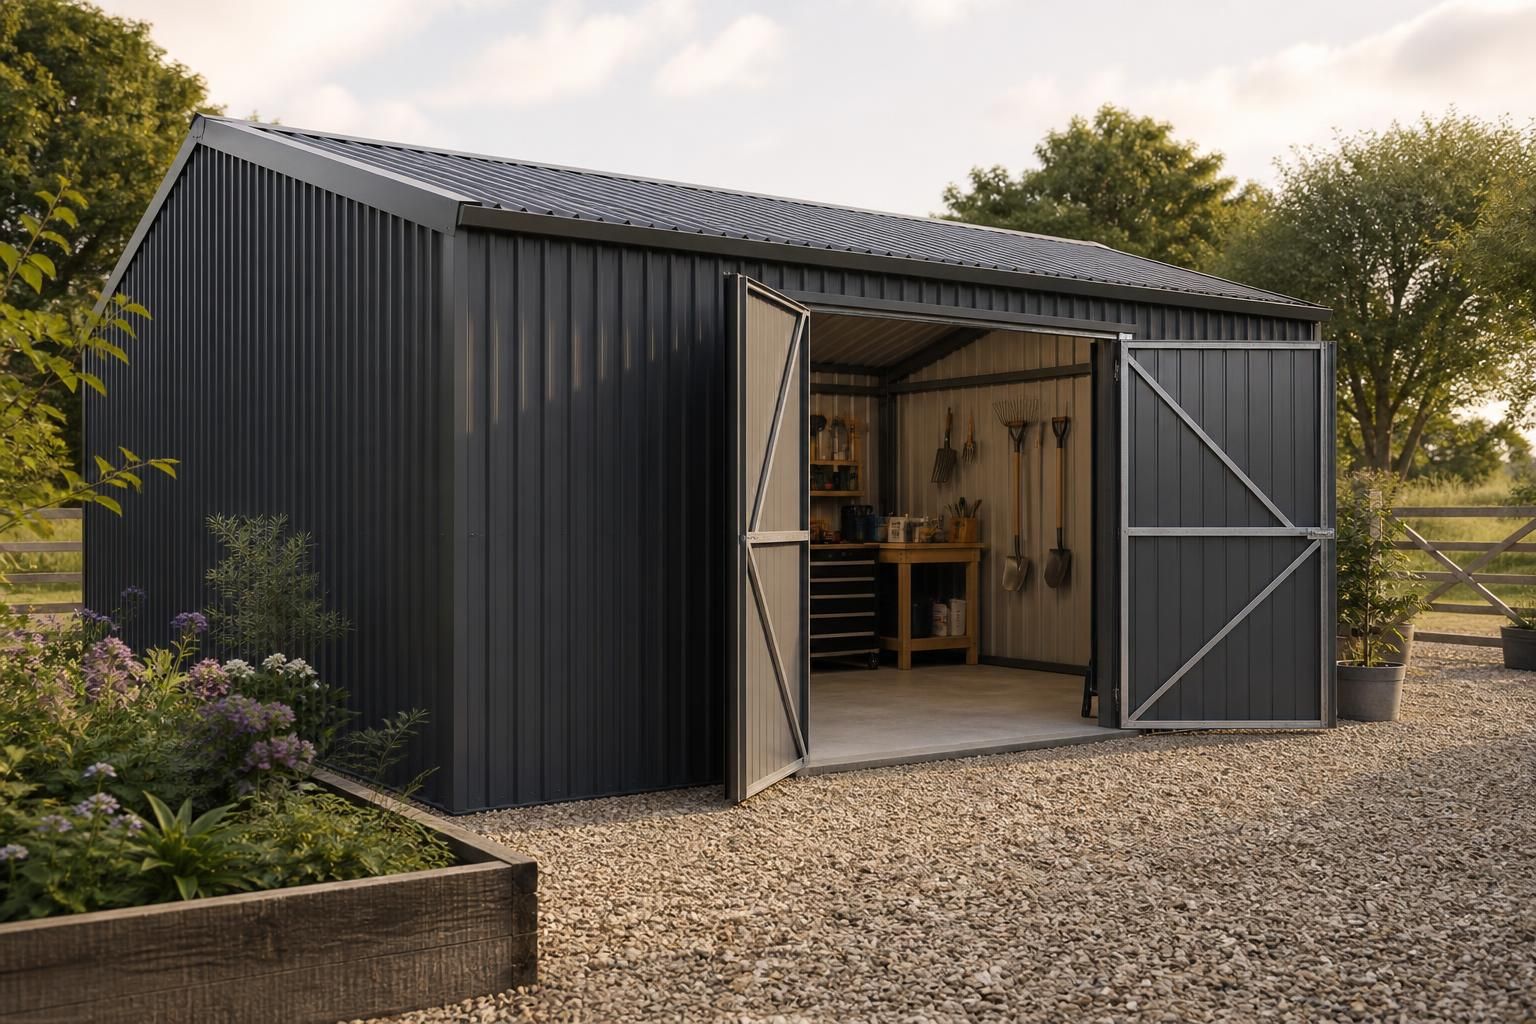
What information is needed to design a metal garden shed?
Designing a metal garden shed requires information about its intended use, overall dimensions, site conditions, access for delivery and installation, and any required doors, windows, ventilation or electrical provisions. The preferred roof profile, cladding finish, insulation needs and foundation arrangements also help determine the appropriate structural design and specification.
The information needed to design a metal garden shed falls into four main areas: the project brief, the site and ground conditions, regulatory constraints, and the technical requirements for manufacture and installation. Providing this information at the outset allows the designer to establish a suitable frame, prepare accurate drawings and identify potential issues before fabrication.
Start with the site and legal constraints
- The full site address and a location plan help identify the relevant local authority and any planning or conservation restrictions.
- A measured site plan should show property boundaries, neighbouring buildings, access routes, trees, slopes, drainage features and overhead or buried services where known.
- The proposed position should be identified in relation to boundaries and existing structures. This can affect available wall height, roof form, maintenance access and whether additional permissions or consultations are required.
- Any restrictive covenants, lease conditions, listed-building considerations or requirements imposed by a landlord, estate or planning authority should be disclosed before the design is finalised.
Photographs of the proposed location are useful, particularly when they show changes in level, narrow entrances, obstructions and the relationship with nearby buildings. A site survey may be needed where dimensions cannot be confirmed reliably from plans or photographs.
Provide information about the ground
The foundation and holding-down arrangement depend on the ground beneath the shed. The designer may need to know whether the site is made ground, clay, sand, gravel, rock or previously developed land, along with any history of flooding, poor drainage or ground movement. Existing slabs, hardstanding or foundations should be described rather than assumed to be suitable for reuse.
Where the ground is uncertain, a competent site investigation or local professional assessment can help establish bearing conditions and the appropriate foundation solution. The finished floor level, likely surface water route and any need to raise the building above surrounding ground should also be considered. These details affect the base connection, threshold levels and the interface between the steel frame and its foundation.
Explain how the building will be used
The design brief should describe the activities and items the shed must accommodate, rather than only naming it as storage. For example, the requirements may differ between a space for garden equipment, a workshop, a secure store or an area used to shelter larger machinery. Include the approximate size, weight and position of fixed or movable items, as well as any need for shelving, workbenches, hooks or suspended equipment.
It is also important to state whether the building may be altered or extended later. Anticipated changes can influence the frame layout, column positions, openings and foundation design. If people will regularly work inside, the brief should cover comfort, natural light, condensation control, security and any relevant fire-safety considerations. Where combustible materials, fuel, chemicals or heat-producing equipment are involved, these should be identified because they may affect the specification and separation requirements.
Identify environmental and structural conditions
The building’s location supplies the design conditions used to assess the steelwork. Information about exposure, shelter from surrounding buildings, nearby trees and the site’s altitude can be relevant to wind and snow loading. A coastal or particularly exposed setting may also influence the corrosion-protection specification.
Roof-mounted items such as solar panels, water tanks, aerials or equipment should be declared before the frame is designed. Their weight and fixing positions may require local strengthening. Similarly, any intention to attach signs, external lighting, gutters, rainwater goods or wall-mounted equipment should be included in the brief.
Confirm practical installation details
The designer needs to understand how materials and equipment will reach the site and where they can be unloaded and stored. This includes the width, height and surface condition of the approach, turning space, gradients, gates and any restrictions caused by neighbouring property. The available working area around the proposed shed should be checked so that the frame, cladding and fixings can be installed safely.
Information about the preferred construction sequence can also be helpful where the shed is close to a house, boundary or existing structure. If access is only possible through a building or over a restricted route, this should be raised before the frame and cladding package is prepared.
Documents that help complete the design
- A dimensioned site plan and accurate building position.
- Photographs showing the site, access route and surrounding structures.
- Details of existing hardstanding, foundations, levels and drainage.
- A clear description of storage, workshop or other intended activities.
- Locations and weights of equipment, shelving and roof-mounted items.
- Any planning, lease, covenant, conservation or estate requirements.
- Preferred materials, appearance and security arrangements where these have not already been selected.
- Information about future changes that could affect the building’s layout or loading.
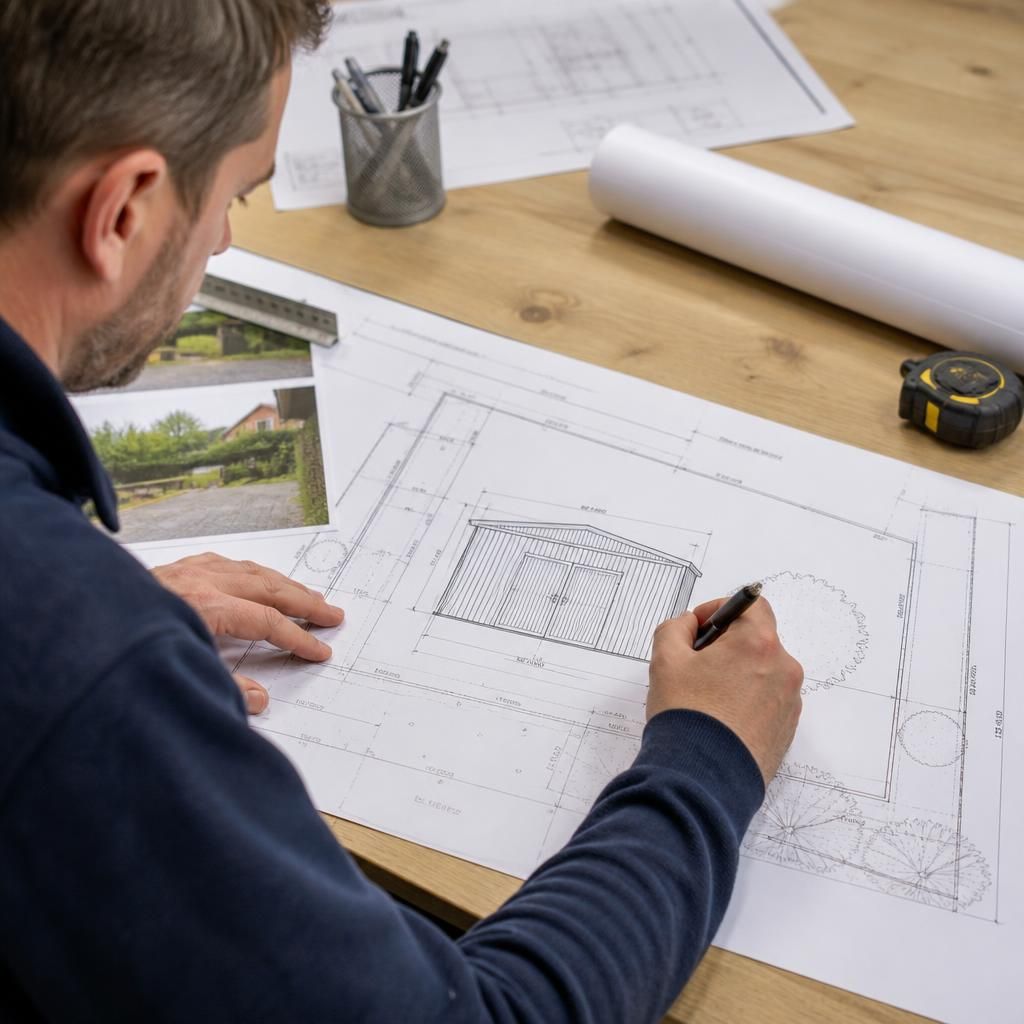
Buildings UK Ltd can use this information to develop a bespoke design package, including planning elevation drawings and isometric fabrication blueprints. The completed specification should be checked against the site, intended use and applicable requirements before manufacture, so that the steel frame, connections, foundations and ancillary details form a coordinated design.
Electrical and service requirements should be identified before the metal garden shed is designed, even if the wiring will be installed separately. Mark the proposed cable entry points, lighting positions, socket locations and any equipment that needs a dedicated supply. The designer can then allow for suitable openings, clearances and fixing points without cutting or weakening the finished cladding.
- Identify where incoming cables, water pipes or other services will enter the building.
- Show the positions of lights, sockets, switches and fixed equipment on a simple internal layout.
- State whether cables will run through the floor, walls or roof space.
- Highlight any requirement for sealed penetrations, protective ducts or additional framing around service openings.
- Confirm the location of the consumer unit or other service equipment so that it remains accessible and does not conflict with doors, shelving or stored items.
These details help coordinate the steel frame, cladding and internal layout. Electrical work should be designed and completed by a suitably competent electrician, with the building drawings recording the agreed service routes and opening positions.