
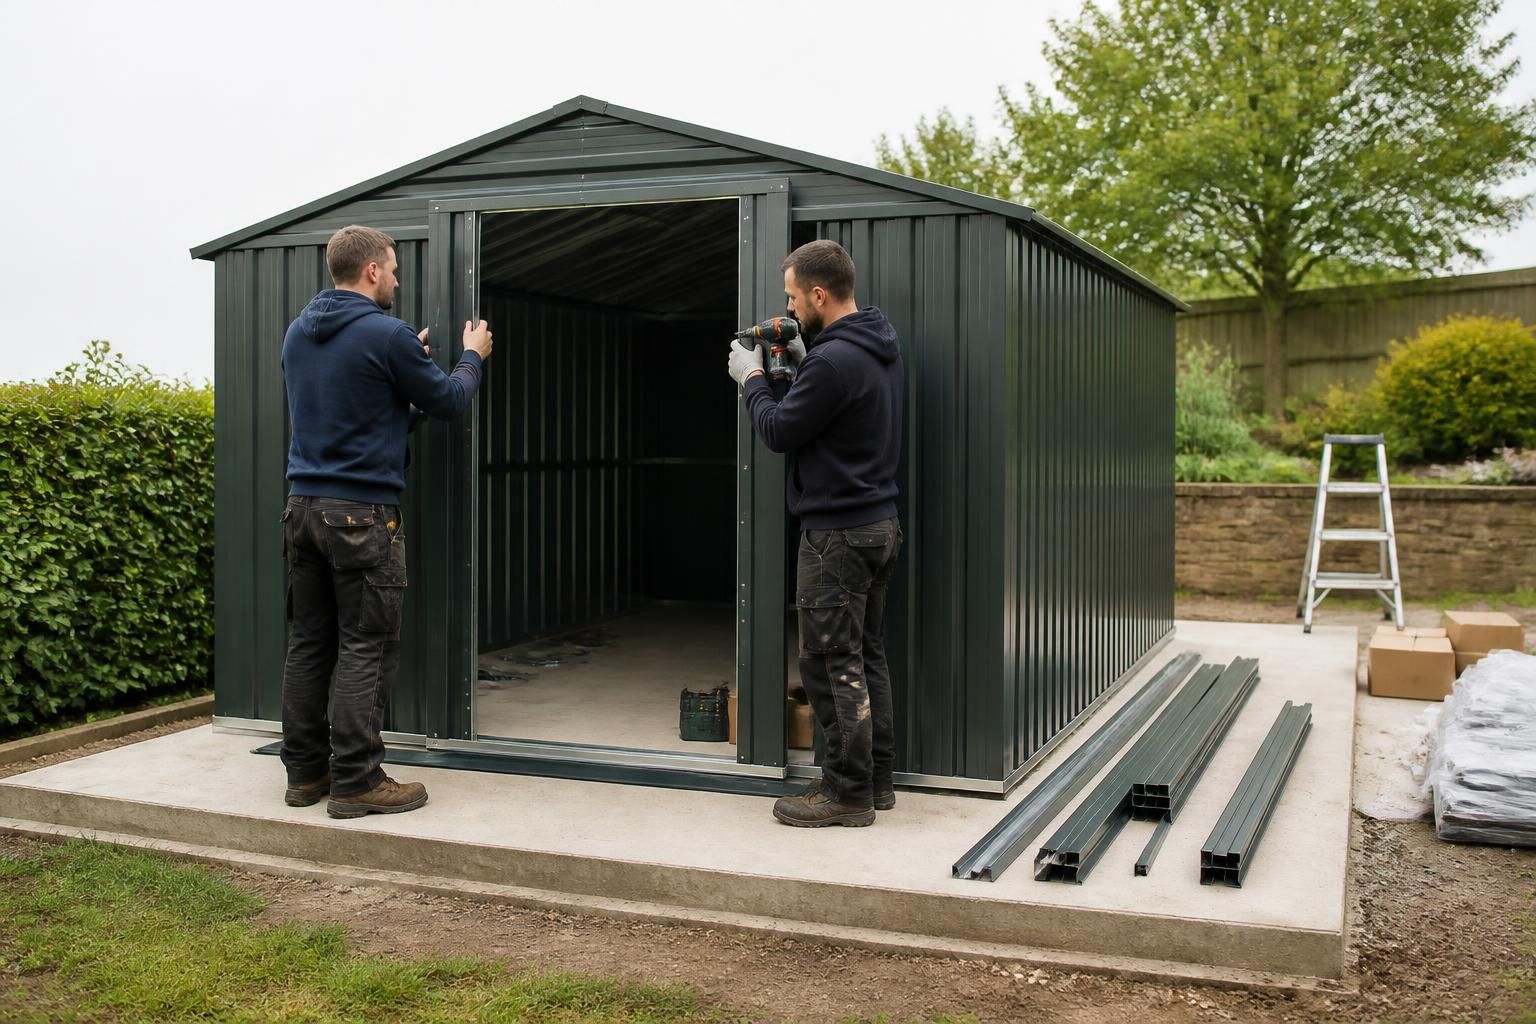
What installation options are available for metal garden sheds?
Metal garden sheds can be supplied as a building kit for customer-led assembly or installed through a professional erection service. The appropriate option depends on the shed’s design, site access, available equipment and your confidence with assembling and securing a steel-framed structure.
The practical installation choice is between assembling the shed yourself from the supplied components or commissioning a professional erection service. The right route depends mainly on the building’s size and configuration, the condition of the base, access for handling materials, and the skills and equipment available on site.
Customer-led assembly
A kit-based installation allows the customer to manage the build using the supplied steelwork, cladding and associated components. This can be suitable where there is a capable team available to interpret the fabrication information, work safely at the building’s height and handle structural members accurately.
Before assembly begins, the site should be checked carefully. The base must be level, stable and suitable for the proposed building, with fixing points positioned in accordance with the design. Any required groundworks, concrete base or other supporting structure should be completed and given adequate time to cure before the steelwork is erected. The area should also be clear enough for materials to be unloaded, sorted and moved into position.
The normal build sequence is likely to involve:
- checking the delivered components against the drawings and identifying each member;
- laying out the frame components in a safe, organised working area;
- assembling the primary steelwork and checking dimensions as the frame progresses;
- installing secondary members, bracing and openings where included in the design;
- fixing the frame securely to the prepared base;
- fitting the chosen wall and roof cladding, trims, doors and other accessories; and
- checking alignment, connections and weathering details before the building is put into use.
The supplied design information is important during this process. Planning elevation drawings show the external form and openings, while isometric fabrication blueprints provide a more detailed representation of how the structural members relate to one another. These documents should be used alongside any assembly guidance provided for the specific building rather than relying on assumptions based on a smaller prefabricated shed.
Professional erection
A professional erection service places responsibility for the physical construction with an experienced installation team. This is often the more suitable option for larger or more complex garden buildings, particularly where the frame includes substantial members, multiple openings, unusual geometry or a cladding arrangement that requires careful sequencing.
The installation still depends on the customer providing an appropriate site and base. Professional fitting does not remove the need to confirm dimensions, access, levels and fixing arrangements before the build starts. Restricted access, overhead obstructions, soft ground or nearby structures can affect how materials are moved and how the frame can be safely assembled. These matters should be raised during the design and planning stage.
A professional build can also reduce the risk of errors caused by misidentifying components, assembling members in the wrong order or leaving connections insufficiently secured. The installation team can work from the project drawings to position the frame, fit the cladding and complete the building as designed. The precise scope should be confirmed in writing, including whether groundwork, unloading, lifting equipment, doors, insulation, internal finishes or electrical work are included, as these are not automatically part of every erection package.
Can the two approaches be combined?
Some projects are divided into separate responsibilities. For example, the customer may arrange the base and site preparation, then have the steel building erected professionally. Alternatively, a customer with suitable construction experience may undertake selected preparatory or finishing tasks while the main frame and cladding are installed by an erection team. The available scope should be agreed before ordering so that essential work is not assumed to be included.
Factors to compare before choosing
- Building complexity: a straightforward layout may be easier to assemble than a design with several doors, roof changes or non-standard dimensions.
- Available labour: steel components may require more than one person to position and support safely.
- Tools and handling equipment: the build may require suitable access equipment and tools for lifting, drilling, bolting and securing components.
- Site conditions: uneven ground, limited access and nearby buildings can make self-assembly more difficult.
- Quality control: the frame must be square, level, adequately braced and securely fixed before cladding is completed.
- Health and safety: work at height, lifting operations and temporary stability should be assessed before starting.
- Project responsibility: a kit requires the customer or their appointed contractor to manage the assembly, whereas an erection service transfers the physical installation task to the installation team.
Whichever option is selected, installation should follow the building-specific drawings and the agreed specification. Confirm the base dimensions, access arrangements, component scope and responsibility for any additional work before the shed is delivered or construction begins. This avoids the most common installation problems: an unsuitable base, missing preparation, restricted handling space or uncertainty about who is responsible for completing a particular part of the building.
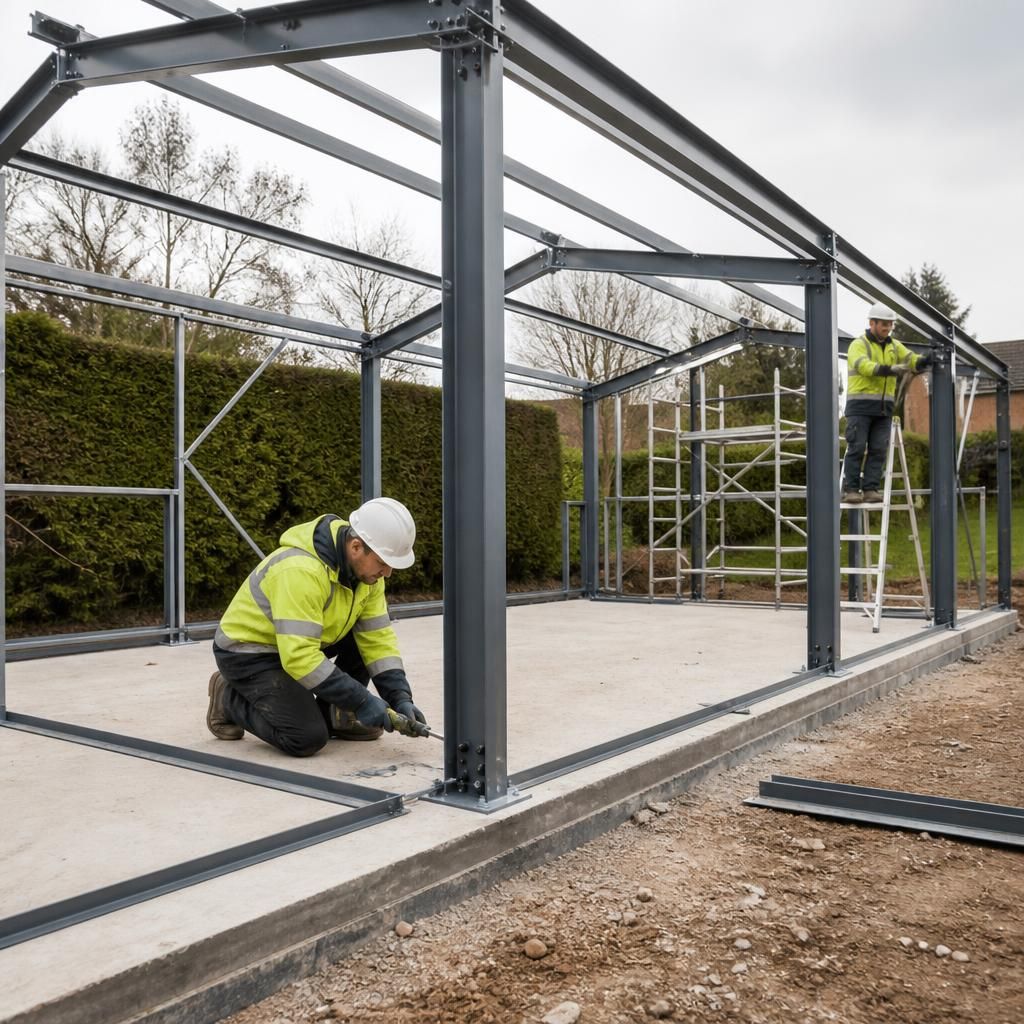
Material handling and storage can influence which installation option is practical. If the building kit cannot be assembled immediately after delivery, the steelwork, cladding, doors and fixings should be kept organised and protected from damage, moisture and contamination. Components should remain identifiable against the fabrication drawings so that installation is not delayed by missing or misplaced parts.
A suitable unloading area is also important. Materials may need to be moved from the delivery point to the building site without obstructing access or damaging finished surfaces. Where the site cannot accommodate safe unloading and secure storage, a professional erection package may be easier to coordinate, provided the arrangements and responsibilities are agreed before delivery.