
What is included in a steel building kit?
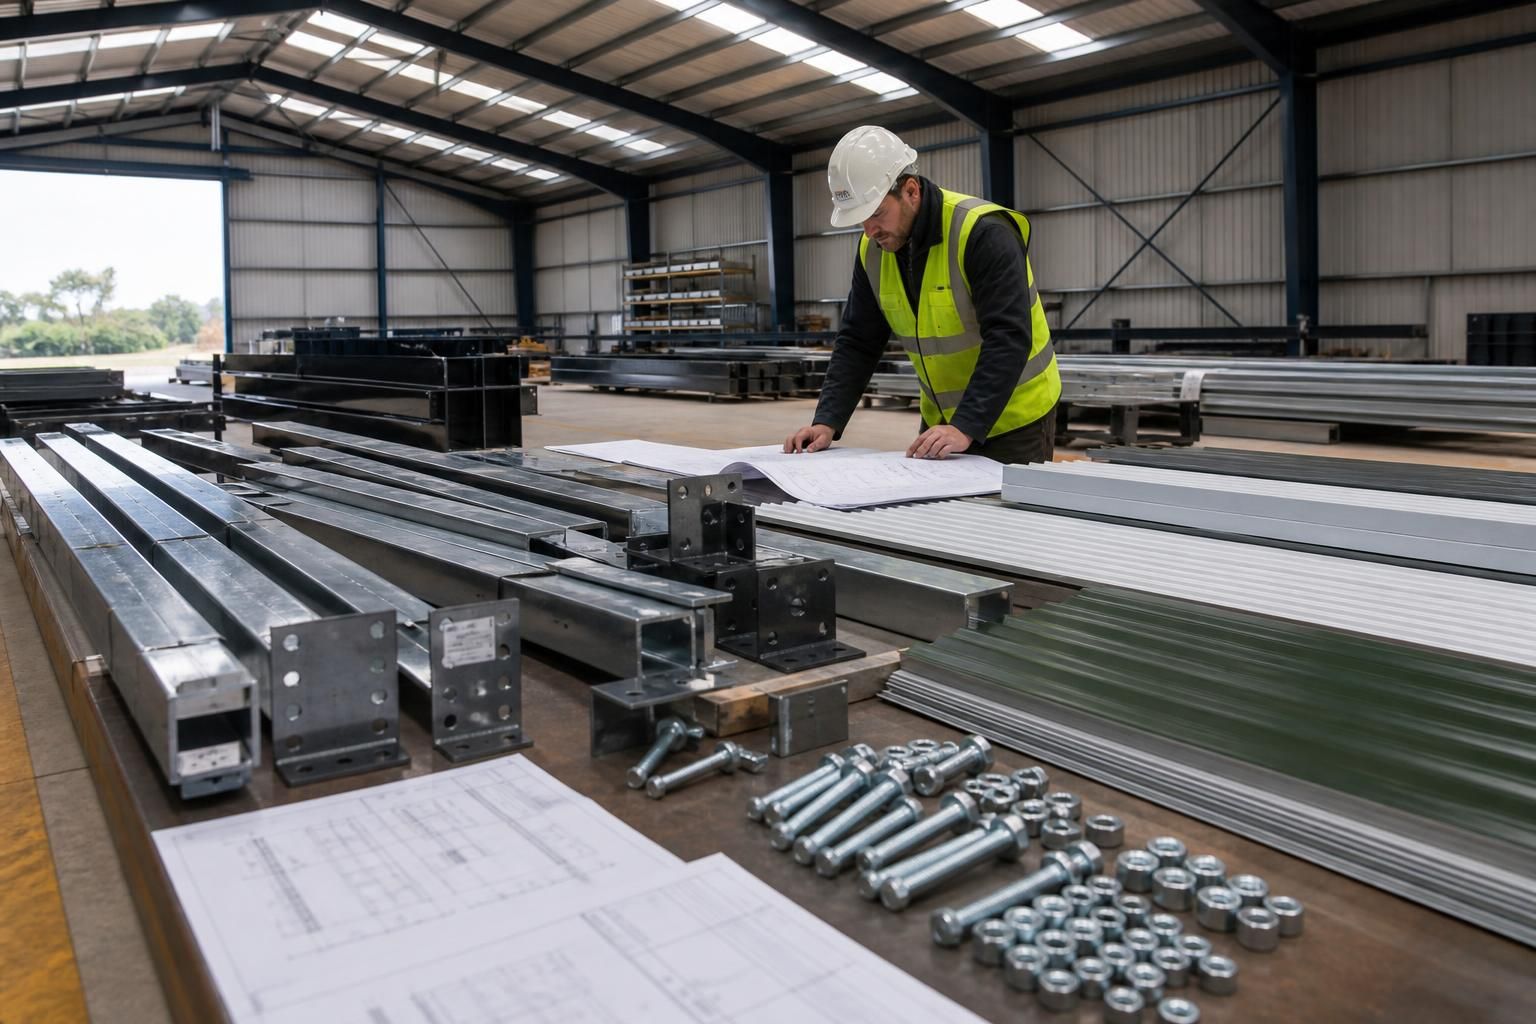
A steel building kit typically includes a CE marked hot-rolled steel frame, panels, fixings and the drawings needed for assembly. Buildings UK Ltd provides bespoke design information, including planning elevation drawings and isometric fabrication blueprints, with kits available for agricultural, industrial and equestrian buildings.
A steel building kit is a coordinated package of fabricated structural members, building panels, connection hardware and project drawings, supplied for assembly on a prepared site. The precise contents depend on the building’s dimensions, use, loading requirements, roof and wall specification, and the level of completion selected.
At its core, the kit contains the primary steelwork that forms the building’s structure. This normally includes the main frames, columns, rafters and any required intermediate structural members. Secondary steelwork, such as purlins and side rails, supports the roof and wall cladding between the main frames. Bracing members may also be included to help provide stability against forces acting along or across the building.
The package may include the following structural components:
- Portal frame members, columns and rafters manufactured to the approved design.
- Purlins, side rails and other secondary steelwork for fixing the envelope.
- Roof and wall bracing where required by the structural design.
- Base plates, cleats, brackets and connection plates.
- Steelwork for selected openings, such as framed areas around doors or other access points.
Cladding is commonly included where the purchase is for a complete building kit rather than a frame-only package. This can comprise roof sheets, wall sheets, insulated panels or other specified envelope materials. The specification should identify the profile, finish, insulation build-up, trims, flashings and any closures, because these details affect weather resistance, thermal performance and the finished appearance.
Fixings are supplied according to the materials and connections used. These can include bolts for joining the structural steel, fasteners for attaching cladding, washers, nuts, stitching screws, brackets and sealing components. Anchor bolts or holding-down arrangements need particular attention: they may be supplied as part of the structural package or specified for installation into the foundations, so their inclusion should be checked against the quotation and foundation drawings.
Drawings and technical information form an essential part of the kit. In addition to showing the building’s overall arrangement, the information should allow the site team to identify each member, understand connection locations and assemble the structure in the intended sequence. A well-defined package will usually identify:
- Frame positions, dimensions and grid spacing.
- Member marks matching the fabricated steelwork.
- Connection details and bolt requirements.
- Roof and wall panel layouts.
- Opening sizes and locations.
- Foundation interface information, including column base positions and reactions where applicable.
Some items are often treated as options rather than standard kit contents. These can include personnel doors, roller or sectional doors, windows, rooflights, gutters, downpipes, ventilation equipment, insulation upgrades, internal partitions, mezzanine floors and items such as gutters or flashings. Agricultural, industrial and equestrian buildings may require different combinations, so these should be listed individually rather than assumed to be included.
Site works are also normally separate from the manufactured kit unless specifically included in the contract. Foundations, ground improvement, concrete floors, drainage, utility connections, access roads and preparation of the erection area need to be considered during project planning. The building kit may provide the information needed to coordinate the foundations, but that does not necessarily mean the groundworks themselves form part of the supply.
There is also a distinction between a supply-only kit and a kit purchased with erection. With supply-only, the customer or appointed contractor is responsible for unloading, safe storage, lifting equipment, assembly and site installation. Where an erection service is selected, the scope should state what the installation covers and which preparatory works must be completed before the building team attends site.
Before ordering, ask for an itemised schedule that separates the steel frame, cladding, fixings, drawings, optional components and excluded works. Check the specification against the building’s intended use, site conditions, door and vehicle requirements, insulation needs, foundation design and any planning conditions. This makes it easier to compare quotations and prevents important elements from being mistaken for standard inclusions.
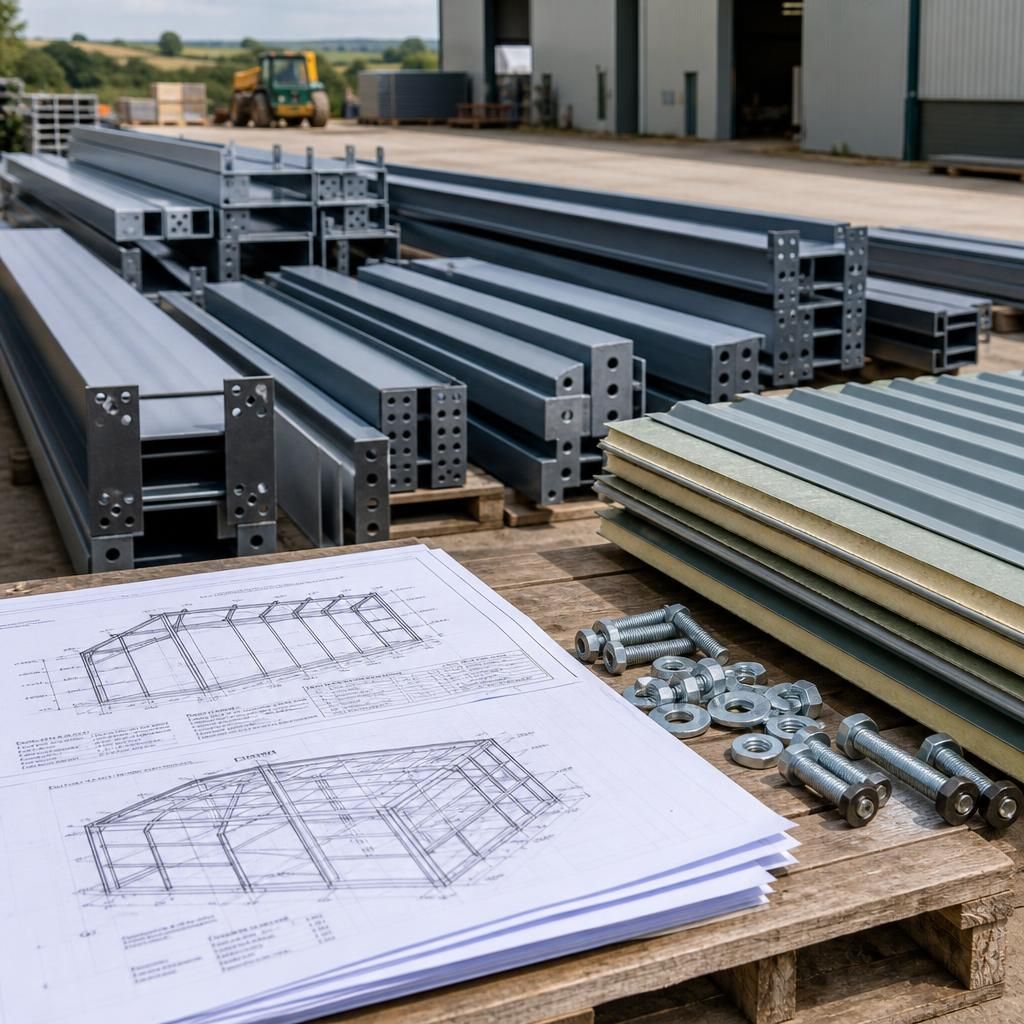
Each fabricated steel member should be identifiable against the approved drawings, usually through a member mark or reference code. Before assembly, the site team can use these references to check that the columns, rafters, purlins, bracing and connection components correspond with the intended building position.
This checking stage helps distinguish supplied components from items that still need to be sourced separately. Any missing, damaged or apparently mismatched part should be recorded and raised before installation progresses, rather than adapting the frame on site. The drawings and component references therefore form part of the practical value of the kit, not just its paperwork.