
Who is responsible for the structural design of a steel building?
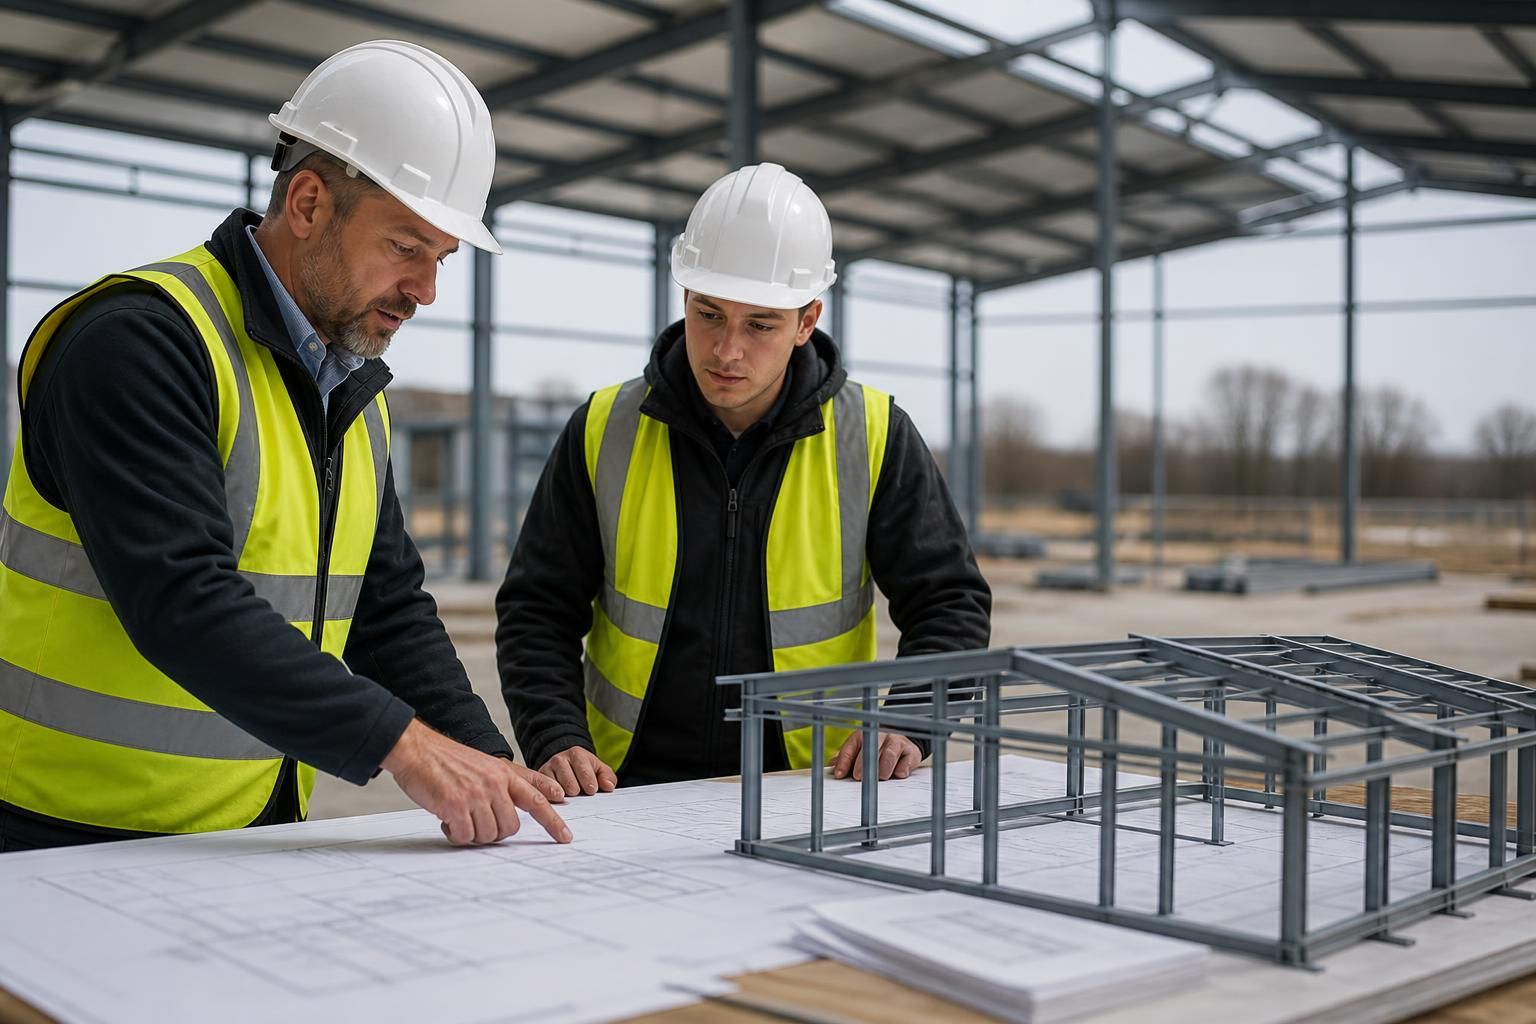
The structural design of a steel building is the responsibility of a qualified structural engineer, who determines the required frame sizes, connections and foundations based on the building’s loads and site conditions. A specialist steel building team then develops the design information, including planning elevation drawings and detailed fabrication blueprints.
Responsibility for the structural design rests with the appropriately qualified structural engineer appointed to the project. The engineer assesses the proposed building as a complete load-bearing system and specifies the design requirements that the steel frame, connections and foundations must satisfy. Other professionals contribute information, but they do not automatically assume responsibility for the structural design.
The engineer’s work normally begins with the project brief and the information available about the site. This can include:
- the building’s proposed dimensions, layout and intended use;
- roof and wall construction, cladding and insulation;
- imposed loads from storage, machinery, agricultural use or other occupancy;
- wind, snow and other environmental actions relevant to the site;
- openings, doors, suspended items, cranes or equipment attached to the frame;
- ground conditions and the proposed foundation arrangement; and
- any planning, building control or project-specific requirements.
These inputs are used to calculate how forces travel through the structure. The engineer checks the primary steel members, secondary steelwork, bracing, bolted or welded connections and the interaction between the frame and its foundations. The resulting specification may identify member sizes, steel grades, connection details, base arrangements, bracing positions and design assumptions.
Responsibility is often divided between several members of the project team. An architect may establish the building’s overall form, accommodation, appearance and relationship with the site. A specialist steel building designer or manufacturer then develops the structural information into a coordinated package, such as planning elevation drawings, general arrangement information and isometric fabrication blueprints. A steelwork detailer converts the approved design into precise manufacturing details, including plates, cleats, holes, welds and connection components.
Those roles must remain clearly defined. Producing fabrication drawings does not, by itself, mean that the detailer has taken responsibility for the engineering design. The design responsibility matrix or appointment documents should state who is responsible for calculations, design checks, connection design, foundations and any design changes made during manufacture or erection.
Buildings UK Ltd provides bespoke design packages for its hot rolled steel framed buildings, including planning elevation drawings and detailed fabrication information. For a building kit, the design information supports manufacture and installation. Where an erection service is selected, the installation team works from the approved drawings and should refer any discrepancy or proposed alteration back to the responsible design team rather than making an unrecorded structural change.
The client also has an important supporting responsibility. Accurate information about the intended use, equipment, storage loads, building dimensions and site conditions must be supplied at the design stage. A later change, such as adding solar panels, a crane, a mezzanine, heavier machinery or a larger opening, can alter the forces in the frame. It should therefore be reviewed by the responsible engineer before work is changed.
Building control or another approval body may examine the structural information for compliance with the applicable requirements, but that review does not replace the engineer’s design responsibility. Similarly, a contractor or steel erector is responsible for carrying out the work in accordance with the issued information and agreed method, not for redesigning the structure without formal approval.
For a properly controlled project, the key records should identify the responsible engineer and include the relevant calculations, drawings, design assumptions, connection details, foundation requirements and revision history. This makes it clear which information has been checked and helps ensure that the manufactured frame, foundations and completed building remain consistent with the intended structural design.
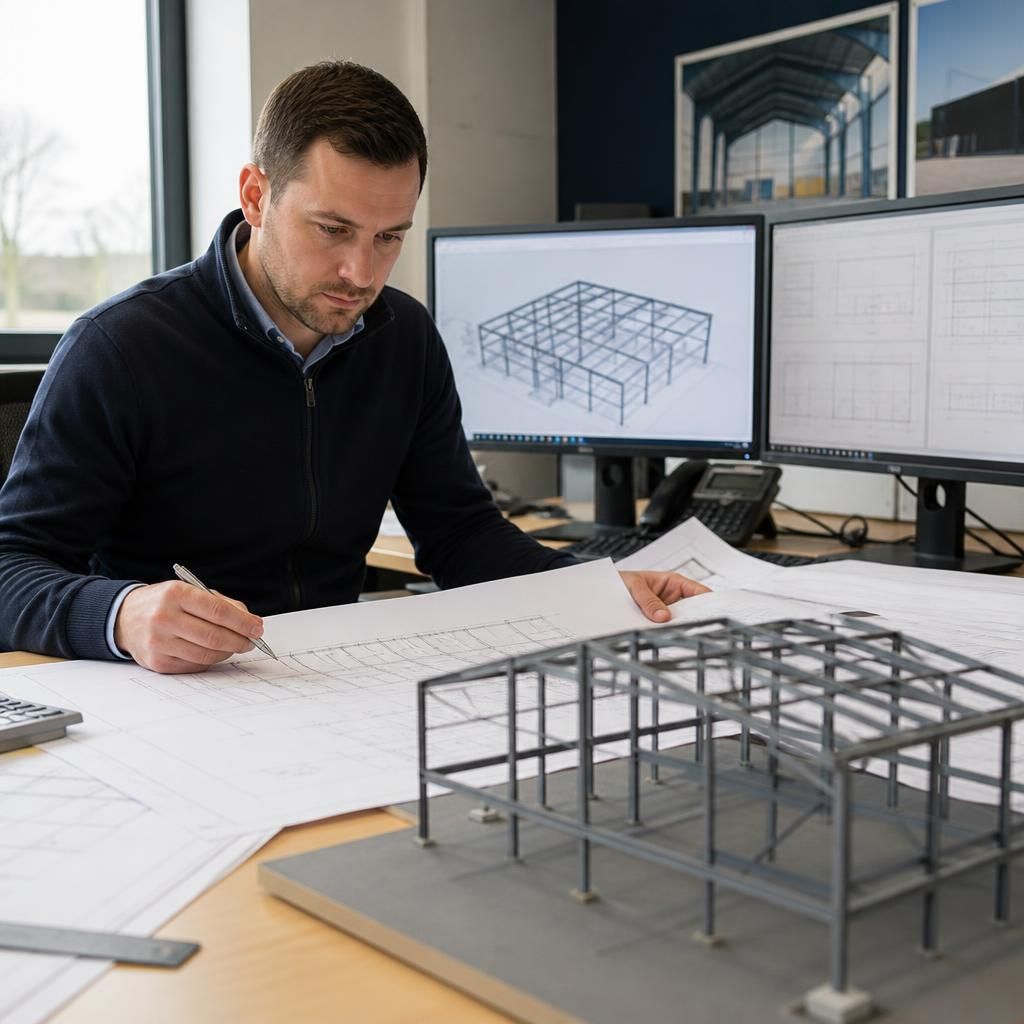
Structural design responsibility can also change depending on whether the work concerns the completed building or the temporary conditions during construction. The permanent works engineer designs the finished steel frame and its intended load-bearing elements, while temporary works such as lifting arrangements, temporary bracing, access platforms and erection stability may require separate design and checking.
These temporary arrangements are important because a frame may experience different forces before all connections, cladding and permanent bracing are in place. The project documents should therefore identify who is responsible for temporary works and erection methodology, rather than assuming that responsibility is automatically included within the permanent steel design. Any proposed change to the erection sequence or temporary support system should be reviewed by the person with the appropriate design responsibility.
Discuss your steel building’s structural design requirements
If you are planning a steel building, discuss your structural design requirements with Buildings UK Ltd before the project progresses to manufacture. The team can help establish the information needed for a coordinated design package suited to your proposed building.