
Does a steel aircraft hangar require planning permission?
A steel aircraft hangar will usually require planning permission in the UK, although permitted development rights may apply in limited circumstances. The answer depends on the site, proposed size, use, location and applicable conditions, so the position should be confirmed with the relevant local planning authority before work begins.
The key planning issue is not the steel frame itself, but the proposed use of the hangar and its effect on the site. A structure used to store and maintain aircraft is normally assessed as a building operation, and may also involve a material change of use of the land. Both elements should be considered before any design is finalised.
Planning requirements can differ according to the proposal, including:
- whether the hangar is for agricultural, private, commercial, industrial or aviation-related use;
- whether it is a new building or a replacement for an existing structure;
- the position, footprint, height and external appearance;
- access arrangements, vehicle movements and aircraft movements;
- the effect on neighbours, landscape character, heritage assets, ecology, drainage and highways; and
- any restrictions already attached to the land or existing buildings.
Permitted development rights can remove the need for a conventional planning application in specific circumstances, but they are not a general exemption for steel aircraft hangars. For example, agricultural permitted development rights may be relevant where the building is genuinely required for an agricultural use and the applicable limitations and conditions are met. A hangar intended primarily for private aircraft storage, aircraft maintenance, commercial operations or unrelated storage may not qualify simply because it is located on a farm.
Some permitted development rights require the local planning authority to assess specified matters before development can proceed. This is commonly known as a prior approval process. The authority may need to consider issues such as siting, design, transport, drainage, flooding, noise or the effect on the surrounding area. A prior approval route should therefore be checked carefully rather than treated as automatic permission.
Special planning constraints can affect the position even where a proposal appears modest. Additional assessment or consent may be needed where the site is:
- in the Green Belt or another designated landscape;
- within or close to a conservation area or near a listed building;
- affected by a tree preservation order;
- within a flood-risk, ecological or archaeological constraint area; or
- within an area subject to airport safeguarding, aerodrome consultation or other aviation-related controls.
The intended operation is particularly important. A hangar used only for storing one aircraft may be assessed differently from a facility involving regular flights, customer access, engineering work, fuel storage, staff, lighting or significant deliveries. Those activities can raise separate questions about noise, traffic, pollution, fire safety and employment use. Planning permission for the building would not automatically authorise every activity carried out inside it.
Existing permissions should also be reviewed. A site may have conditions limiting the use of an agricultural building, restricting hours or movements, or preventing commercial activity. Converting an existing shed into an aircraft hangar can therefore require permission even when the external appearance changes very little. The fact that a structure is portable, prefabricated or capable of being dismantled does not by itself determine its planning status; the authority will consider how and where it is installed and how the land is used.
A sensible process is to obtain the planning history for the site, define the proposed use in practical terms and check the relevant national and local policies. An informal pre-application enquiry can help identify the authority’s concerns, although it is not a planning permission and normally does not bind the authority when a formal application is decided. Where permitted development may apply, the relevant limitations and prior approval requirements should be confirmed in writing before construction.
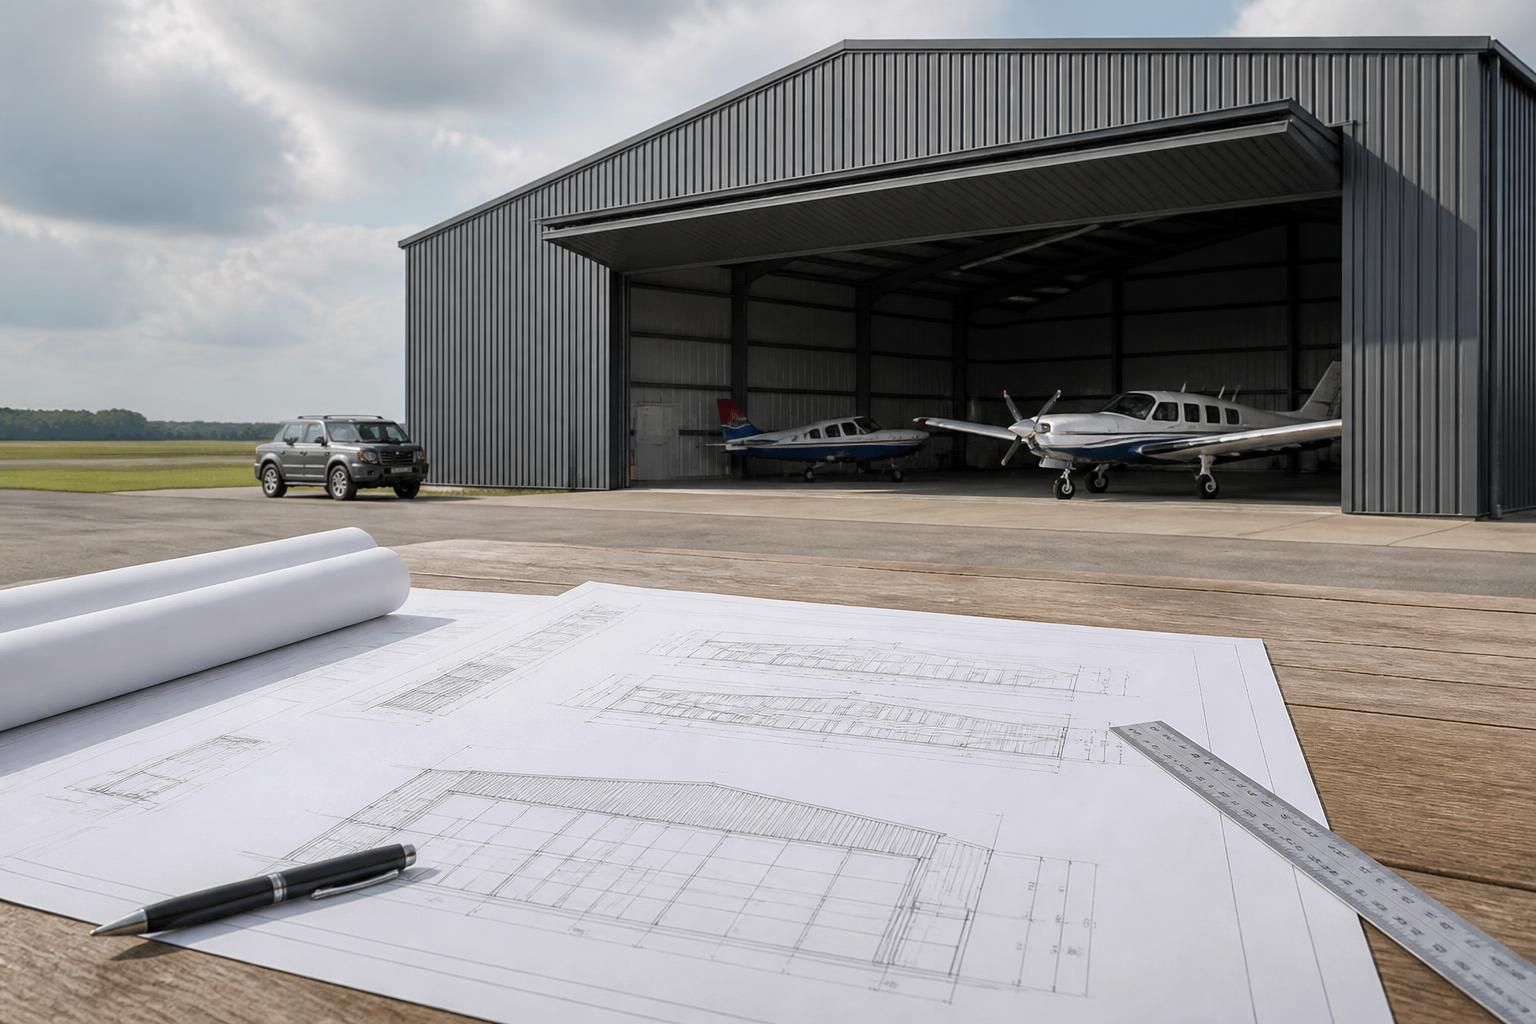
A planning submission may need to include a location plan, block plan, site layout, proposed elevations, floor plans, a design and access statement, drainage information, ecological or heritage assessments and details of access and vehicle movements. The precise requirements depend on the authority and the site’s constraints. Clear drawings should show the hangar’s dimensions, doors, hardstanding, lighting, external finishes and relationship with nearby buildings.
Planning permission is separate from building regulations approval. A steel frame must be designed for structural adequacy, foundations, fire safety, means of escape, ventilation, drainage and other applicable building-control requirements. Separate environmental permits, fire precautions, aircraft-related approvals or storage controls may also be relevant to the proposed operation.
For a project involving a bespoke steel frame, planning drawings should be developed around the actual use and site constraints rather than treated as a purely structural exercise. Buildings UK Ltd can prepare planning elevation drawings and isometric fabrication blueprints as part of a building design package. The appropriate planning route should still be confirmed with the relevant planning authority or a qualified planning professional before manufacture or erection is commissioned.
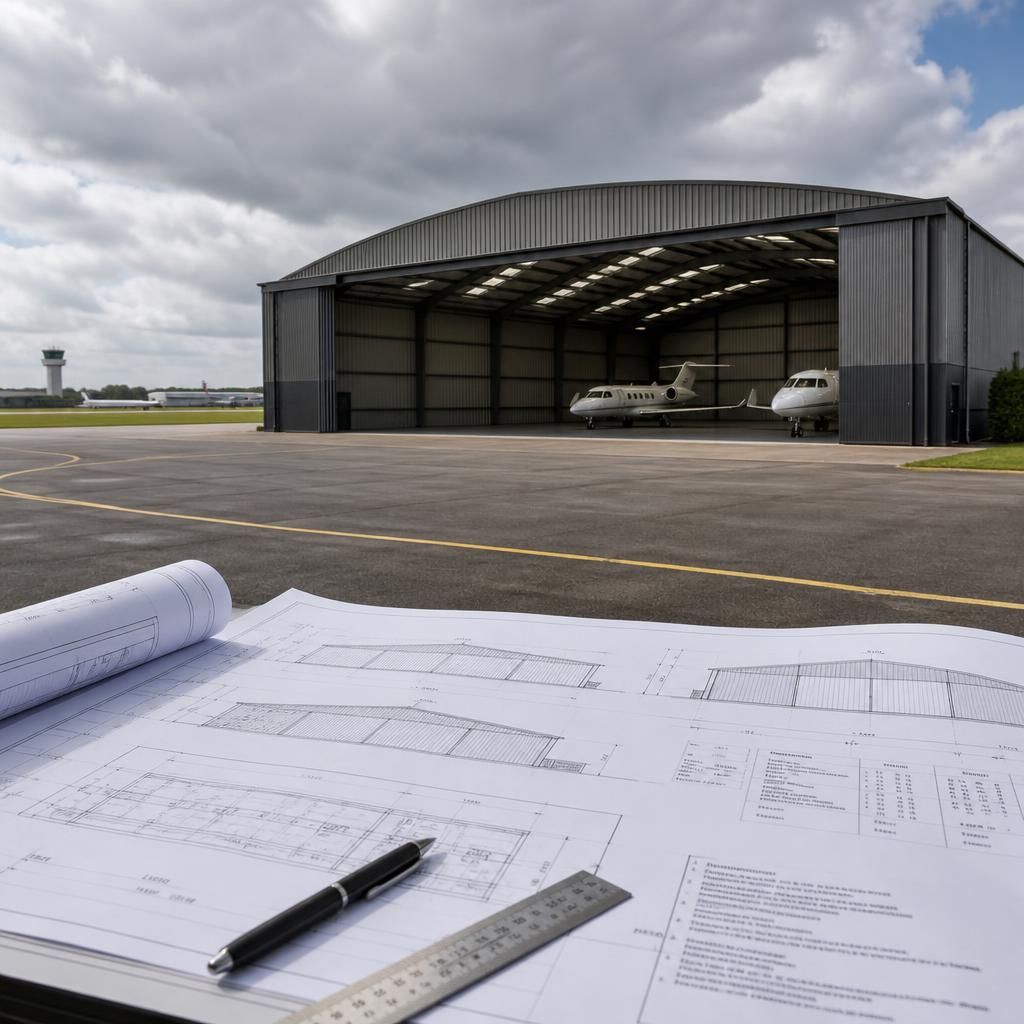
Planning permission for a steel aircraft hangar may be granted subject to conditions that control how the approved scheme is implemented. These can require matters such as external finishes, landscaping, drainage, access or lighting to be agreed before construction starts. A pre-commencement condition should be discharged by the local planning authority before the relevant work begins.
The approved drawings and supporting documents also define the permission. Changing the hangar’s position, dimensions, doors, external appearance or operational use after approval may require an amendment or a new planning application. A proposed change should be checked with the authority before it is built, because permission for the original design does not automatically cover later alterations.