

How should insulation be specified for a steel aircraft hangar?
Specify steel aircraft hangar insulation as part of the complete building envelope, selecting the insulation type, thickness and internal lining to suit the intended use, heating requirements and condensation risk. The specification should also address thermal performance, fire safety, ventilation, junction detailing and compliance with the relevant Building Regulations.
Steel aircraft hangar insulation should be specified as a coordinated envelope system, not as a separate layer added after the frame has been designed. The specification needs to match the hangar’s use, the temperature and humidity conditions required, the construction of the roof and walls, the operation of the doors, and the risks associated with aircraft maintenance, storage and associated work areas.
Start with the intended internal environment
A hangar used only for unheated aircraft storage has different requirements from one containing a heated workshop, offices, welfare facilities or maintenance areas. Establish whether the building is intended to be:
- unheated but protected from rain and wind;
- maintained above a minimum temperature;
- heated for regular occupation and maintenance work; or
- divided into zones with different temperature and humidity conditions.
This information affects the level of insulation, the treatment of internal partitions and the position of the vapour control layer. It also determines whether the hangar needs separate environmental zones rather than one uniform specification across the whole building.
Assess condensation at the design stage
Condensation is a particular concern in a steel-framed hangar because the internal faces of metal roof and wall components can become colder than the air inside. Moisture may come from people, aircraft brought in from outside, wet vehicles, washing activities, maintenance processes or air entering through frequently opened doors. If warm, humid air reaches a cold surface, water can form on the lining, steelwork or concealed side of the cladding.
The design should therefore consider the expected internal humidity, external exposure, heating pattern and air leakage routes. Vapour control layers, sealed joints and correctly lapped membranes help limit moisture movement into the construction, but they only work when penetrations, fasteners, junctions and service openings are properly detailed. A condensation risk assessment may be appropriate where the building will be heated, humid processes will take place or internal conditions will vary significantly.
Specify roof and wall construction together
The roof usually requires close attention because it is exposed to night-time cooling and can collect moisture if the internal surface temperature falls below the dew point. Wall insulation is equally important where aircraft, stored equipment or occupied work areas are positioned against the perimeter. The specification should identify the complete build-up, including external sheeting, insulation, vapour control, internal lining, fixings and joint seals.
It should also state how the system is to be installed around eaves, ridges, gutters, corners, end walls and changes in roof geometry. Small gaps at these locations can create cold spots and air leakage even where the main insulation layer is continuous. The same principle applies where the hangar connects to an office, workshop, lean-to or another building with a different internal environment.
Deal with thermal bridging through the steel frame
Steel columns, rafters, purlins, side rails, door frames and other metal components can conduct heat through the envelope. These areas may remain colder than the surrounding insulated panels or lining and can become locations for surface condensation. The drawings should show how insulation passes the frame, how gaps are closed and how the internal finish is supported without creating unnecessary breaks in the thermal layer.
Particular care is needed at the base of the walls, around framed openings and where structural members project into an insulated zone. The connection between the wall construction and the floor or slab edge should also be reviewed, since cold perimeter areas can affect both comfort and condensation control.
Include hangar doors and service penetrations
Large aircraft doors are often the least insulated and least airtight part of the envelope. Their panels, seals, thresholds, tracks and surrounding structural openings should be considered alongside the wall and roof specification. The anticipated frequency of opening is relevant: a storage hangar with occasional access has different heat-loss and air-infiltration behaviour from a maintenance facility where the doors remain open regularly.
Lighting, electrical services, ventilation ducts, heating equipment, rainwater goods and other penetrations should be identified before fabrication. Each opening needs a suitable seal and a detail that preserves the continuity of the insulation and vapour control layer. Unplanned site openings can leave exposed insulation, create leaks and compromise the intended condensation performance.
Select internal linings for the working environment
The internal finish should be chosen for more than appearance. In a maintenance hangar, it may need to resist impact from equipment, tolerate cleaning and provide a surface that can be inspected for damage or moisture. In areas used for offices or regular occupation, the lining may also contribute to acoustic separation and visual comfort.
Fire performance must be considered in relation to the insulation core, lining materials, joints and support system. Aircraft hangars can contain fuels, oils, batteries, composites, packaging and other combustible materials, so the design team should establish the relevant fire strategy rather than selecting an insulation product solely on thermal performance. Product documentation should confirm the required reaction-to-fire and, where relevant, fire-resistance characteristics for the proposed construction.
Coordinate insulation with ventilation and heating
Insulation reduces heat transfer but does not remove moisture from the building. Ventilation should be designed for the actual activities and occupancy, with attention to make-up air when extraction systems operate. A well-sealed envelope without suitable ventilation can retain moisture; excessive uncontrolled air leakage can increase heat loss and introduce humid external or internal air into concealed areas.
Heating distribution should also be reviewed. Areas around doors, corners, roof edges and high-level spaces may receive less heat than the main occupied zone. The specification should avoid relying on heating to compensate for gaps in the envelope, and should identify whether heating, ventilation and humidity control are needed in separate parts of the building.
Check compliance and document the build-up
The insulation design should be assessed against the requirements applying to the project, including the relevant Building Regulations, energy performance provisions, fire safety requirements and any planning or use-specific conditions. The final documents should record the thermal properties of the selected products, the locations of vapour control layers, joint and seal details, fire classifications, fixing arrangements and treatment of junctions.
For a bespoke steel building, these requirements should be coordinated between the architectural design, structural steelwork, cladding, door and services drawings. Planning elevation drawings show the external arrangement, while fabrication information needs to communicate the practical details needed to form a continuous envelope. Buildings UK Ltd can incorporate the agreed envelope requirements into a design package and associated steelwork documentation, allowing the insulation details to be considered alongside the building’s structure and fabrication.
Before construction, confirm the proposed system’s installation method, storage requirements, protection from weather, treatment of damaged areas and inspection points. A technically suitable insulation product can underperform if joints are poorly sealed, layers are reversed or the internal lining is installed before concealed defects are checked. The most reliable specification is therefore one that defines the required performance and the construction details together, rather than naming insulation alone.
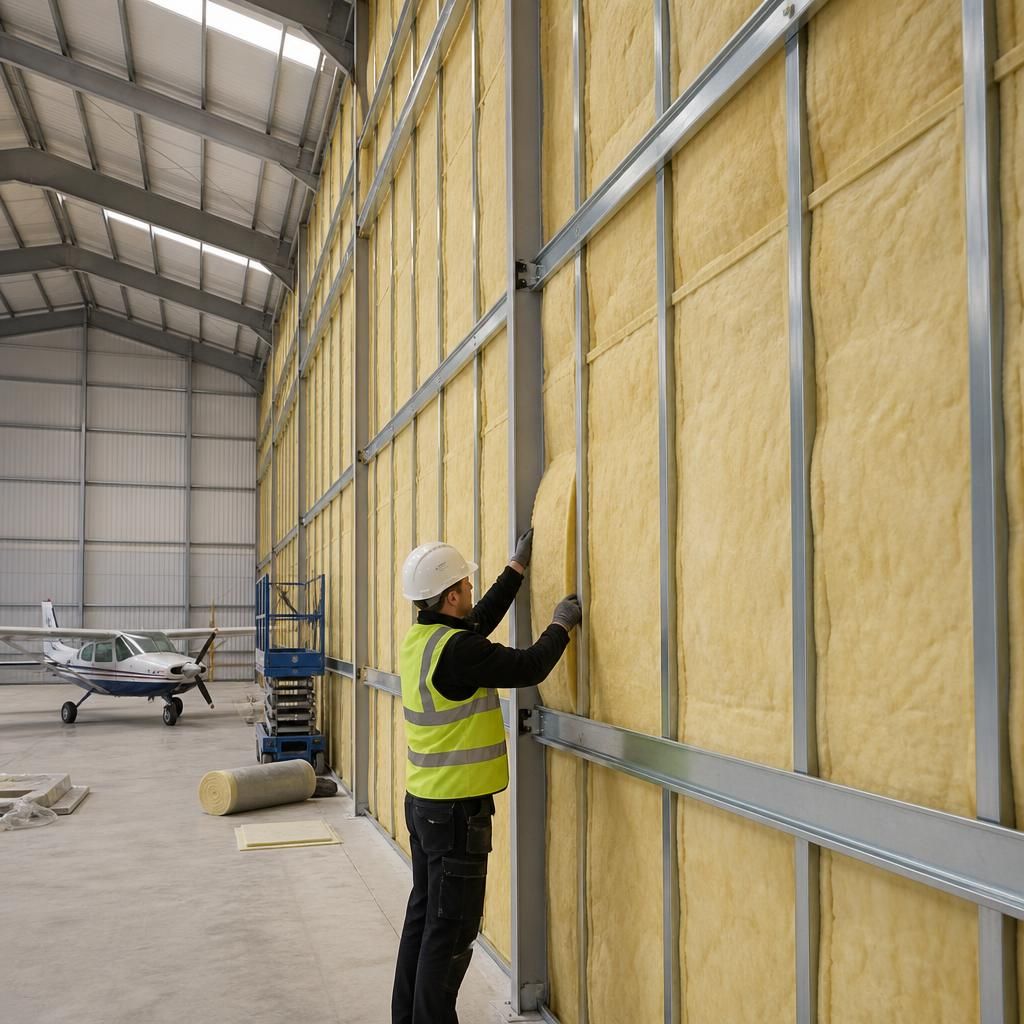
Specify insulation alongside the hangar’s required clear dimensions. Roof insulation and internal linings can reduce usable height, while suspended finishes may conflict with aircraft tails, lighting, extraction equipment, lifting systems or door travel. The design should therefore show the finished internal levels, not only the position of the structural steelwork.
Allowances should also be made for access to roof-mounted services and for future inspection or replacement of damaged lining sections. This keeps the insulation specification compatible with the hangar’s operational clearances and maintenance arrangements.