
How should steel aircraft hangar doors be specified?
Steel aircraft hangar doors should be specified around the aircraft’s clear opening requirements, available headroom and the chosen operating method. The specification should also define structural integration, weather resistance, security, durability, access arrangements and any automation or manual controls required.
Steel aircraft hangar doors should be specified as a coordinated technical package, not simply by nominal size or material. The specification needs to define the door construction, movement zone, loads, safety provisions, environmental performance, electrical interfaces and information required for manufacture, installation and handover.
Start with the design basis. Record the aircraft types, operating frequency, site exposure and intended use of the hangar. The specification should identify whether the building will accommodate one aircraft or several, whether aircraft may be repositioned while the door is open, and whether future changes in aircraft dimensions or use need to be allowed for. Include the surrounding apron, taxi route, parked aircraft, service vehicles and any nearby structures when assessing the door arrangement.
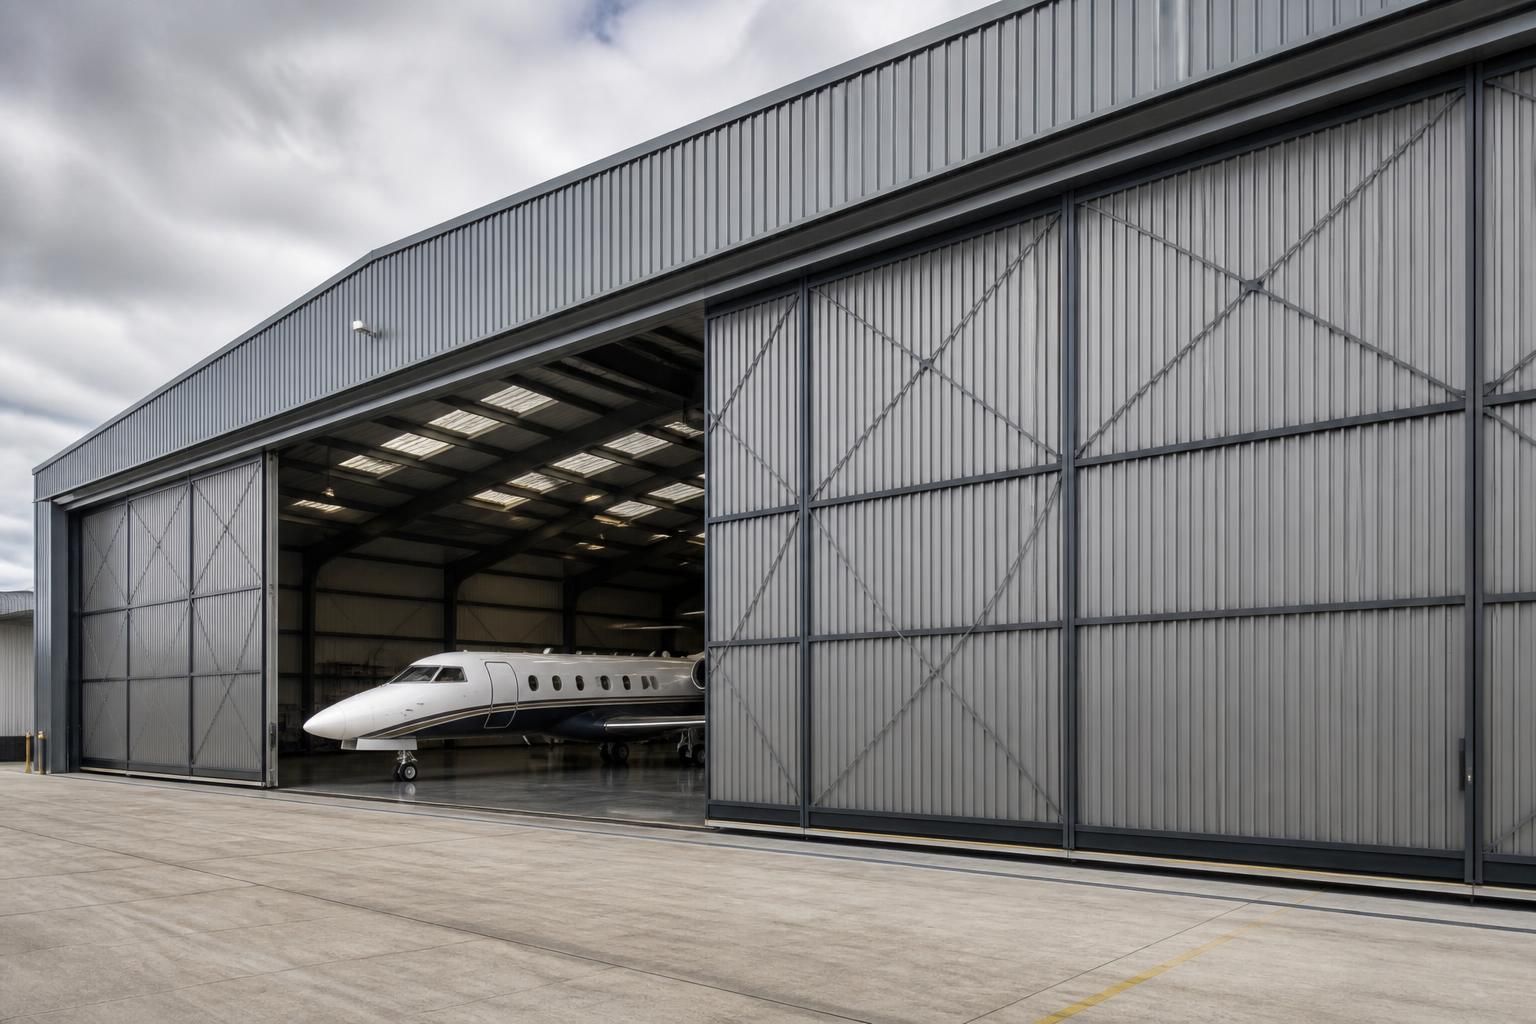
Define the door construction. State the proposed number and arrangement of leaves or panels, the supporting frame, infill material, glazing if required, finishes and corrosion-protection system. For a steel door, the specification should distinguish between primary structural members, secondary framing, cladding and replaceable components. It should also identify acceptable deflection, movement tolerances and the method used to accommodate thermal expansion without binding.
Set out the movement and parking requirements. The door must have a clearly defined travel path and a designated parked position that does not obstruct aircraft, personnel or vehicles. Sliding leaves may require a substantial side run; folding or lifting arrangements may need space above or beside the opening. Show these zones on the general arrangement drawings, including the relationship with roof trusses, lighting, sprinklers, ventilation equipment and other services.
Calculate the supporting loads. The design information should state the dead loads, imposed loads, wind actions, operational forces and reactions transferred to the building or its foundations. Particular attention is needed where the door is supported by a separate steel frame, runway beam, guide rail or suspended arrangement. The design team should agree who is responsible for the calculations and for checking that the hangar structure, foundations and connection details are compatible with the final door.
Specify safety functions separately from normal operation. A powered door should include suitable protection against crushing, trapping and impact, with controls positioned where the operator can see the complete movement area. Depending on the arrangement, requirements may include warning signals, obstacle detection, end limits, emergency stopping, isolation, controlled restart after a power interruption and a secure emergency release. A manual override should be usable without creating an additional hazard and should be compatible with the door’s weight and stored energy.
Address weather and internal conditions in measurable terms. Rather than describing a door as simply weatherproof, state the required approach to perimeter seals, joints, thresholds, drainage and resistance to wind-driven rain. Consider condensation, temperature differences and water run-off at the head and sill. If the hangar will be heated, cooled or used for sensitive equipment, specify the required air leakage and thermal performance alongside the wall and roof construction so that the door does not become a weak point in the envelope.
Include the operating environment. Aircraft hangars can expose components to fuel vapour, oils, exhaust products, dust, moisture and vehicle impact. The specification should identify any areas requiring enhanced coating systems, protected cabling, guarded controls or robust lower panels. Where aircraft movements take place close to the door, provide visible markers, impact protection and a clear separation between pedestrian routes and moving equipment.
Coordinate electrical and control interfaces. State the supply requirements, control locations, cable routes, isolation arrangements and connections to any building management, security or fire systems. The door specification should explain what happens during a fire alarm, power failure or other emergency condition; this should be agreed with the fire strategy rather than assumed. Controls, signage and emergency devices should be accessible to the intended users and clearly identified on the drawings.
Clarify security and access control. Security requirements may include locking points, control of authorised users, monitoring of the closed position and protection against unauthorised manual movement. These provisions need to work with the wider hangar security system without preventing emergency access. Any personnel door incorporated into or adjacent to the main door should have its own hardware, thresholds, escape arrangements and weather seals specified.
Require coordinated technical information. A suitable tender and manufacturing package normally includes plan, elevation and section drawings; door schedules; connection details; design loads and reactions; control schematics; finish specifications; installation tolerances; and responsibility schedules. It should also identify builder’s work, foundations, drainage, power supplies, access equipment and temporary works so that these items are not left unresolved between the door manufacturer and the building contractor.
Specify testing and handover. The contract documents should require checks of alignment, travel, stopping functions, safety devices, emergency procedures, seals and interfaces with the building. Handover information should include operating instructions, isolation procedures, inspection requirements, electrical information, certificates and recommended replacement parts. This gives the operator a defined basis for using the door safely and arranging future inspections.
For a bespoke steel aircraft hangar, the most reliable approach is to develop the door schedule alongside the building’s structural and architectural drawings. Early coordination prevents conflicts with roof steelwork, services, apron levels and foundations, while leaving the final specification clear enough for accurate fabrication and installation.
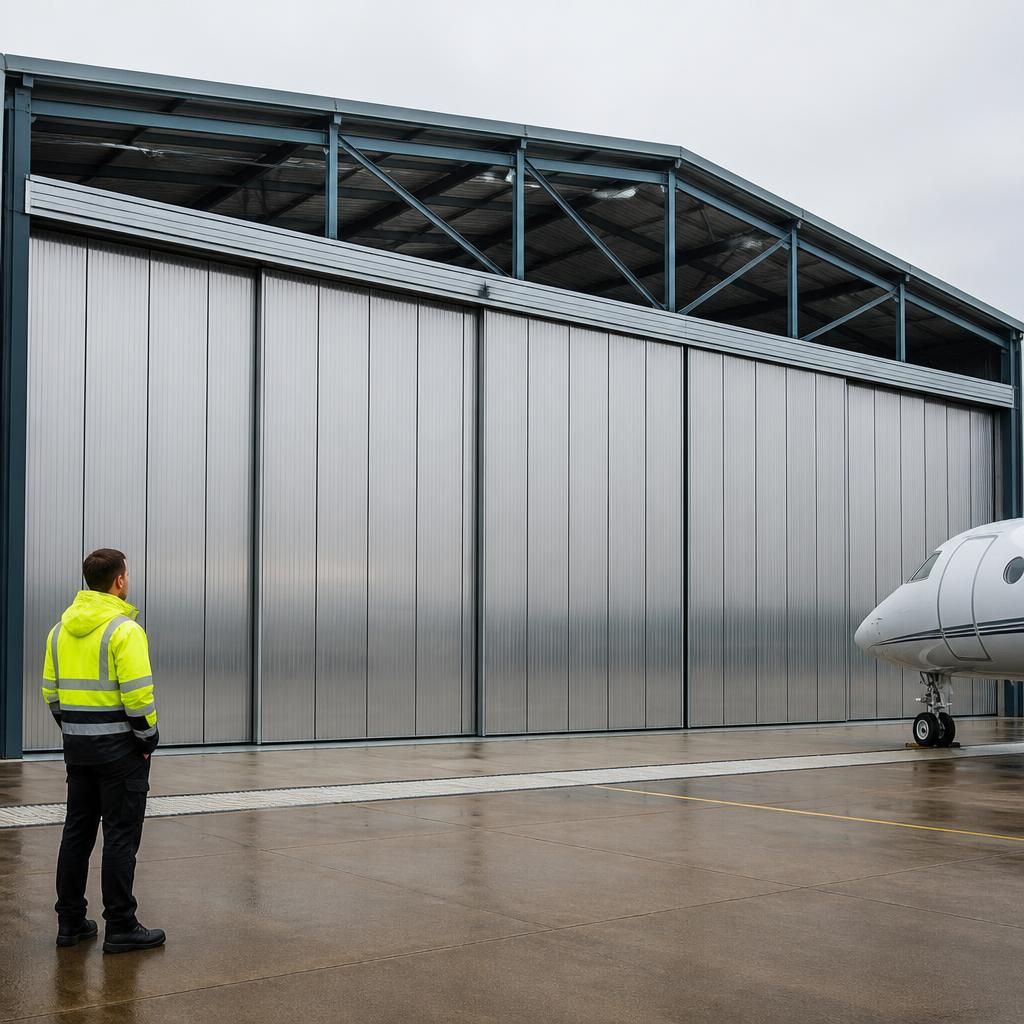
The door type should be selected from the hangar’s available space and operating pattern, rather than chosen by appearance alone. Sliding doors suit sites with sufficient room alongside the opening for the leaves to park. Folding doors can reduce the side-run requirement but need their folded leaves, hinges and guides to be accommodated. Lifting or vertically moving doors may preserve apron space, but require adequate headroom and careful coordination with the roof structure.
The specification should compare each arrangement against the aircraft’s movement route, the usable clear opening, access for maintenance and the consequences of a door fault. It should also state whether the door is intended for frequent daily movements or occasional access, since this affects the operating equipment, component selection and inspection provisions. A plan and section showing the opening, parked door position and surrounding clearance envelope will allow the preferred arrangement to be assessed before fabrication.