
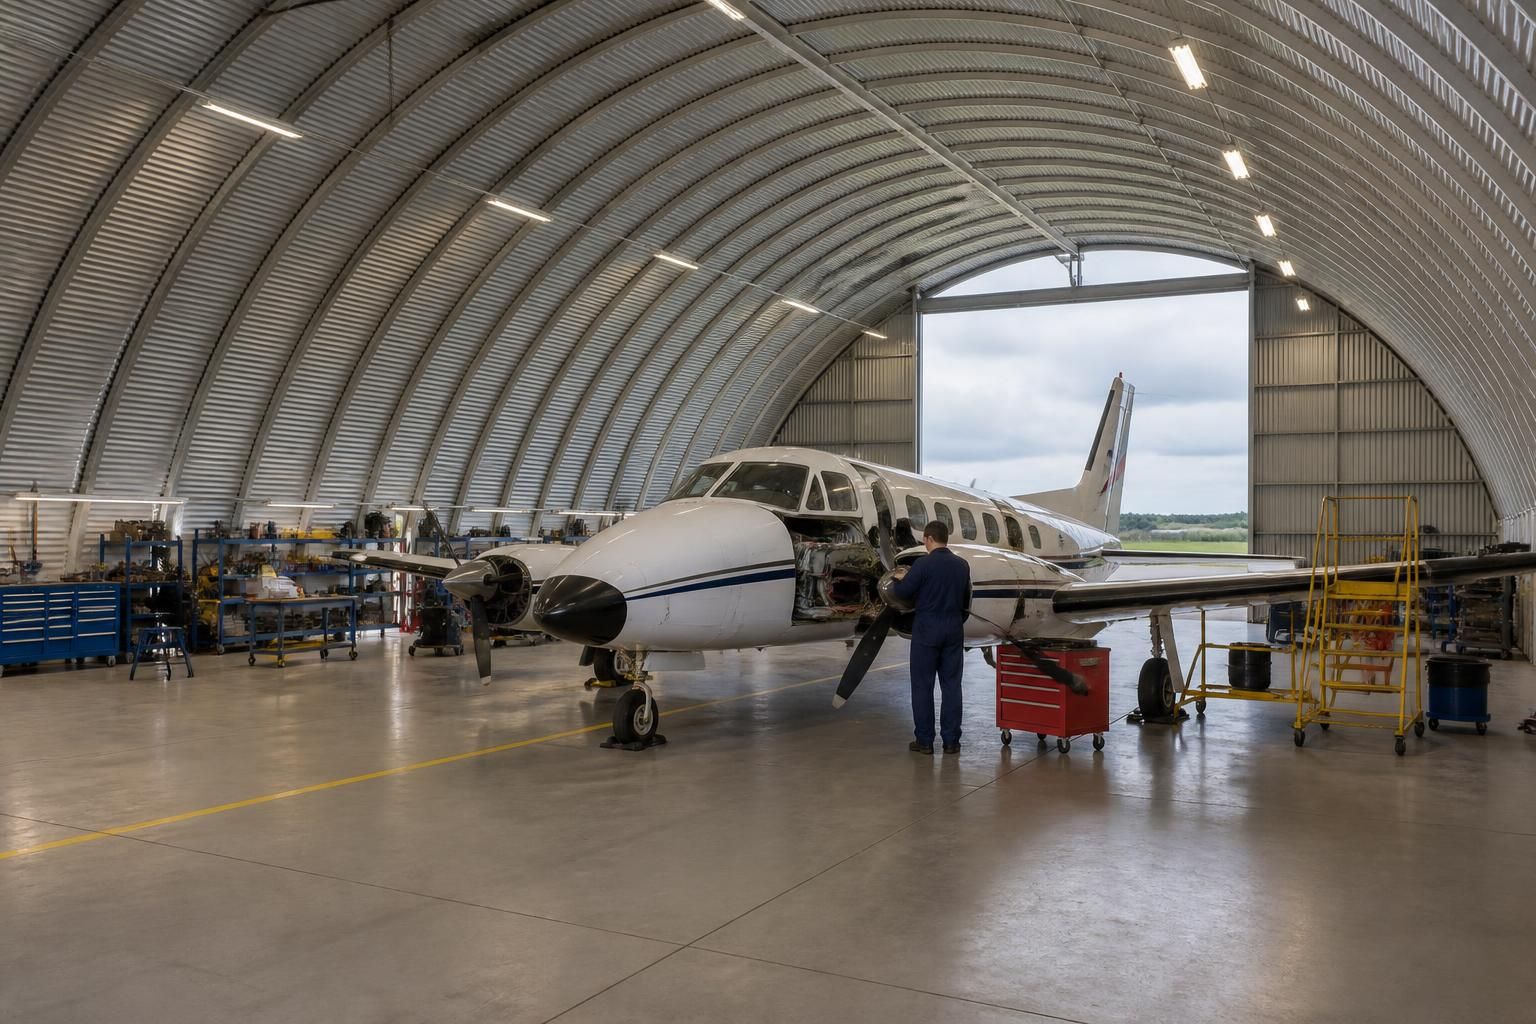
Can steel Quonset hangar buildings support aircraft maintenance operations?
Yes. A steel Quonset hangar building can support aircraft maintenance operations by providing a clear-span, weather-resistant workspace for inspections, servicing and repairs, provided its structure, doors, floor and internal services are designed around the aircraft and maintenance equipment involved.
For aircraft maintenance, a steel Quonset hangar building is a purpose-designed enclosure in which aircraft, tooling, access equipment and supporting services can be arranged safely around inspection and repair tasks. Its suitability depends less on the curved profile alone than on how the building is engineered for the aircraft dimensions, maintenance process, imposed loads, environmental conditions and statutory requirements.
Aircraft access and internal clearance
The building must provide sufficient width, height and length for the aircraft to enter, park and be worked on without restricting movement around the airframe. The design should allow for wings, tail surfaces, propellers, rotor systems and open access panels, as well as stands, platforms and material-handling equipment. Clearances should be checked with doors open, access equipment in position and maintenance components temporarily removed from the aircraft.
Door selection is particularly important. The opening needs to accommodate the aircraft’s maximum dimensions, including any practical margin for manoeuvring. The door mechanism should also suit the available space, operating process and security requirements. Where aircraft are moved frequently, the threshold, approach area and surrounding hardstanding should be considered alongside the building rather than treated as separate items.
Floor design and maintenance loads
An aircraft maintenance facility requires a floor suitable for the aircraft’s wheel loads, jacks, access platforms, tool chests and other equipment. The slab should be specified with the intended loading, sub-base and drainage conditions in mind. Areas used for jacking or concentrated loads may need particular attention, while the finished surface should support safe movement and cleaning.
Any requirement for embedded services, inspection pits, drainage channels or equipment fixings should be agreed before the concrete and steelwork design are finalised. Retrofitting these features can be more disruptive than incorporating them into the initial building package.
Lighting, ventilation and environmental control
Aircraft inspection depends on consistent, well-distributed lighting that does not create excessive glare or obscure surface defects. The layout should account for work beneath wings, around the fuselage and inside maintenance areas, with lighting protected from accidental impact where necessary.
Ventilation is also relevant when maintenance involves fuels, oils, solvents, paints, batteries or other substances that may produce fumes or vapours. The required approach will depend on the activities carried out, the materials used and the applicable risk assessment. Heating, insulation and condensation control may be needed where temperature-sensitive work, staff comfort or equipment protection is important. These provisions should be designed as part of the building’s intended use rather than added without checking their effect on the structure and fire strategy.
Fire safety and specialist services
Aircraft maintenance can involve combustible fluids, hot work, compressed gases, electrical systems and battery charging. The building design therefore needs to be considered alongside fire detection, emergency escape, fire separation, extinguishing equipment, ventilation and safe storage arrangements. The correct provisions depend on the aircraft, the maintenance scope and the materials present; a general-purpose agricultural or storage specification should not automatically be treated as suitable for aviation work.
Services may include electrical distribution, task lighting, compressed air, extraction, water, drainage and data connections. Their positions should reflect the maintenance workflow and avoid creating trip hazards or obstructing aircraft movement. Any lifting equipment, suspended services or fixed machinery must be checked against the structural design loads and available headroom.
Workflow and future adaptation
A practical layout separates aircraft movement from pedestrian access, stores, offices, welfare areas and waste handling where the operation requires it. It should also provide controlled locations for tools, removed components and hazardous materials. Planning the sequence from aircraft arrival through inspection, repair, testing and departure can identify door, storage and service requirements that are easy to overlook on a simple floor plan.
Future requirements should be considered before manufacture. A building may need to accommodate different aircraft, additional equipment or a change from basic inspection to more extensive servicing. Designing around likely future loads, service routes and internal partitions can reduce the need for structural alterations later, although every proposed change should be checked against the original design.
Design information and approvals
A bespoke design package should show how the proposed building responds to the site and intended operation. Planning elevation drawings help communicate the external form, while isometric fabrication blueprints show the steelwork arrangement for manufacture and assembly. These drawings should be reviewed alongside the door specification, slab design, service requirements and internal layout so that separate parts of the project do not conflict.
Before construction, the operator should confirm the relevant planning conditions, Building Regulations requirements, fire precautions, environmental controls and any aviation-related obligations that apply to the site and maintenance activity. Specialist advice may be needed for the aircraft type, hazardous substances, lifting equipment and electrical installations. A steel Quonset hangar can provide an effective maintenance enclosure, but its performance depends on this coordinated specification rather than on the frame shape by itself.
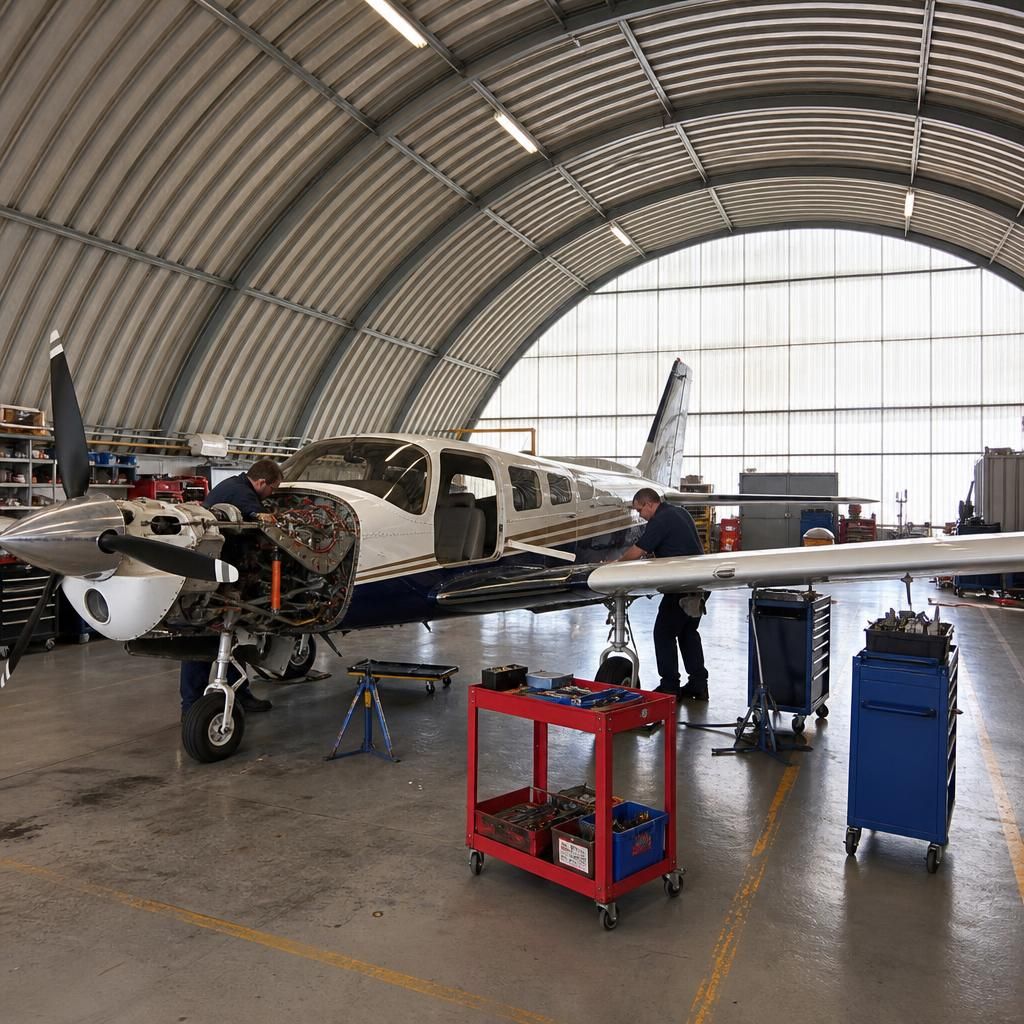
For aircraft maintenance, the hangar envelope must control moisture, condensation and contamination as well as provide shelter from the weather. A steel Quonset hangar building should therefore be assessed for insulation, vapour control, ventilation and internal lining requirements, particularly where aircraft components, electrical systems or sensitive finishes will remain inside for extended periods.
The internal environment should also be considered alongside the materials used during maintenance. Oils, fuels, cleaning agents and battery-related vapours can affect unprotected surfaces and may require suitable ventilation, drainage and protective finishes. Door seals, roof and wall junctions should limit water and dust ingress, while the steelwork finish should be appropriate to the site conditions and intended use.
These details help preserve the building and create a more controlled workspace for inspections and repairs. They should be agreed during the design stage, since insulation, lining systems, ventilation equipment and service penetrations can affect the building’s structure, fire strategy and maintenance access.