
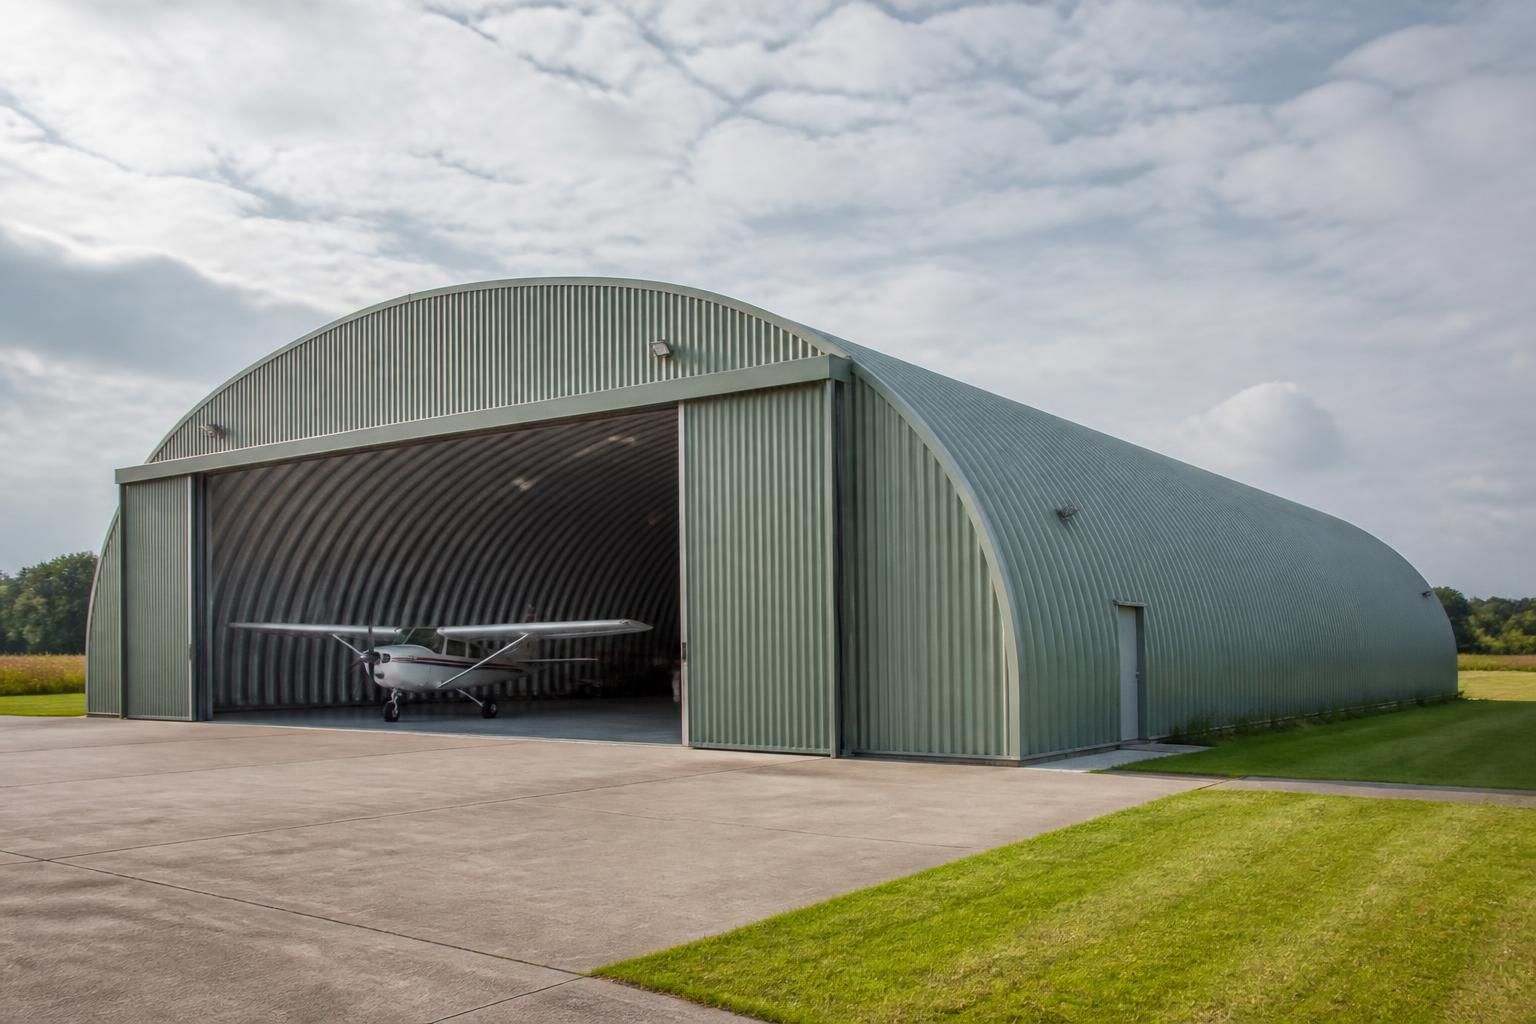
What should you assess before choosing a steel Quonset hangar building?
Before choosing a steel Quonset hangar building, assess its intended aircraft use, required dimensions, structural design, site conditions, planning requirements, durability and total project cost. Confirm that the proposed building package can accommodate operational needs and includes the drawings, fabrication information and installation support required for a compliant, practical result.
A steel Quonset hangar building should be assessed as a complete operational facility rather than simply as a curved steel shell. The key question is whether the proposed arrangement, specification, documentation and supply scope will work together for the aircraft activity, the site and the building’s intended service life.
Start with the operational envelope. Review how aircraft will enter, leave and move within the building, including towing routes, turning areas and any equipment that must operate alongside them. The curved profile can make the usable space near the side walls different from the central clear area, so assess the height and width available at the points where access doors, workstations, storage or ground-support equipment will be positioned. Check the proposed arrangement against the largest item to be handled, not only the aircraft’s basic dimensions.
Consider the practical consequences of the door arrangement. Door type, opening method, threshold details and clear opening dimensions affect access, security, weather exposure and day-to-day handling. If the hangar will be used for maintenance, include room for tools, parts, inspection equipment and safe movement around the aircraft. If it is mainly for storage, the priorities may instead include secure segregation, racking and efficient use of floor space. These requirements should be recorded before the design is finalised.
Examine the internal environment. Aircraft storage and maintenance can require controlled ventilation, suitable lighting and measures to manage condensation. A steel enclosure may experience temperature differences between the internal air and the external shell, particularly where moisture enters with vehicles or aircraft. Ask how ventilation, insulation, lining and any heating strategy interact, rather than assessing each item separately. Lighting positions should also be checked for shadows, glare and access for future replacement.
Where fuel, oils, cleaning products, batteries or other controlled materials will be present, establish how they will be stored and handled. The building design may need to work alongside fire detection, extinguishing equipment, spill control, ventilation and clearly defined storage areas. These matters should be coordinated with the relevant safety advice and project professionals; they should not be left as assumptions within a general building quotation.
Check the ground and building interface in detail. The steel frame, cladding and doors are only part of the finished installation. Confirm who is responsible for foundations, slabs, holding-down arrangements, drainage, rainwater disposal and connections between the building and any existing hardstanding. A level, durable floor is particularly important where aircraft loads, jacks, maintenance stands or heavy handling equipment are involved. The finished floor level should also work with door thresholds and external vehicle routes.
Review the site information used for the design, including a survey, ground investigation where appropriate, levels, drainage routes and the position of existing services. Access for delivery, unloading and installation should be considered alongside the final footprint. A site that appears large enough on a plan may have restrictions caused by overhead lines, boundaries, neighbouring operations, underground services or limited vehicle access.
Assess the structural specification, not just the appearance. Ask what design loads have been considered and how the frame, cladding, doors and fixings perform as a combined system. The assessment should account for local wind exposure, snow loading, building height, openings and any equipment suspended from or attached to the structure. Future additions such as lighting, extraction, partitions or lifting equipment should be identified early, because later alterations may require separate structural review.
Material protection is another important comparison point. Examine the proposed steel finish, cladding system, fasteners and details at joints, edges and penetrations. The appropriate specification depends on exposure, humidity, pollutants, coastal influence and the internal environment created by the hangar’s use. Request information on inspection and maintenance requirements so that the long-term condition of the building can be managed systematically.
Verify the compliance information. A suitable package should identify the design assumptions, relevant calculations, foundation requirements, fabrication information and installation details. Planning drawings and technical documents should correspond with the same building arrangement; inconsistencies between an elevation, a fabrication drawing and the quotation can create avoidable changes later. Check also which elements are included in the design responsibility and which require input from an appointed building control, structural or specialist consultant.
Planning and building control considerations should be tested against the actual site and use. This may include the building’s appearance, relationship with neighbouring land, access, drainage, fire safety and environmental constraints. A planning drawing is useful for illustrating the proposal, but it does not by itself confirm that every technical or statutory requirement has been satisfied.
Compare the commercial scope on a like-for-like basis. A low headline price may exclude foundations, doors, insulation, drainage, transport, installation, electrical work, internal fit-out or remedial ground preparation. Read the inclusions, exclusions, provisional items and assumptions carefully. Establish whether the price covers a building kit only or a coordinated erection service, and identify who is responsible for checking dimensions, preparing the site and accepting completed work.
Finally, assess the quality of the information and support provided before committing. A clear design package should allow the client, architect and other project advisers to review the proposal properly. Fabrication blueprints, installation information, maintenance guidance and after-sales support can be as important as the steel specification itself, particularly where the hangar forms part of a larger agricultural, industrial or aviation facility. Buildings UK Ltd can discuss bespoke steel-framed building requirements and provide design information for review, allowing the proposed solution to be assessed before a purchasing decision is made.
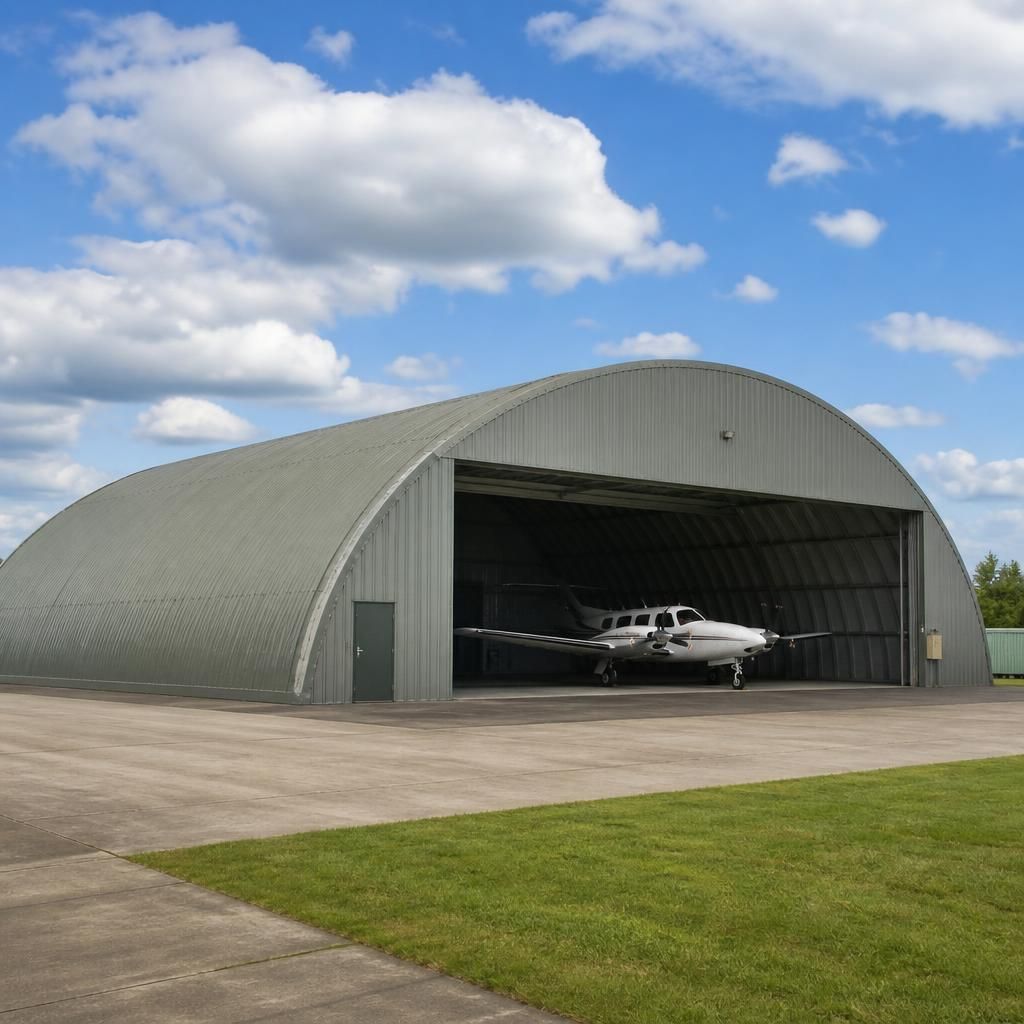
Visual impact is an important part of assessing a steel Quonset hangar building, particularly where the site is visible from public roads, neighbouring properties or protected viewpoints. The curved roof, overall height, door openings, cladding finish and external lighting can affect how prominent the building appears, even when its footprint is acceptable.
Review the proposal from the viewpoints that matter, rather than relying only on a plan drawing. Check the roof profile against surrounding buildings and landform, consider whether doors face a visually sensitive boundary, and assess how colours, screening or landscaping may influence the finished appearance. Any external lighting, signage, vents or plant should be included in this review so they are not treated as later additions.
Ask for the planning elevations to show the actual roof form, openings, materials and finished levels. This gives the architect, planning consultant or local authority a clearer basis for assessing the proposal and helps ensure that the appearance being reviewed matches the building that may ultimately be fabricated.