
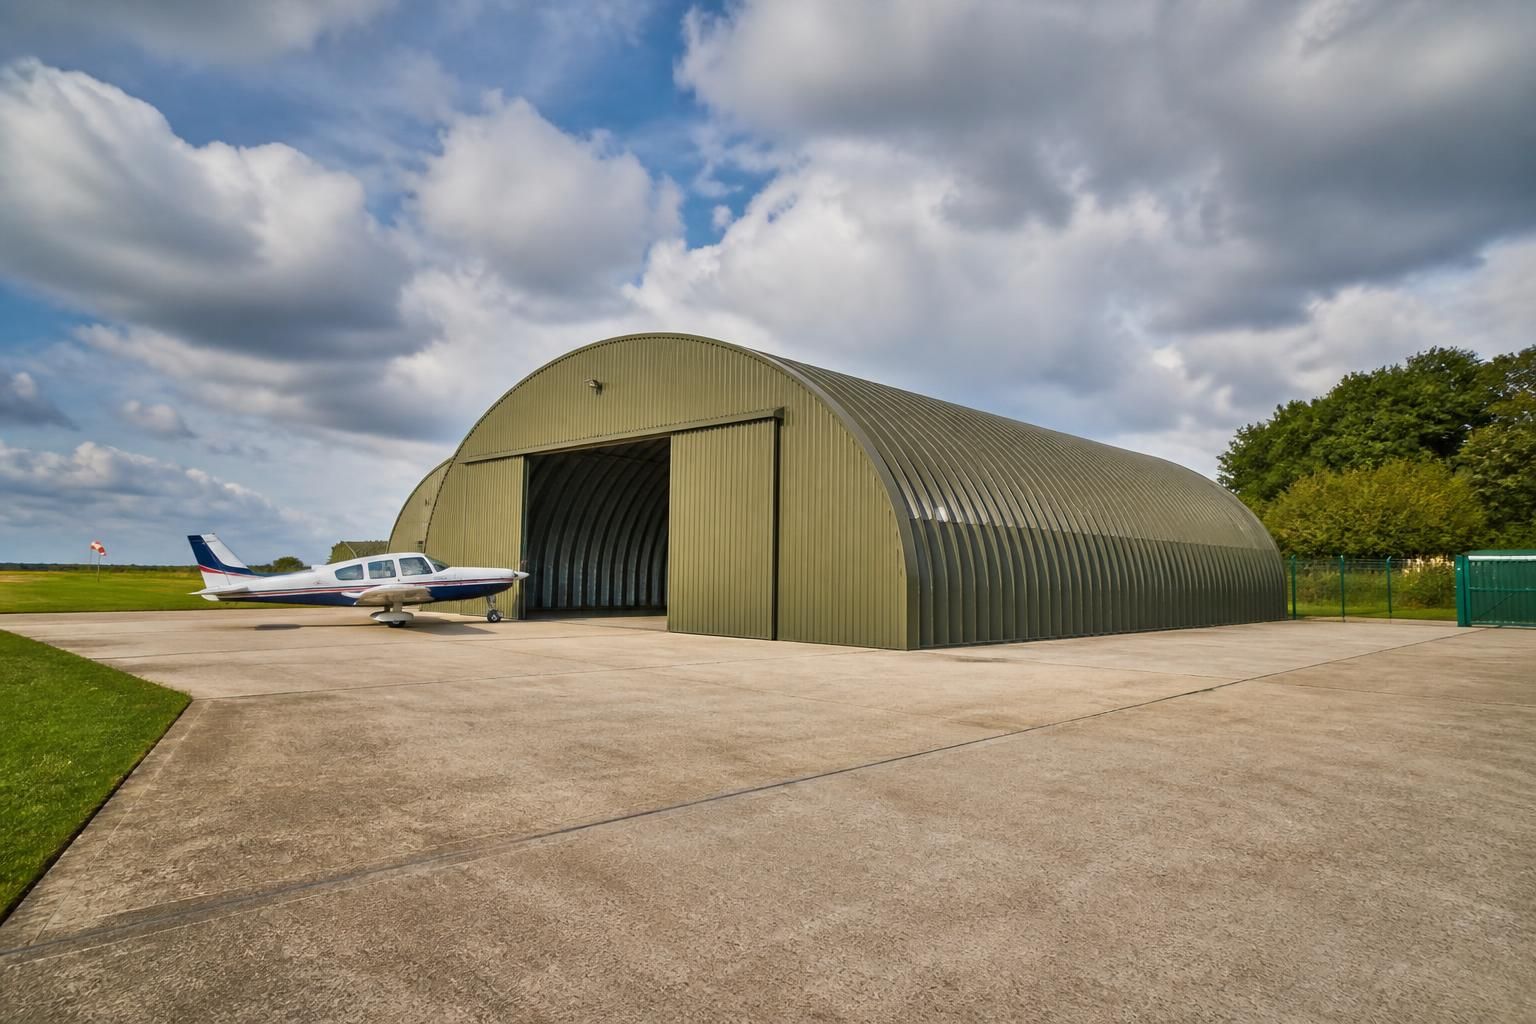
What site conditions suit a steel Quonset hangar building?
A steel Quonset hangar building suits a site with stable, suitably bearing ground, effective drainage and enough space for the curved structure, doors, aircraft movements and safe access. The location should also provide practical vehicle and delivery access, avoid significant flood or ground-risk constraints, and allow foundations and surface water measures to be designed around the site’s conditions.
A suitable site for a steel Quonset hangar building is one where the landform, ground profile, planning context and operational layout can accommodate the building’s curved geometry without creating avoidable foundation, access or drainage complications. Site suitability should therefore be confirmed through a site appraisal rather than judged from the plot area alone.
Ground conditions should be assessed below the proposed footprint. A visual inspection may identify obvious issues, but trial pits, boreholes or other appropriate ground investigations can establish soil strata, made ground, groundwater levels and bearing characteristics. Particular care is needed on sites containing former yards, filled areas, demolition waste or industrial contamination. Variable ground may require changes to the foundation arrangement, excavation depth or surface construction, so these matters should be understood before the building is detailed.
Topography affects both the building and the surrounding apron. A gently graded site is generally easier to set out than land with pronounced slopes, abrupt level changes or unstable embankments. The proposed floor level should be considered alongside adjoining roads, hardstanding, aircraft movement areas and door thresholds. Excessive cut and fill can add complexity, while a low-lying floor can be vulnerable to runoff or ponding. A measured topographical survey gives the designer reliable levels for positioning the structure and setting finished floor levels.
Surface water and groundwater need a planned route away from the building. The site assessment should identify existing ditches, culverts, watercourses, soakaways and drainage outfalls, together with any restrictions on discharging water. Where infiltration is being considered, the ground’s permeability and seasonal groundwater conditions should be checked rather than assumed. Roof water, hardstanding runoff and water from higher ground may need separate or combined measures, depending on the site design and local requirements.
Flood risk is a material planning and design consideration. The relevant risk can arise from rivers, surface water, groundwater, reservoirs or the failure of nearby drainage infrastructure. A site may be outside a mapped flood zone yet still experience localised flooding after heavy rainfall. The assessment should consider access routes as well as the building platform, because a usable hangar is dependent on reaching it safely. Finished levels, flood-resilient details and drainage arrangements may need to be reviewed as part of the planning process.
The plot must allow the hangar to sit within its legal and practical boundaries. Check required setbacks, neighbouring boundaries, overhead restrictions, rights of way, easements and separation from existing structures. The curved profile can affect how much space is needed around the building compared with a simple rectangular plan. The layout should also account for:
- door travel and clear space in front of the opening;
- turning and positioning areas for aircraft, plant and service vehicles;
- pedestrian routes kept separate from vehicle movements where practicable;
- fire access and emergency service requirements;
- maintenance access to the external envelope and building services; and
- future hardstanding, ancillary accommodation or possible extension zones.
Access should be tested against the actual construction and operating requirements. A narrow entrance, weak bridge, tight bend or low overhead obstruction can restrict delivery vehicles and lifting equipment even where the final building would fit. The route from the public highway to the proposed footprint should be reviewed for width, gradients, turning radii, surface strength and temporary restrictions. Construction traffic may also need a different route from day-to-day site use, particularly on agricultural or shared-use premises.
Wind exposure and the surrounding environment should be included in the design assessment. Open sites, exposed ridges and coastal locations can impose greater environmental loads than sheltered land. Nearby trees, embankments and buildings may influence local conditions, while trees, unstable ground or overhead cables may constrain the building position. The structural design must be based on the site-specific conditions and the applicable design requirements rather than on a generic layout.
Planning and environmental constraints can determine whether a technically suitable plot is usable. Early checks should cover the local planning policy, landscape or heritage designations, protected habitats, nearby residences, noise-sensitive uses and any limits affecting external lighting or operating activity. Existing services, septic systems, fuel installations and buried cables should be located before excavation. A planning elevation package can help show how the curved building relates to neighbouring land, finished levels and the wider site, but it does not replace the necessary surveys or statutory approvals.
The strongest sites are those where the ground investigation, measured survey, drainage strategy, access review and planning checks support one coordinated layout. If a constraint is identified, it does not automatically rule out a steel Quonset hangar building; it may instead require a revised position, floor level, foundation design, access arrangement or water-management solution. The site information should be gathered early enough for these decisions to be incorporated into the design before manufacture and installation are arranged.
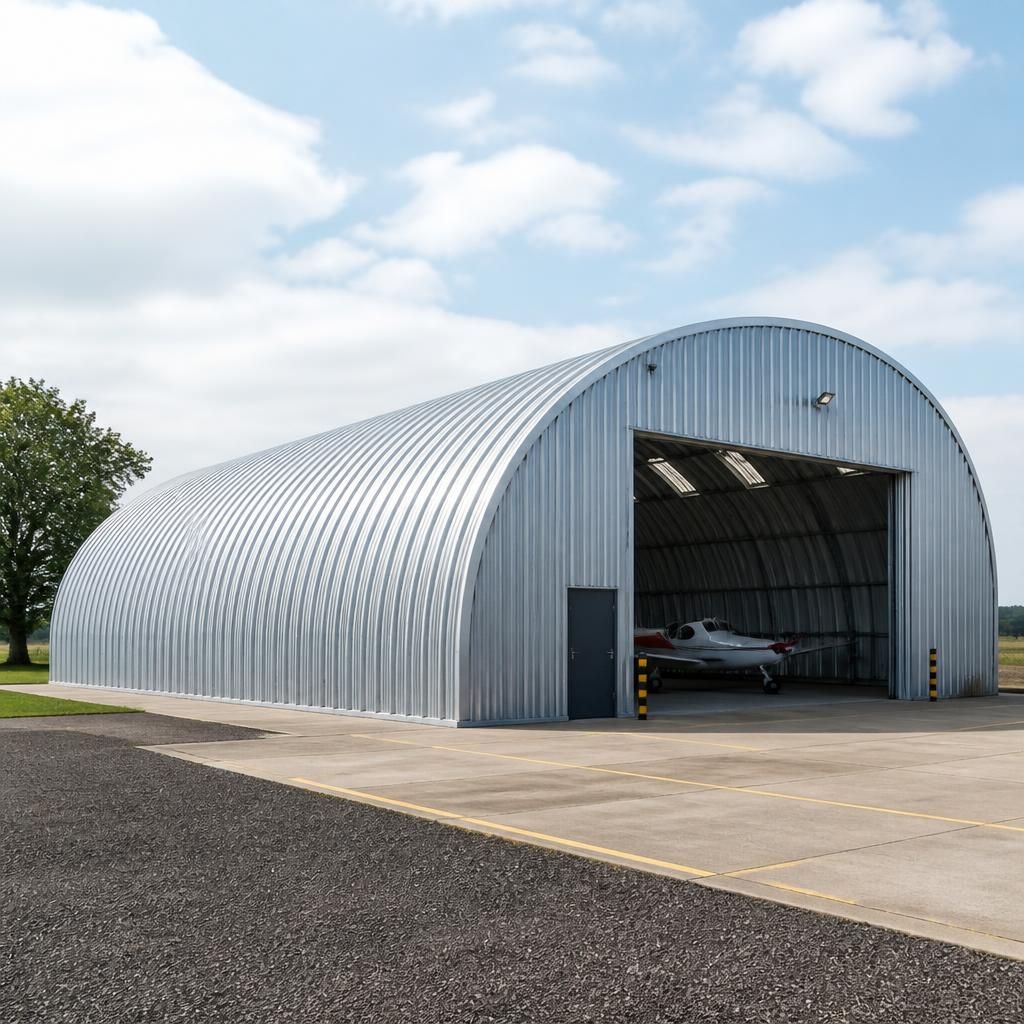
A steel Quonset hangar building is better suited to an aircraft site when its door position and orientation support safe movement between the hangar, apron and any runway or taxiway. The proposed location should be checked against aircraft approach and departure paths, obstacle limitations, prevailing wind considerations and the turning space required for the aircraft using the facility.
Positioning the hangar door towards a suitable aircraft movement route can reduce difficult manoeuvres and avoid conflicts with buildings, fencing, lighting columns or other obstructions. The assessment should also consider whether the site is affected by aviation safeguarding requirements or neighbouring operations. These factors can determine the most practical orientation even where the available plot appears large enough for the building itself.
Discuss your steel Quonset hangar site requirements
Discuss your proposed site with Buildings UK Ltd to identify the surveys, access information and design details needed for a suitable steel Quonset hangar building. The resulting site information can then inform the building layout and specification before the project progresses.