
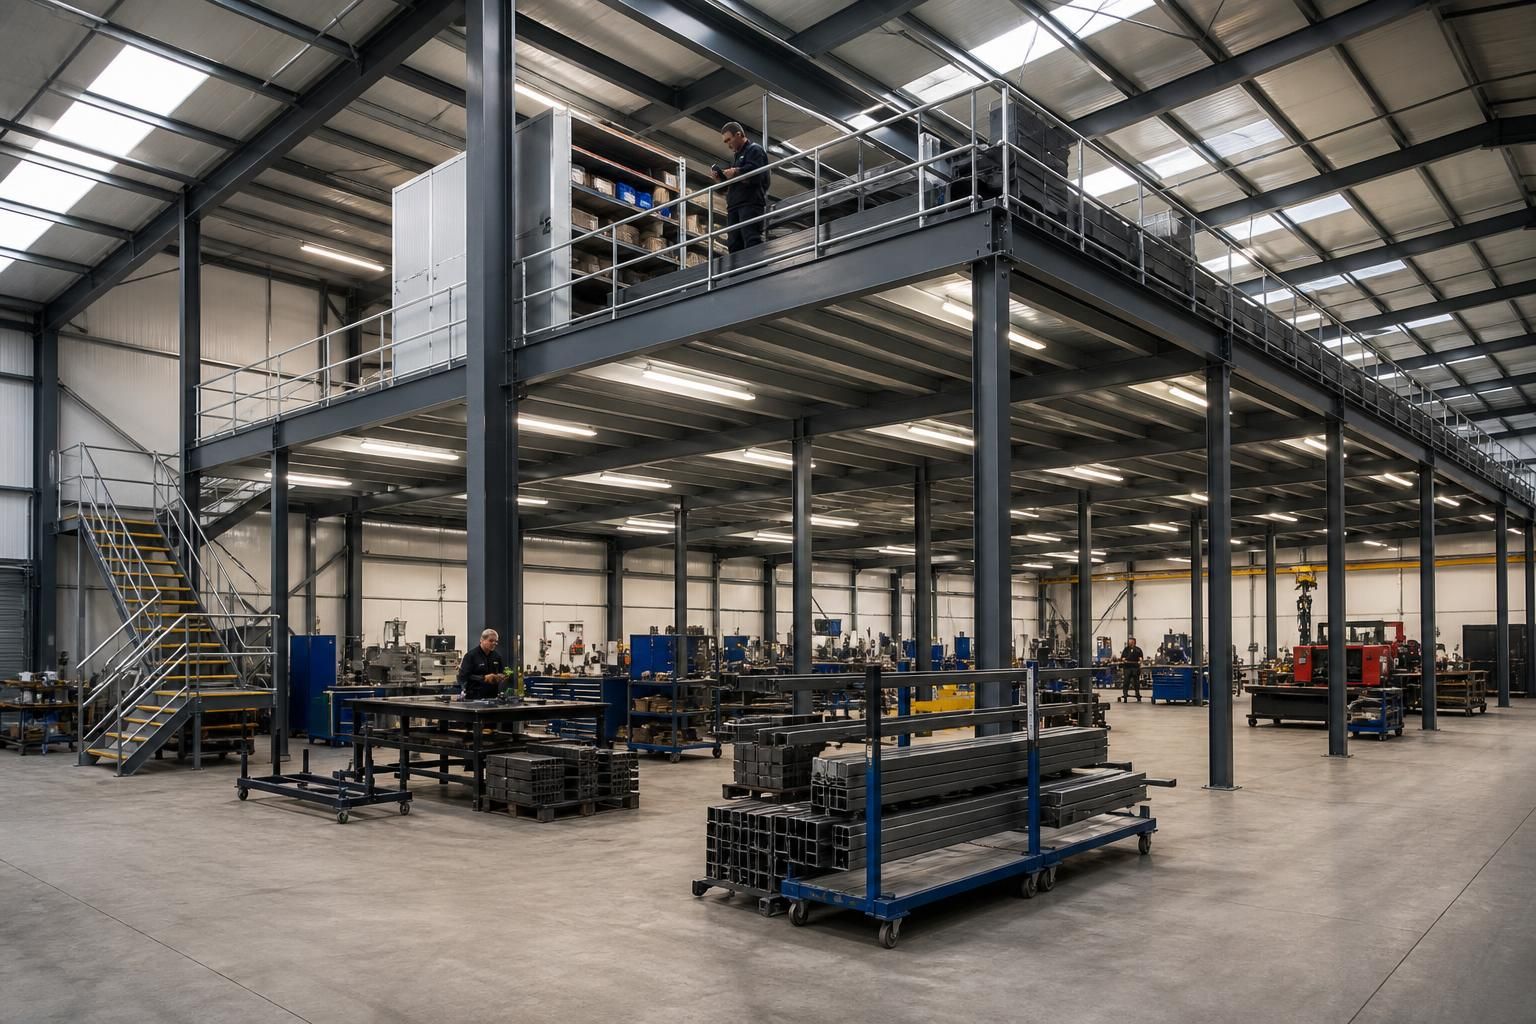
Is your factory suitable for a mezzanine floor?
A factory is generally suitable for a mezzanine floor if its existing structure, foundations, clear internal height and layout can accommodate the additional loads and access requirements. A structural assessment, supported by accurate site information and the intended use of the floor, is needed to confirm whether a safe, compliant design is feasible.
A factory can accommodate a mezzanine floor where the proposed platform can be integrated with the building’s load paths, floor construction, fire strategy, access arrangements and day-to-day operations. Suitability is therefore determined by the relationship between the existing building and the proposed use, rather than by the available floor area alone.
The existing building structure
An assessment should establish how the factory is formed and which elements can safely receive additional forces. This normally includes the steel frame, columns, foundations, wall construction and the connections between them. A mezzanine may be self-supporting, connected to existing steelwork, or designed using a combination of both approaches. Existing drawings are useful, but they should be checked against the building as constructed, particularly where alterations, extensions or previous machinery installations have taken place.
The position of columns and bracing is also important. A platform layout that conflicts with the existing frame can restrict usable space or require a more complex support arrangement. Openings in floors, walls or roof areas, as well as cranes, conveyors and fixed production equipment, should be identified before the design develops.
Foundations and the ground-bearing floor
The existing concrete slab is not automatically suitable for supporting mezzanine columns. Its thickness, reinforcement, condition and bearing capacity need to be considered, together with the ground beneath it. Where the slab cannot accept the proposed reactions, the design may require local thickening, new bases or another engineered support solution.
Cracks, settlement, water damage and undocumented repairs can affect the assessment. A site survey and available structural records help the designer identify these issues before fabrication. They also reduce the risk of designing a platform that later needs substantial changes during installation.
Intended use and loading
The planned use must be defined at the outset. A floor for light office accommodation has different requirements from one used for pallet storage, production equipment, archive storage or access to plant. The design loading must reflect the equipment, materials, people and handling methods that will actually be present, including any concentrated loads from racking legs or machinery.
Loads that move, vibrate or are repeatedly applied may need additional consideration. Forklift access, pallet trucks and wheeled handling equipment can affect the deck, supporting steelwork, edge protection and supporting structure. Future changes should also be considered where the factory may be reconfigured, as designing only for the initial arrangement can limit later use.
Clearance, access and internal arrangement
There must be adequate vertical clearance below and above the platform for the activities carried out on each level. The assessment should account for production equipment, lighting, ventilation, sprinklers, ductwork, cable trays and other services. A mezzanine that technically fits but obstructs maintenance access or reduces working clearance may not be suitable in practice.
Access should be planned alongside the platform rather than added afterwards. Stair locations, landings, handrails, guarding and any goods-handling gate need to work with pedestrian routes and factory traffic. The layout should prevent materials being moved through unsafe areas and should preserve suitable access to exits, machinery and essential services.
Fire safety and regulatory considerations
Adding a floor can alter the building’s occupancy, travel distances, escape routes, fire compartmentation and the performance required from surrounding walls, doors and structural members. The proposed use and the size and position of the mezzanine should therefore be reviewed as part of the factory’s fire strategy. Depending on the arrangement, the design may need measures such as protected escape routes, fire-resisting construction, fire detection or changes to existing fire protection systems.
Planning and building control requirements should be checked before work begins. A structural design alone does not confirm that the completed installation will meet every requirement. The project may also need coordination with insurers, fire risk assessors, landlords, building control professionals or other parties responsible for the premises.
Services, maintenance and future access
Existing electrical distribution, lighting, heating, ventilation, drainage, compressed air and fire protection services can all influence the position and form of a mezzanine. Relocating services may affect cost and programme, while leaving them in place may reduce the available footprint. Maintenance access should be retained so that equipment above and below the platform can be inspected, repaired or replaced safely.
Information about the building’s age, previous alterations, current use, proposed loading, available drawings and site constraints gives the designer a sound basis for an initial review. A measured survey and structural assessment can then confirm the key dimensions, support conditions and design assumptions. Buildings UK can develop bespoke design information, including planning elevation drawings and isometric fabrication blueprints, where a mezzanine project forms part of a wider steelwork requirement.
In practical terms, a factory is a strong candidate when its structure and ground conditions can accept the proposed loading, enough usable clearance remains, access and escape can be arranged safely, and the installation can be coordinated with fire safety and building control requirements. If one of these areas is uncertain, it should be resolved through a site-based assessment before the mezzanine specification or fabrication is finalised.
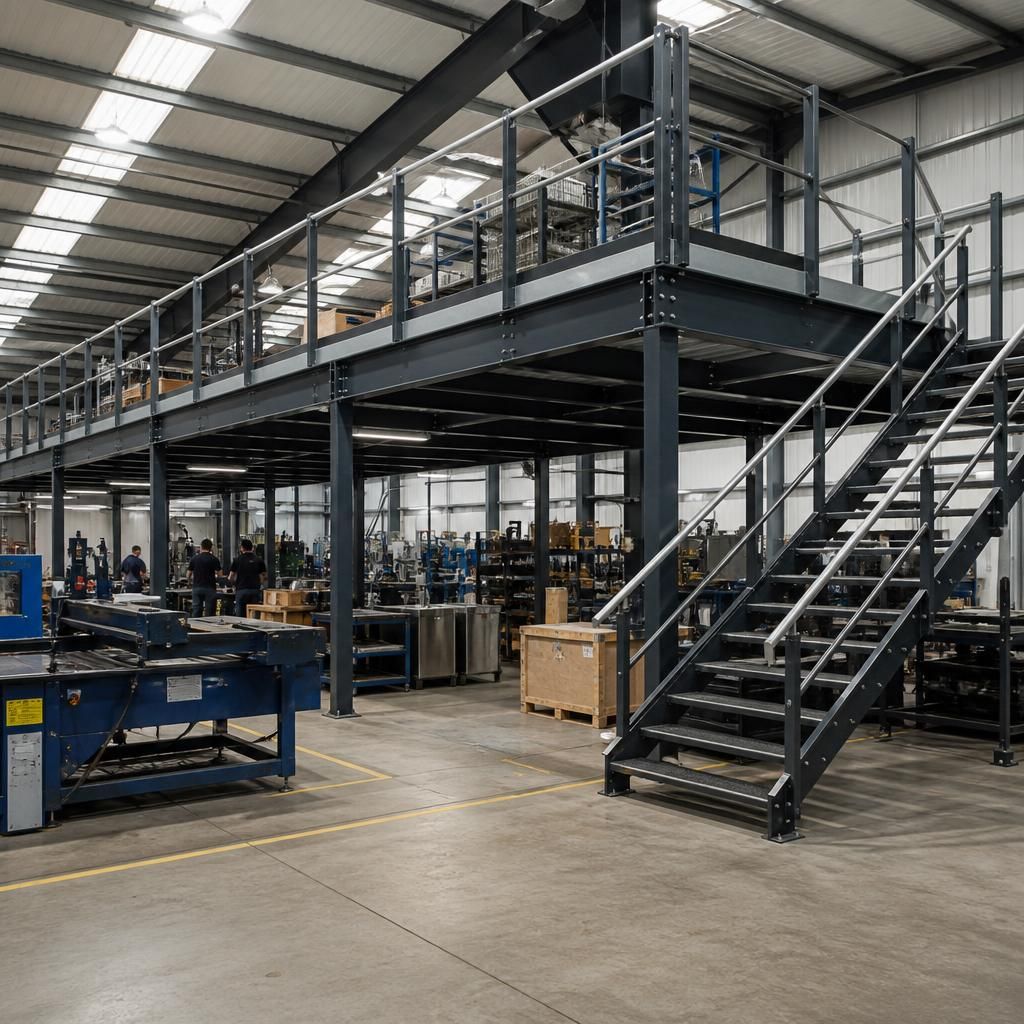
A factory may be suitable for a mezzanine in principle but still require installation planning before the project can proceed. Steel members must be delivered into the building, positioned safely and assembled without conflicting with the factory’s existing operations.
The assessment should therefore consider delivery routes, entrance dimensions, internal lifting space, overhead obstructions and a suitable area for handling materials. Where production continues during the works, the installation sequence may need to separate construction activities from operational areas and protect machinery, stock and personnel. Limited access may affect member sizes, connection details or whether sections are assembled on site.
These practical constraints should be reviewed alongside the structural design, rather than after the mezzanine has been specified. Buildings UK can coordinate bespoke design information with the intended erection method, helping identify installation restrictions before fabrication begins.
Discuss your factory mezzanine requirements
Discuss your factory mezzanine requirements with Buildings UK, providing available drawings, the proposed use and relevant site constraints for an initial review. This establishes the information needed to consider a suitable bespoke steel solution before detailed design and fabrication.