
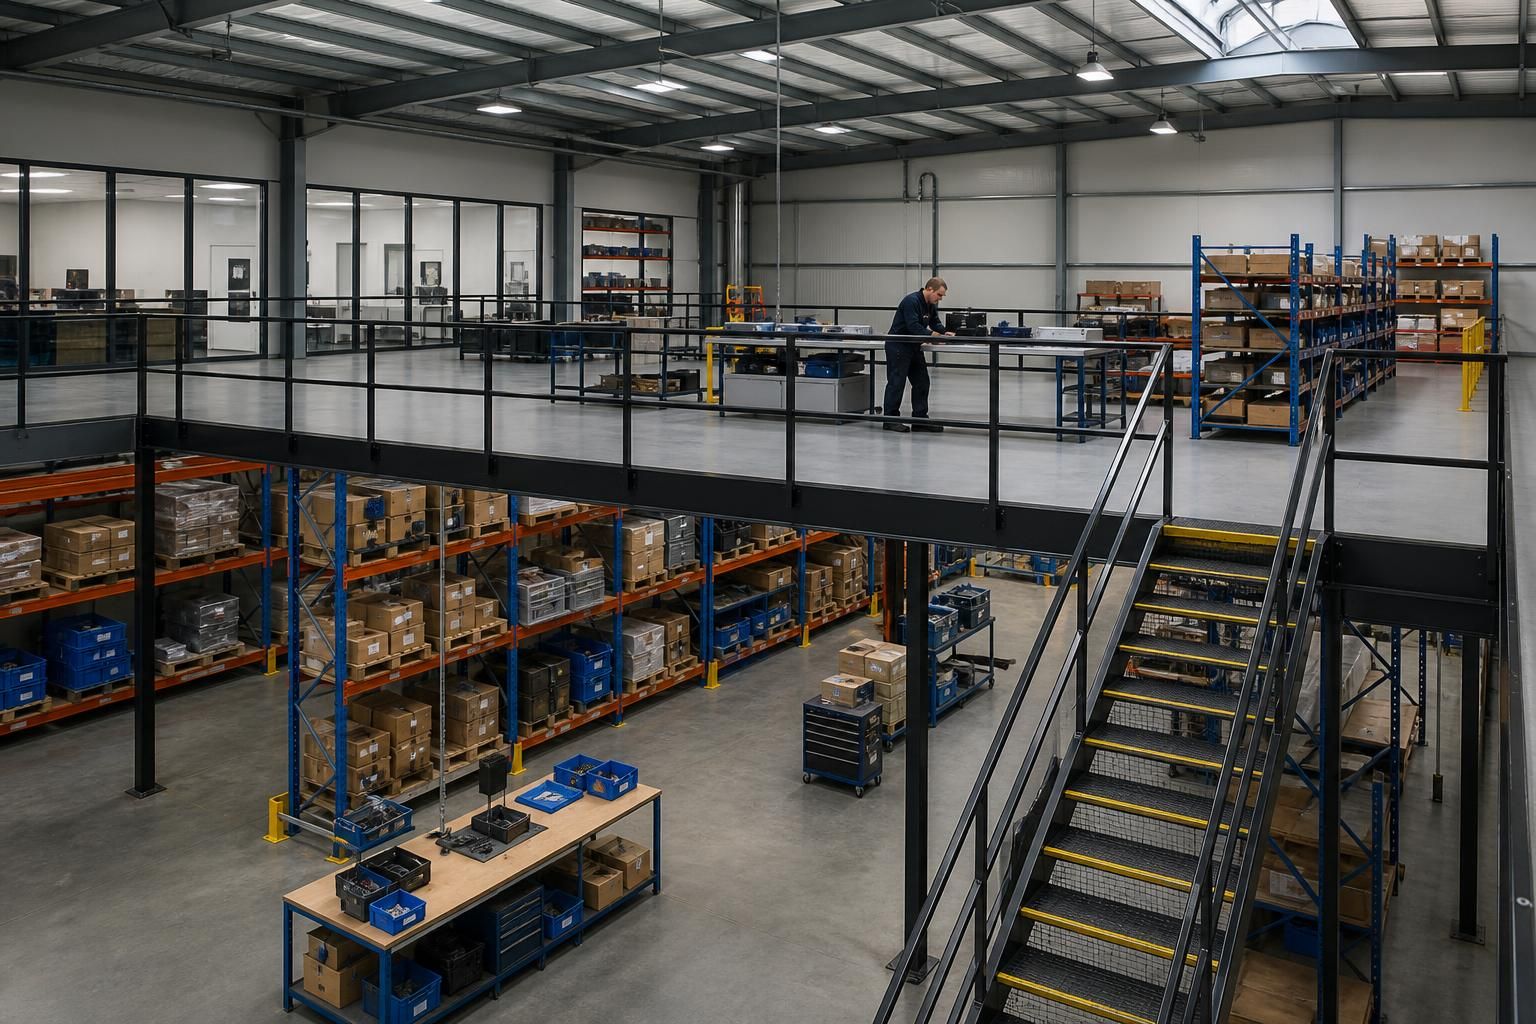
What can factory mezzanine floors be used for?
Factory mezzanine floors can be used to create additional storage, offices, production areas, workstations, welfare facilities and picking or packing space within an existing building. Their layout and specification can be tailored to suit the available headroom, access arrangements, activities and required floor loading.
Factory mezzanine floors are used to organise different activities within the vertical space of an existing building, allowing a business to separate functions without extending its footprint. The most effective arrangement depends on how people, materials and equipment move through the factory, as well as the structural loading, fire strategy, access and environmental conditions required by each area.
Stock and component handling
A mezzanine can support the storage of components, spare parts, packaging, tools, archived documents or finished goods that need to remain accessible but do not require the full floor area at ground level. This can be particularly useful where stock is picked in smaller quantities or where items need to be kept close to a manufacturing or dispatch process. Racking, shelving, bins and pallet storage can be incorporated into the layout, provided the floor and access arrangements are designed for the intended loads and handling equipment.
Different storage zones may also be allocated to incoming materials, work in progress and completed products. Separating these functions can make stock control clearer and reduce unnecessary movement across the factory. Where goods are transferred between levels, the design may include goods lifts, pallet gates or other controlled loading points rather than relying on stairs for material handling.
Administrative and supervisory areas
Factory mezzanines can provide space for production administration, supervision, estimating, technical work or meetings while keeping these activities close to the operation. An elevated office can give staff a practical connection to the factory floor without using valuable ground-level space needed for machinery, vehicles or material movement. Glazed partitions, enclosed rooms and acoustic measures can be considered where privacy, concentration or noise control is important.
The layout may include offices alongside meeting rooms, welfare amenities or a small training area. These spaces require suitable lighting, ventilation, heating, electrical services and safe access, so they should be considered as part of the initial design rather than added after the structural frame has been specified.
Manufacturing and technical work
Where the existing factory has sufficient clear height, a mezzanine can accommodate light assembly, inspection, testing, finishing or other technical operations. This can separate a clean or controlled process from heavier work at ground level, or create a dedicated area for stages that need to follow a particular production sequence.
Suitability depends on more than available floor area. The designer needs to consider machinery weight, vibration, point loads, access for materials, extraction requirements, noise and the consequences of placing equipment above occupied areas. Heavy plant may be better located at ground level, while smaller workstations, inspection benches or hand-assembly activities may be more suitable above.
Order fulfilment and dispatch support
A mezzanine can be arranged around the movement of goods through an order-handling operation. For example, smaller items may be held above while packing benches, labelling stations or dispatch preparation remain nearby. Chutes, conveyors, lifts and pallet transfer points can be used where appropriate, with guarding and segregation provided at openings and transfer areas.
This type of arrangement is most useful when the floor is designed around the actual sequence of work. The position of stairs, loading points and walkways should avoid crossing vehicle routes or forcing staff to carry materials unnecessarily. Emergency escape routes and access for maintenance must also remain clear once racking, benches and equipment have been installed.
Welfare, staff and training facilities
Some factories use upper-level space for changing rooms, rest areas, staff rooms, toilets or training facilities. Placing these rooms on a mezzanine can release ground-floor space for operational use, but the building services need careful coordination. Plumbing, drainage, ventilation, fire detection, lighting and accessible access arrangements may all influence the position and form of the floor.
Training or induction areas can be located away from busy production zones, helping to create a more controlled environment for instruction and meetings. If the area is enclosed, the design must account for fire separation, escape and the relationship between the new rooms and the existing building.
Flexible, multi-purpose layouts
A single mezzanine does not have to serve one purpose. It may combine an enclosed office with parts storage, or provide a work area on one section and staff facilities on another. Internal partitions, service zones and circulation routes should be planned so that a change in use does not compromise loading, escape or access requirements.
Before choosing a layout, it is useful to map the factory’s current and expected activities. This should identify what is stored or carried, how often goods move between levels, which areas need enclosure, where machinery operates and whether future changes are likely. The resulting brief helps determine the structural design, floor finish, guarding, stairs, goods transfer equipment and building services.
Buildings UK Ltd can develop bespoke steel-framed mezzanine solutions with design information such as planning elevation drawings and isometric fabrication blueprints. These documents help relate the proposed use to the existing building and provide a basis for checking the structure, access arrangements and installation requirements before manufacture.
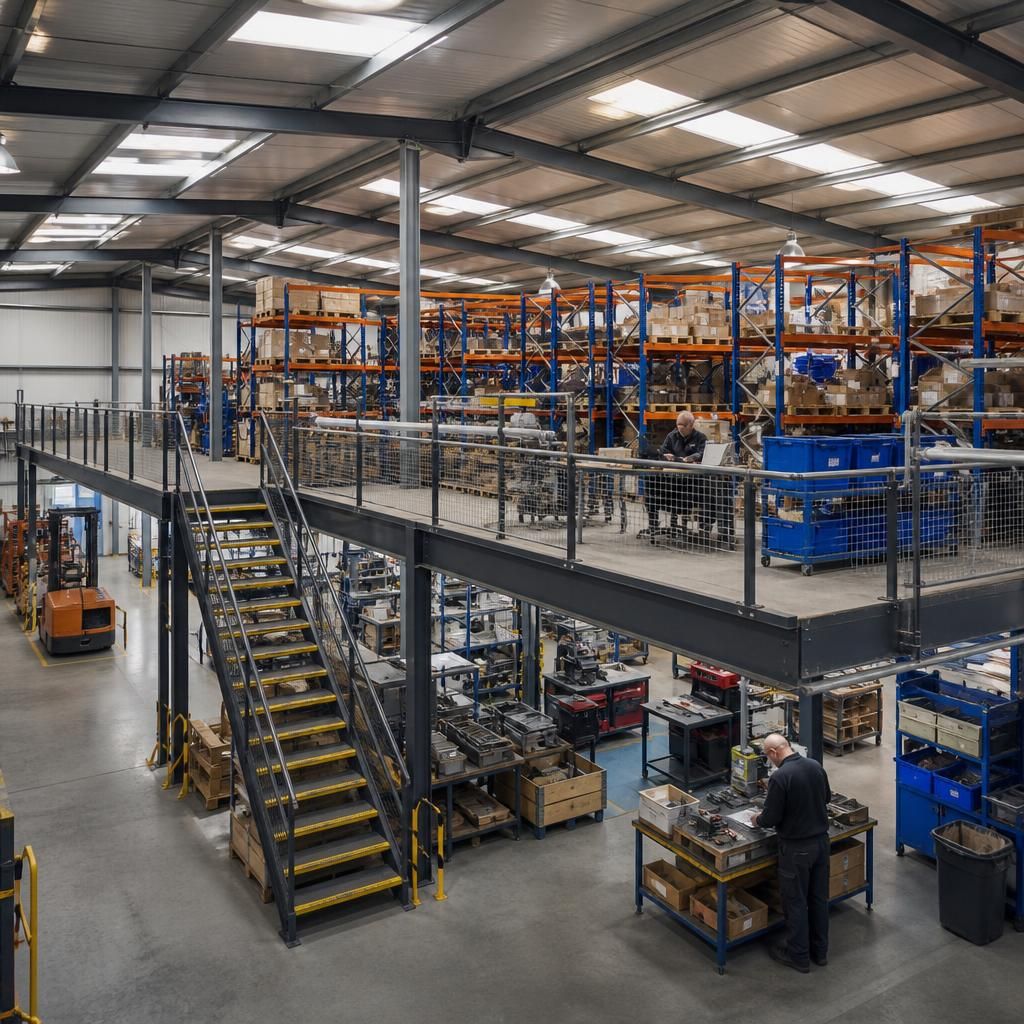
Factory mezzanine floors can also be used as dedicated service platforms for equipment and building infrastructure. They may accommodate items such as air-handling equipment, electrical distribution or process services, keeping them accessible without taking up space needed for production at ground level.
This application requires careful coordination of concentrated loads, vibration, maintenance access, clearances and guarding. Access should allow inspection and servicing without disrupting factory operations, while the platform layout must not obstruct emergency routes or interfere with equipment below.