
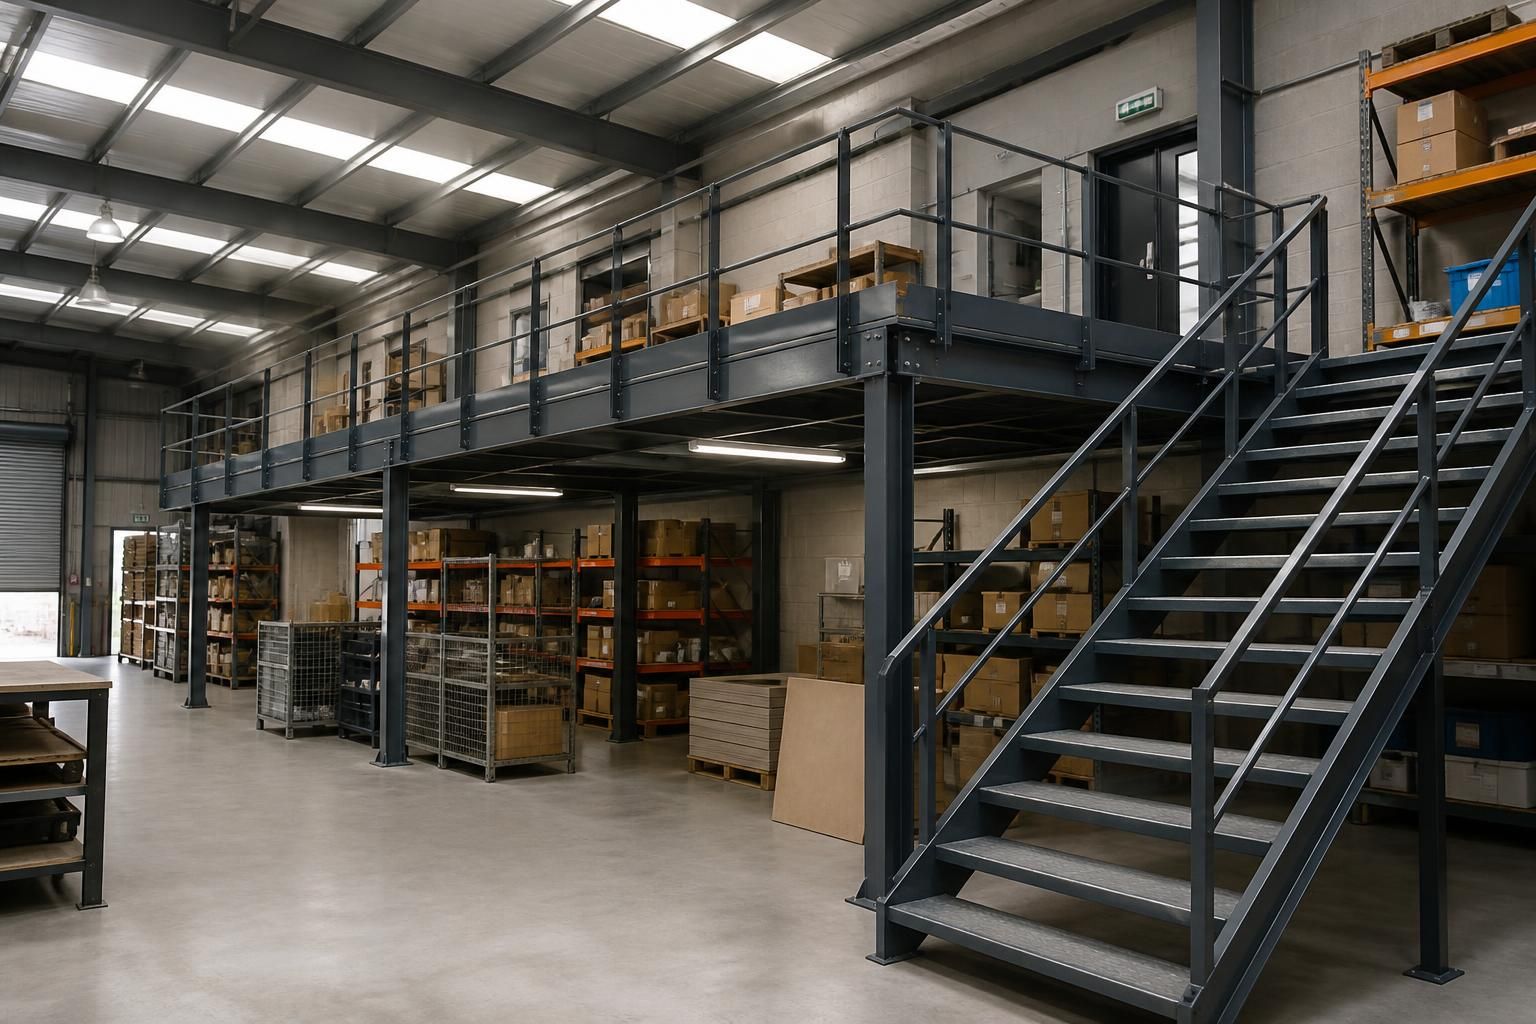
What planning permissions apply to factory mezzanine floors?
Factory mezzanine floors may require planning permission where they materially affect the building’s use, floor area, external appearance or local planning conditions; internal works that do not create these changes may not. Building Regulations approval is a separate requirement and usually needs to be considered for the mezzanine’s structural design, fire safety, access and other construction standards.
Planning permission for a factory mezzanine floor depends on the planning history of the premises, the proposed use of the additional space and any physical or operational effects on the building or surrounding area. An internal platform used for storage may not require a planning application in some circumstances, whereas a mezzanine used for offices, production, staff facilities or customer-facing activity may amount to a material change requiring permission.
Check the authorised use of the building first. A factory may operate under a planning use classification or a site-specific permission that limits how the premises can be used. The proposed mezzanine should be assessed against that permission, including any conditions controlling:
- the amount of floorspace that may be created;
- the proportion of the building used for offices, storage or ancillary activities;
- employee numbers, operating processes or hours;
- vehicle movements, deliveries and car parking; and
- external alterations, signage or servicing arrangements.
A mezzanine that simply provides ancillary space for the existing lawful factory use may be treated differently from one that introduces an independent office, retail, training or commercial function. The planning authority will consider the practical use of the space rather than relying only on how it is labelled on drawings.
Internal work is not automatically outside planning control. Installing a floor can increase the usable floorspace of a building and change how intensively the site operates. Matters such as additional staff, machinery, storage capacity, deliveries, noise, waste, parking or loading can make the proposal more significant in planning terms. These effects should be reviewed before fabrication or installation is arranged.
External changes normally need particular attention. Planning permission is more likely to be required where the project involves altering the roof or walls, adding windows or doors, extending the building, changing access arrangements, installing external plant or modifying the appearance of the premises. A mezzanine may also require planning consideration where it affects the height, bulk or use of an industrial building, even if most of the structure is internal.
Permitted development should be verified, not assumed. Some industrial or commercial works may fall within permitted development rights, but those rights are subject to detailed limitations and conditions. They can be removed or restricted by the original planning permission, an Article 4 direction, a condition attached to the site or the building’s location. Where a proposal appears to benefit from permitted development, the owner can consider applying for a lawful development certificate to obtain a formal decision on whether planning permission is required.
The position may also be more sensitive if the building is listed, lies within a conservation area or is on a site with special planning constraints. A listed building may require listed building consent for works affecting its character, even where the works do not involve a conventional external extension. Local policies can also affect industrial estates, protected sites, flood-risk locations and premises close to residential properties.
Planning authorities generally assess the following information:
- existing and proposed floor plans showing the mezzanine and its use;
- elevations and sections where the platform affects the building envelope or external appearance;
- the existing and proposed use of each part of the premises;
- the amount of additional floorspace and the effect on site operations;
- parking, servicing, access and delivery arrangements;
- noise, plant, extraction, lighting or other operational effects; and
- the site’s planning history and compliance with existing conditions.
A preliminary discussion with the local planning authority can identify the likely application route and the documents needed. For a more complex factory, a planning consultant or architect can review the original permission, confirm the lawful use and identify restrictions before detailed drawings are finalised. This is particularly useful where the proposal combines storage with offices or production space.
If a planning application is needed, it should be submitted and determined before work begins. The authority may consult neighbours or other bodies and may impose planning conditions controlling matters such as use, external appearance, parking, noise or landscaping. Starting work without the required permission can lead to enforcement action, which may require the mezzanine or associated works to be altered or removed.
The most reliable approach is to establish the building’s lawful use and planning history, define exactly how the mezzanine will be occupied, and then check for restrictions or permitted development rights. Planning drawings should describe the proposed arrangement accurately, including any future office, storage or operational use, rather than treating the platform as an unspecified increase in floor area.
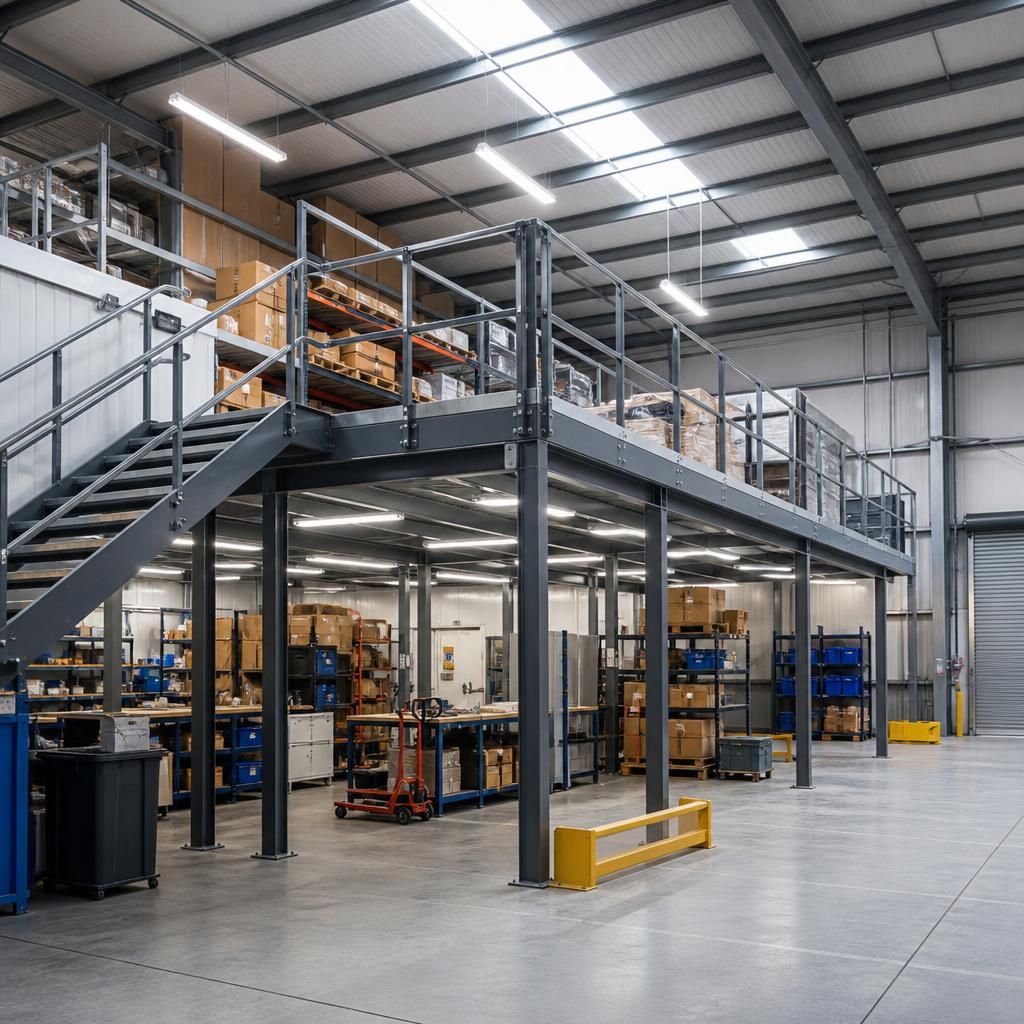
Planning requirements are not identical across the UK. England, Wales, Scotland and Northern Ireland operate under different planning legislation, policies and terminology, so an approach that applies to one factory may not apply to another in a different nation. The relevant planning authority should therefore assess the proposal under the rules applying to the site.
Planning status can also be affected by the wording of the original consent and its approved drawings. If those documents restrict the use, layout or floorspace of the premises, the restriction may remain relevant even where the mezzanine itself is entirely inside the building. Reviewing the consent documents alongside the proposed plans helps identify whether the project departs from an existing approval.