
What access does a factory shop building require?
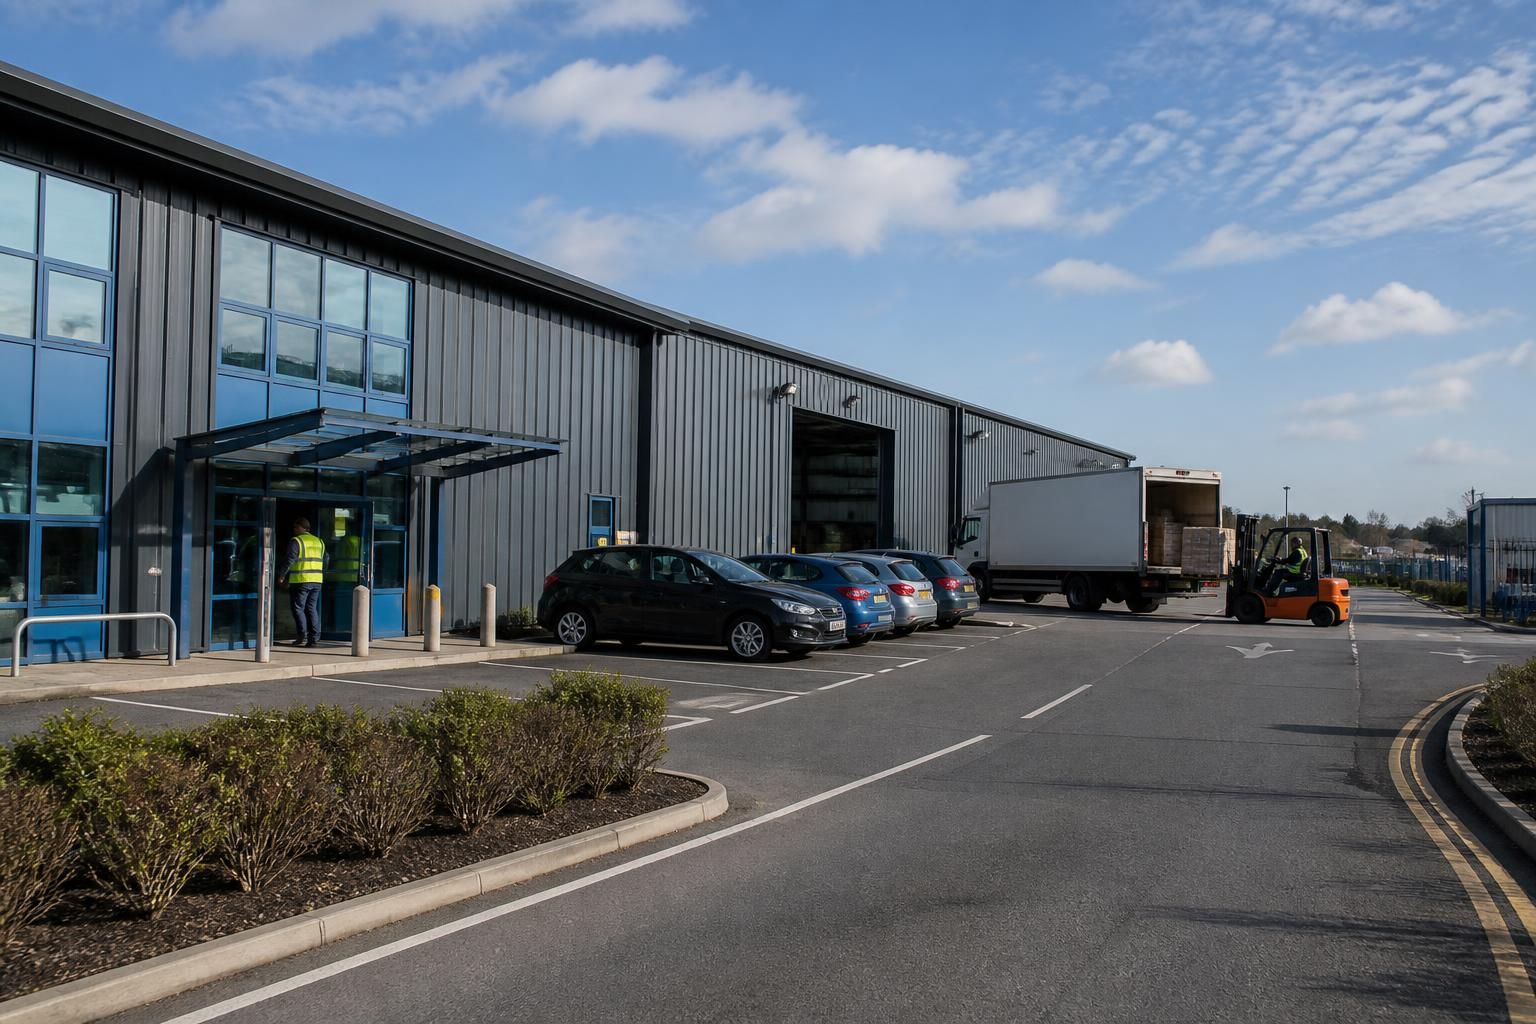
A factory shop building requires safe, practical access for deliveries, staff, customers and emergency vehicles. Planning should therefore consider the site entrance, vehicle manoeuvring space, loading areas, pedestrian routes, customer parking and accessible access before the layout is finalised.
Access for a factory shop building should be designed as a coordinated arrangement of vehicle, pedestrian, servicing and emergency routes, rather than treated as a driveway added after the building has been positioned. The layout must reflect how the premises will operate, including the size and frequency of delivery vehicles, the movement of customers and staff, the location of entrances and the requirements of the local planning and highways authorities.
Site entrance and visibility
The entrance should connect safely with the public highway and provide adequate visibility for vehicles leaving the site. Its position may be affected by junctions, bends, footways, verges, neighbouring accesses and roadside furniture. A planning application may require an access statement, visibility information or a swept-path assessment, particularly where larger commercial vehicles will use the site.
The entrance construction also needs to withstand the expected traffic. A route used by articulated vehicles or loaded rigid lorries will generally require a stronger specification than one intended only for cars and small vans. The transition between the public road and private site should be designed to avoid steep changes in level, damaged edges or standing water.
Vehicle circulation and turning
Vehicles should be able to enter, reach the relevant loading point and leave without reversing onto the public highway wherever the site allows. The layout should be tested using the actual delivery vehicle types, not just a standard car. Swept-path drawings can identify conflicts with columns, walls, kerbs, parked vehicles, gates and the building itself.
Where reversing is unavoidable, it should take place in a controlled area with clear sight lines and suitable separation from people. Turning space should also account for vehicles arriving when other deliveries, customer vehicles or stock-handling equipment are already on site. A theoretical turning circle is not sufficient if parked vehicles regularly reduce the usable width.
Loading and unloading arrangements
The loading area should be close enough to the storage or sales operation to limit unnecessary movement across the site, while remaining separate from customer circulation. Its design may need to accommodate tail lifts, forklift trucks, pallet trucks or other handling equipment. Consider the height and position of delivery vehicle beds, the need for level access, door clearances and the storage of goods temporarily awaiting movement indoors.
Loading doors should not open directly into a route used by customers unless there is a managed system to prevent conflicts. Marked exclusion zones, barriers, bollards and controlled delivery procedures can help distinguish operational areas from public areas.
Pedestrian and accessible routes
People walking from the car park or public footway should have a clearly defined route to the customer entrance. It should minimise interaction with delivery traffic and avoid forcing pedestrians behind reversing vehicles. Where routes cross vehicle areas, crossings should be obvious, well maintained and supported by appropriate signs or markings.
The accessible route should be continuous, reasonably level and free from unnecessary steps or obstructions. Its design should consider door thresholds, gradients, surface changes, dropped kerbs, handrails where needed and sufficient space for mobility aids. Accessible parking should be positioned where it gives a practical route to the entrance rather than simply occupying the nearest available corner of the car park.
Parking and customer circulation
Parking provision should be based on the expected mix of retail customers, trade-counter users and staff. Spaces should be arranged so that parked cars do not obstruct delivery manoeuvres, fire access or pedestrian routes. If larger commercial vehicles may also arrive to collect goods, separate collection bays or a designated loading arrangement can prevent trade traffic from circulating through ordinary customer parking.
Entrance doors should be visible from the parking area and easy to identify. Where trolleys, bulky goods or materials are likely to be collected, the route between the sales area and vehicle bays needs suitable width, surface strength and protection from moving traffic.
Fire, service and maintenance access
Emergency access should be considered from the earliest site-planning stage. Fire appliances may need an approach route, appliance positioning area or access around part of the building, depending on the building layout and the advice provided for the project. Gates, security measures, parked vehicles, landscaping and changes in level must not compromise that arrangement.
Routine servicing should also be planned. Waste collection, utility maintenance, drainage inspection and occasional repair works can require vehicles to reach parts of the site that are not used for everyday deliveries. Keeping these routes usable reduces the risk of later works disrupting customer access.
Surface water, lighting and security
Vehicle areas should have suitable falls and drainage so that water does not collect at entrances, crossing points or loading positions. Surface materials should be selected for anticipated loads and should remain usable in wet conditions. Lighting should illuminate entrances, pedestrian routes, loading areas and changes in level without creating glare for drivers or neighbouring roads.
Gates, barriers and security controls should be positioned so that they do not cause vehicles to queue back onto the highway. Automatic systems, delivery controls and lockable service areas must remain compatible with emergency access and accessible entry requirements.
For a new factory shop building, these matters are best resolved alongside the floor plan and external works. Planning elevation drawings can show the relationship between entrances, doors and ground levels, while detailed site and fabrication information can support coordination of door openings, protective steelwork and other access-related elements before construction begins.
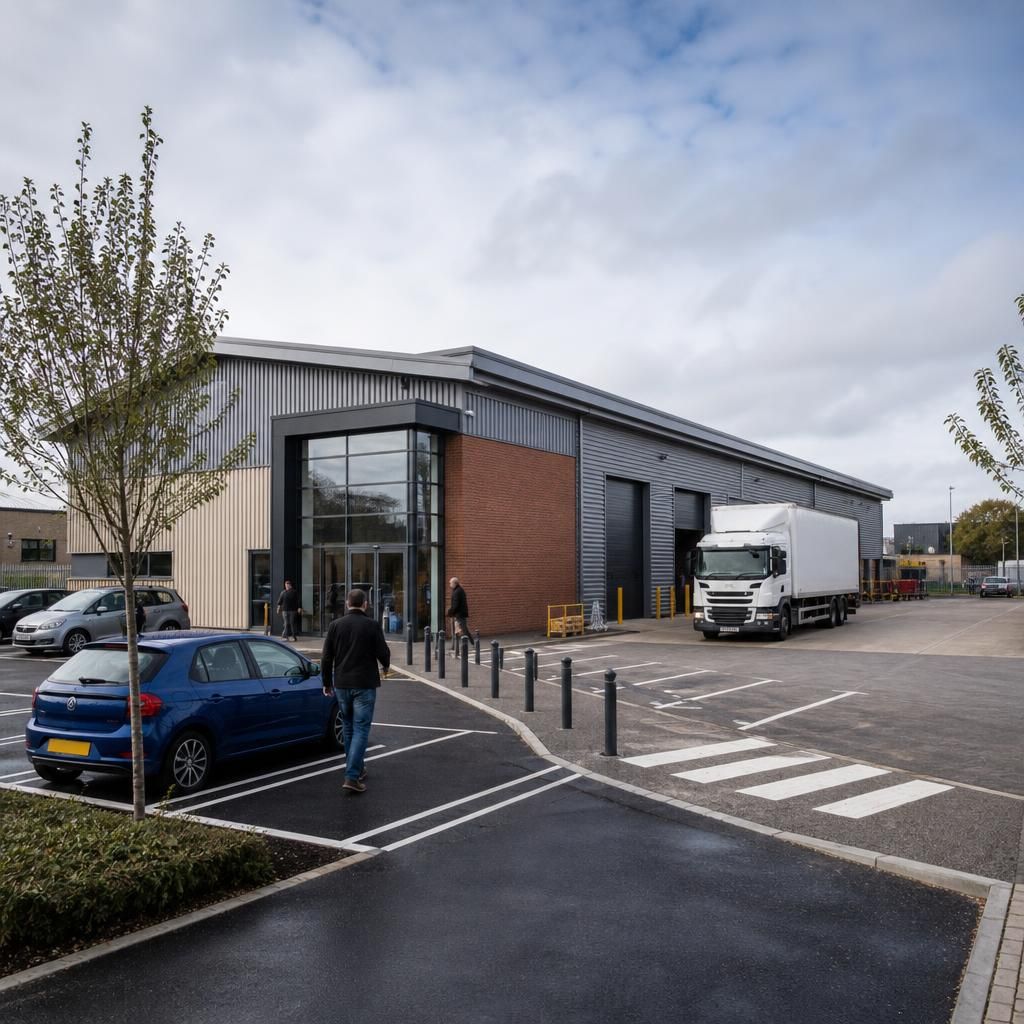
An access schedule can help turn the building’s operational needs into clear design requirements. It should record the expected vehicle types, delivery arrangements, customer and staff entry points, collection methods, accessible provisions and emergency access assumptions. Reviewing this schedule alongside the proposed site layout helps identify conflicts before planning information and construction details are finalised.
The schedule should also state which access arrangements are essential and which are only occasional. For example, a delivery route used daily may need a different level of protection and maintenance from an area reserved for infrequent servicing. Keeping these distinctions clear supports more accurate decisions about the yard layout, doors, kerbs, barriers and external surfaces without allowing occasional vehicle movements to dictate the entire customer approach.