
What size should a factory shop building be?
There is no standard size for a factory shop building: the right dimensions depend on the required sales area, stock storage, customer circulation, staff facilities and operational equipment. Define each activity and its space requirements first, then allow for safe movement and any planned expansion before setting the building footprint.
The appropriate size for a factory shop building is the smallest practical footprint that supports the planned retail, storage and operational activities without creating unsafe congestion or restricting future use. It should be established from a scaled layout rather than selected from a standard catalogue size.
Begin by separating the building into functional zones and estimating the area required by each one. The layout should show how goods arrive, where they are stored, how customers move through the sales area and how staff access stock and operational spaces. This provides a more reliable basis for sizing than estimating from the number of products alone.
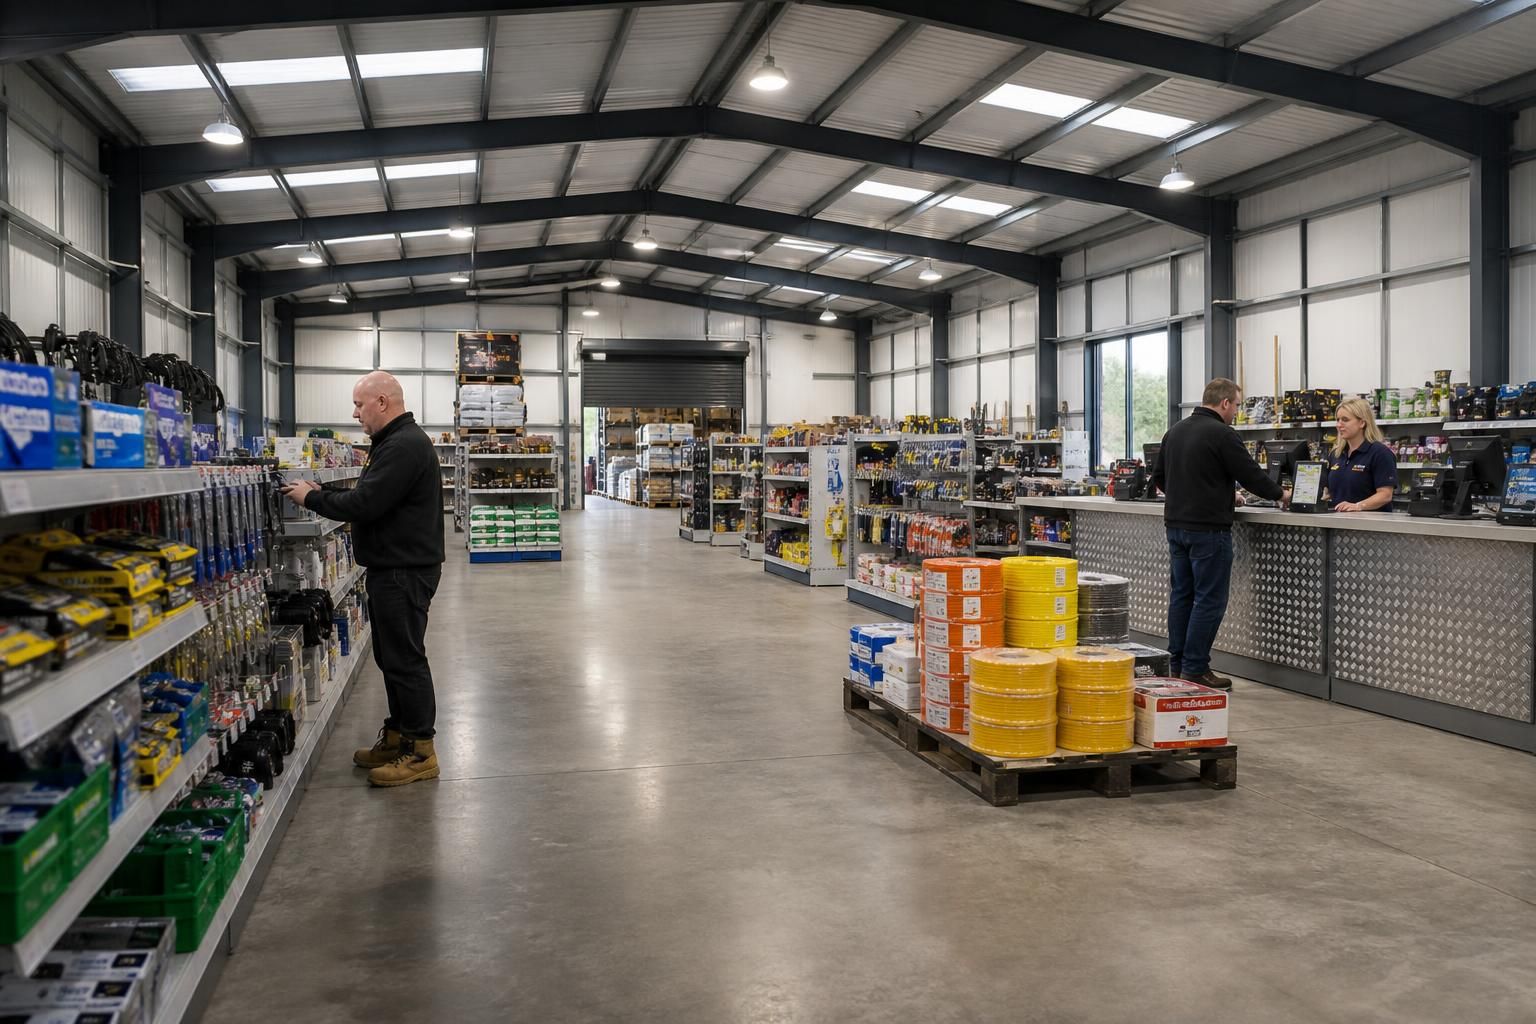
- Sales area: Allow space for displayed products, promotional stands, customer browsing and clear routes between displays. The required area will vary according to whether goods are small retail items, bulky materials or products that need demonstration.
- Stock storage: Account for reserve stock, palletised goods, long products, packaging and items awaiting collection. Storage capacity should reflect stock levels at busy periods, not only the average amount held.
- Trade or service counter: Include room for queuing, customer consultation, order processing and staff circulation if the shop will handle collections, quotations or technical enquiries.
- Goods-in and dispatch: Provide sufficient internal space for receiving deliveries, checking goods and preparing orders without obstructing customers or emergency routes.
- Staff facilities: Toilets, welfare areas, offices, storage for cleaning equipment and any staff room should be included in the early layout rather than added after the main floor area has been calculated.
- Operational equipment: Racking, lifting equipment, workbenches, point-of-sale equipment, compressors and other plant can all affect the required floor area and internal clearances.
Usable floor area and overall building area are not the same. The external footprint must also accommodate the thickness of walls, structural frames, doors, service zones and any enclosed ancillary rooms. A plan that appears adequate when measured only by its internal sales area may become constrained once these elements are included.
Building proportions are as important as total floor area. A wide, shallow building may provide better visibility across a retail floor, while a deeper plan may suit storage or production-led operations. The position of structural columns, roof supports and internal partitions should be reviewed alongside the proposed racking and display arrangement. A steel frame designed around the layout can help avoid columns being placed where they interfere with aisles, counters or loading routes.
Clear internal height should be matched to the intended use. Higher space may be needed for pallet racking, tall stock, lifting equipment, signage or mechanical services, whereas a primarily customer-facing area may have different requirements. Increasing height does not compensate for insufficient floor area, so both dimensions should be considered together.
Allowances for movement should be tested on the drawing before the building size is fixed. Check the turning and passing requirements of forklifts, pallet trucks, delivery vehicles and customers, including the space needed to open doors and handle goods safely. Avoid relying on nominal aisle widths without considering the actual equipment, load dimensions and operating method.
The external areas should be planned at the same time as the building. Delivery vehicles may require a dedicated approach, loading position, turning area or waiting space, while customer parking, accessible routes, refuse storage and service access can influence where the building can be positioned on the site. These areas do not form part of the internal floor area, but inadequate provision outside can make a correctly sized building difficult to operate.
Future requirements should be recorded before the initial footprint is agreed. Consider whether stock ranges may increase, whether a larger sales display will be needed, or whether the business may later introduce offices, workshop functions or additional storage. Where expansion is likely, the site layout and structural design should identify a sensible direction for extension and protect that area from parking, drainage or other permanent obstructions.
Planning and building control requirements can also affect the usable arrangement. Fire escape routes, accessible entrances, sanitary facilities, ventilation, lighting, insulation and fire protection may require space beyond the areas directly used for sales or storage. Local planning conditions may additionally influence the building’s external dimensions, height, appearance, parking and servicing arrangements.
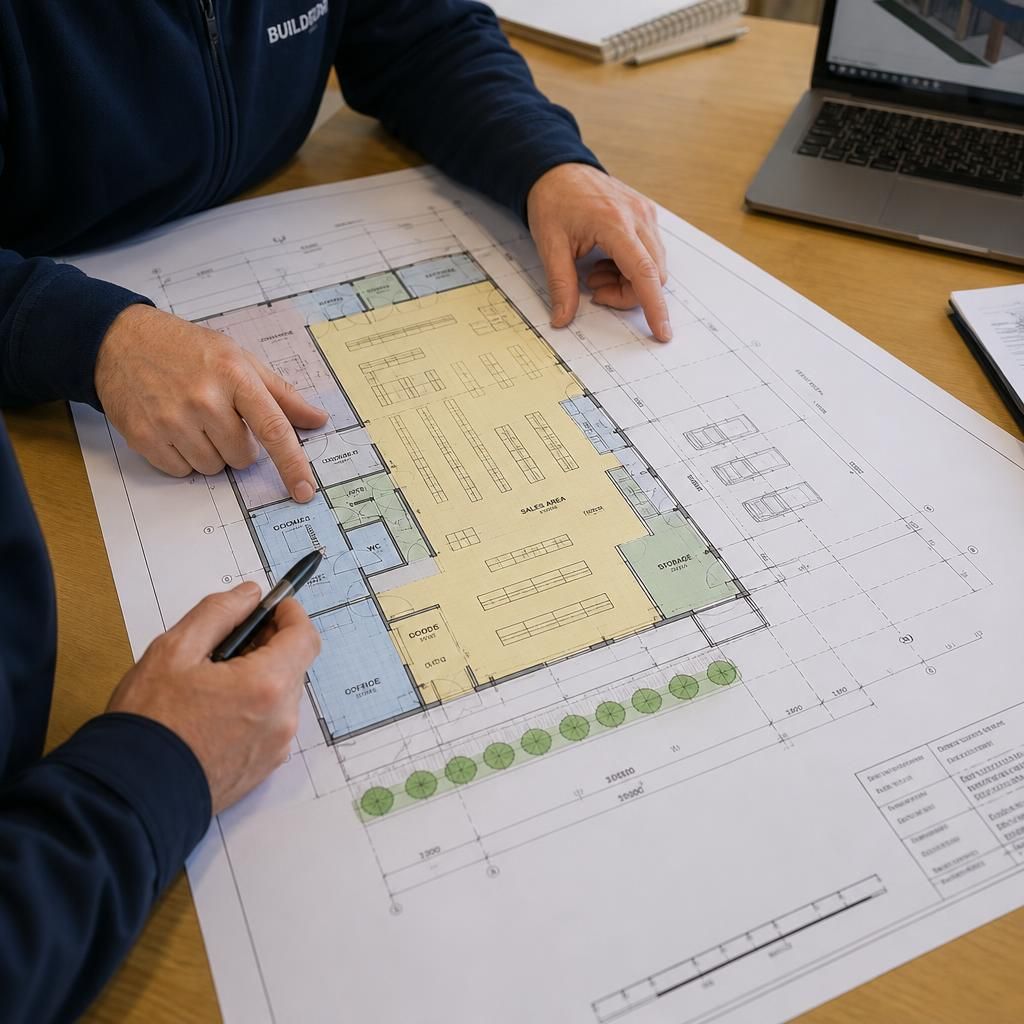
A practical sizing exercise should therefore produce a scaled plan showing the proposed stock, equipment, people, vehicles and fixed facilities. Test the plan against normal operation and busier delivery or collection periods, then add only the space justified by the layout and the intended growth strategy. This approach gives a clearer basis for developing planning elevation drawings and detailed structural design than choosing a building size in isolation.
A mezzanine can provide additional space within the building envelope, but it should not be treated as a simple substitute for a larger ground-floor footprint. Its suitability depends on the intended use, structural loading, access, escape arrangements, fire protection and building control requirements. It may be appropriate for offices, records or light storage, while pallet handling, customer circulation and goods dispatch will generally still require carefully planned ground-level space.