
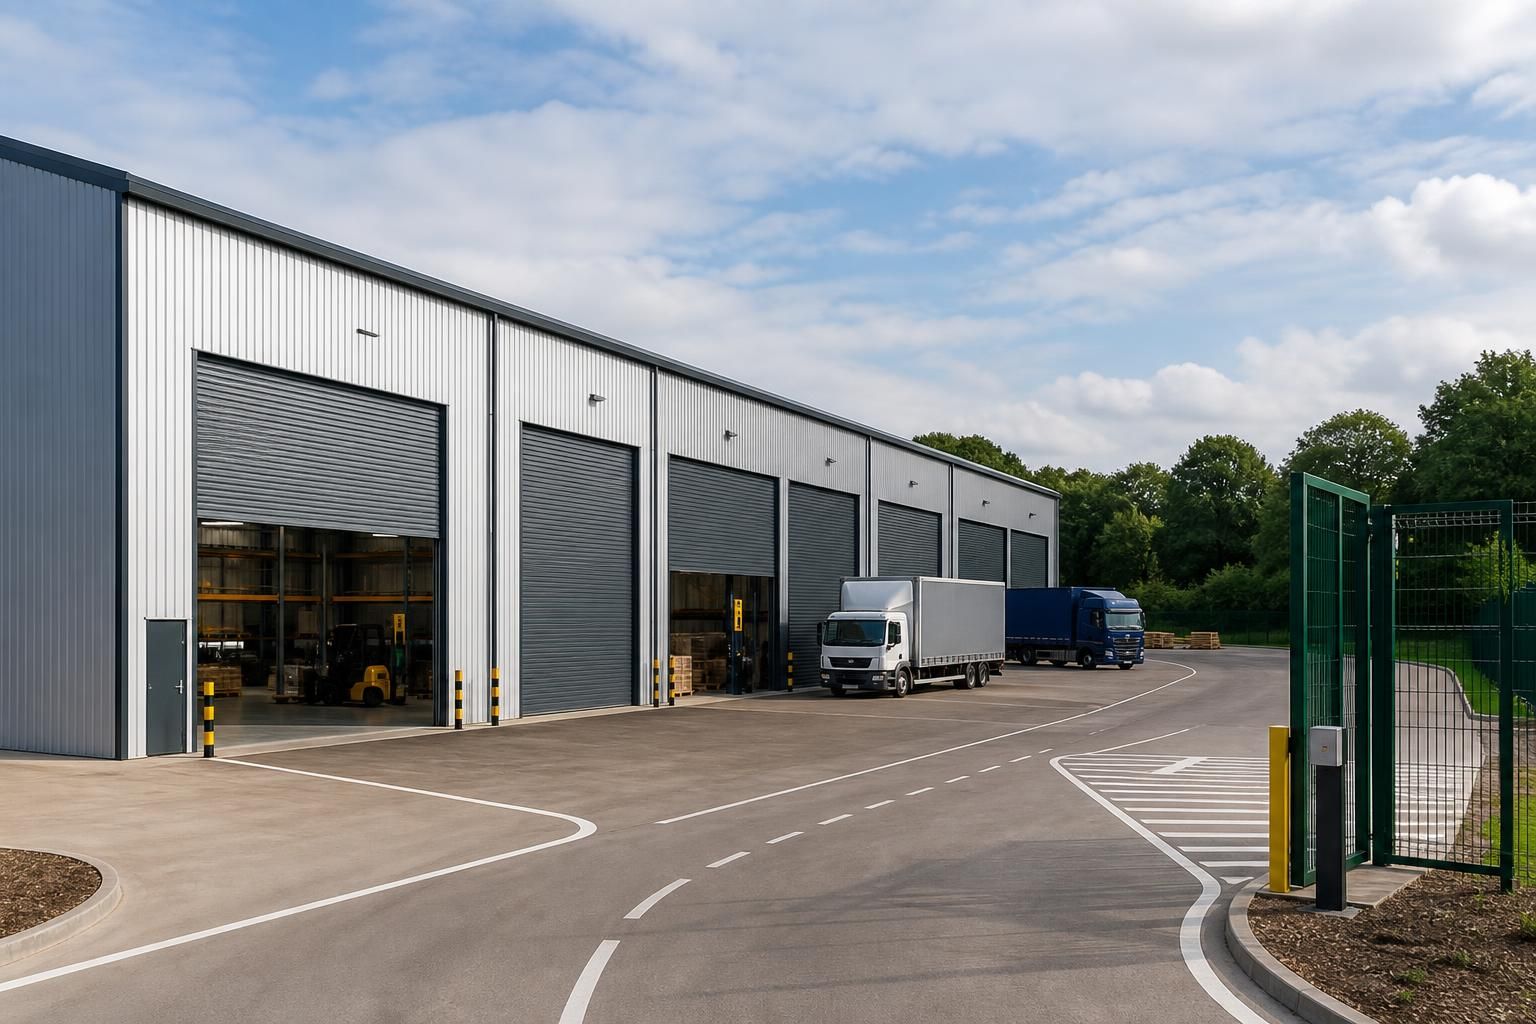
What access arrangements are needed for a factory building?
A factory building needs access arrangements that suit delivery vehicles, construction equipment, staff and emergency services, including a suitable site entrance, clear vehicle routes, turning space and areas for loading or unloading. These requirements should be established during design so the building layout, doors, circulation routes and external hardstanding work together safely and efficiently.
Access arrangements for a factory building should be developed as part of the overall site and building design, rather than added after the structure has been planned. The assessment should account for the vehicles using the premises, the size and position of access openings, pedestrian movement, emergency response, construction activity and any future changes in use.
The first step is to identify the full range of vehicle movements associated with the factory. This may include articulated lorries, rigid delivery vehicles, forklift trucks, vans, employee cars and specialist maintenance vehicles. Each has different requirements for approach, clearance and manoeuvring. Vehicle dimensions, axle loads and operating methods should be confirmed before external areas and structural openings are fixed.
- Vehicle size and geometry: allow for the length, width, height and swept path of the largest vehicle expected to use the site.
- Ground conditions: hardstanding should be designed for the anticipated vehicle loads, including repeated heavy movements and stationary loading equipment.
- Gradients and drainage: slopes, falls and surface drainage should not obstruct vehicle control, door operation or the movement of goods.
- Clearances: check overhead services, lighting, signs, roof projections, door heads and other obstructions against the tallest vehicles and loads.
- Security: gates, barriers and controlled entry points should be positioned so that vehicles do not queue across public roads or block other site users.
The building itself may require more than one type of access opening. Large roller shutter or sliding doors can support the movement of vehicles, machinery and bulky goods, while personnel doors provide a separate route for everyday access. Door sizes should reflect the dimensions of the equipment and products, with sufficient clearance for safe operation. Where vehicles enter the building, the internal floor level, threshold details and weather protection need to be considered alongside the external surfacing.
Pedestrian arrangements need particular attention where staff, visitors and vehicle operators share the same premises. Marked walkways, controlled crossing points, guarding, bollards and suitably positioned doors can help separate people from moving vehicles. The design should also consider access to offices, welfare facilities, storage areas and production spaces, so that staff do not need to pass through active loading or manufacturing zones unnecessarily.
Emergency access should be coordinated with the fire strategy and the requirements of the relevant authorities. Fire appliances may need a suitable approach and standing area, while escape routes must remain available and must not depend on vehicle areas being clear at all times. Fire exits should open onto a safe route away from operational traffic, and external doors, gates and barriers should not prevent evacuation or emergency intervention.
Construction access is a separate issue from the arrangements needed once the factory is operating. During erection, the site may need space for steel deliveries, lifting equipment, temporary storage, cranes and work platforms. The proposed sequence of works should therefore be reviewed against the available compound and access points. Temporary surfaces or ground improvements may be needed where construction plant would otherwise damage the site or become unstable.
Planning and site constraints can also influence the solution. Existing highways, neighbouring properties, rights of way, drainage features, overhead cables, boundaries and planning conditions may restrict the position or width of an entrance. A measured site survey and a vehicle tracking exercise can identify conflicts before detailed fabrication drawings and external works are completed.
For a new factory, the access review should be documented through the design information. Useful items include:
- a site plan showing vehicle and pedestrian movements;
- vehicle tracking for the largest expected delivery or service vehicles;
- door schedules showing opening sizes, positions and operating methods;
- levels, gradients, drainage and hardstanding details;
- fire appliance and emergency access information;
- temporary access arrangements for the construction phase; and
- any restrictions imposed by the highway, site boundary or neighbouring land.
It is also sensible to consider how the factory may operate if production expands, vehicle types change or additional equipment is installed. Reserving suitable space for future circulation, maintenance access or a later extension can avoid costly alterations to the building and external areas. Buildings UK can incorporate these requirements into a bespoke design package, including planning elevation drawings and fabrication information, so the access strategy is coordinated with the proposed steel frame and building layout.
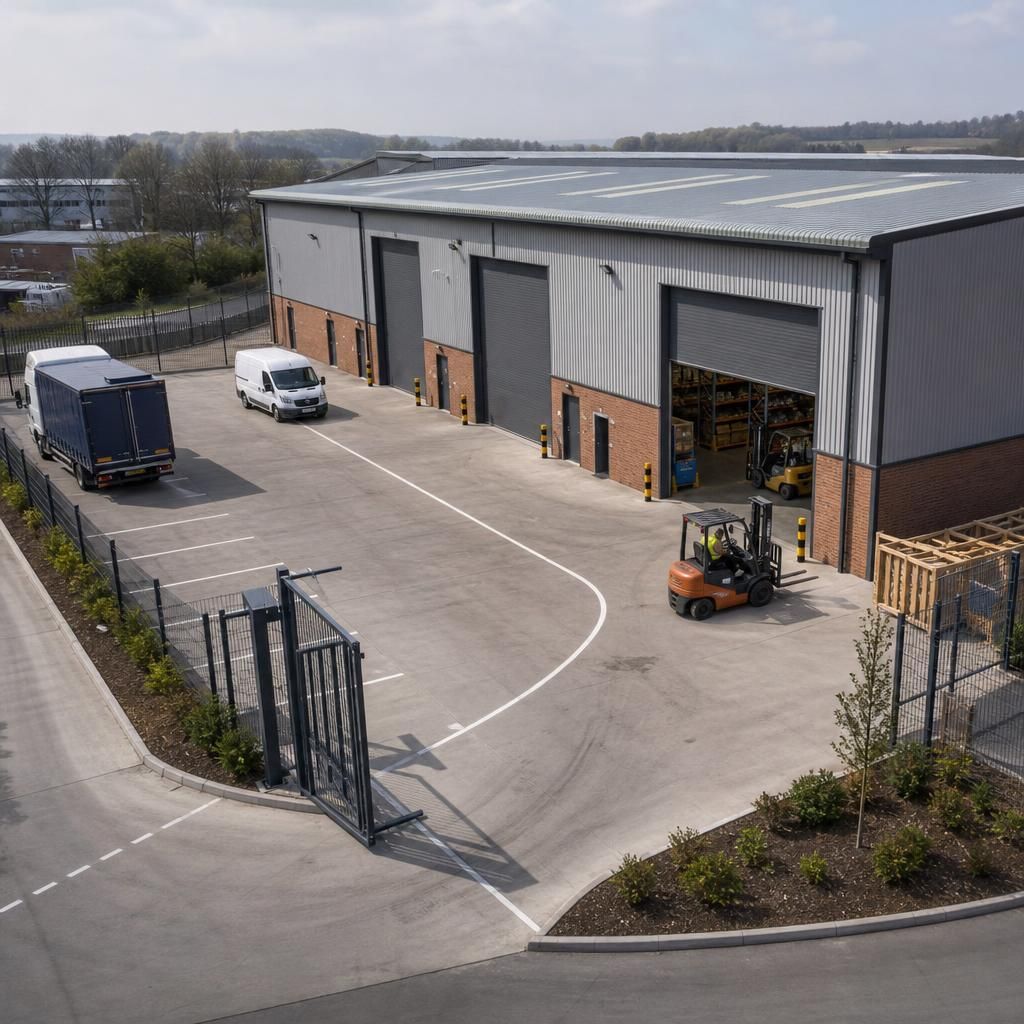
Factory access should be arranged around the way materials and waste move through the building, not simply around the position of the main entrance. Receiving, production, dispatch, maintenance and visitor access may each require different routes or controlled areas.
- Position goods-in access close to storage or production areas that receive raw materials.
- Provide a separate dispatch route where finished goods leave by different vehicles or follow a different handling process.
- Keep waste collection and maintenance access away from clean production or visitor routes where practical.
- Use clear signage and access controls to distinguish staff, visitor and operational entrances.
- Avoid layouts that require delivery vehicles to pass through areas used regularly by pedestrians or forklifts.
This zoning can reduce conflicting movements and make the factory easier to operate. It should be reviewed alongside the process layout, storage arrangements and expected delivery patterns before the building position and external areas are finalised.