
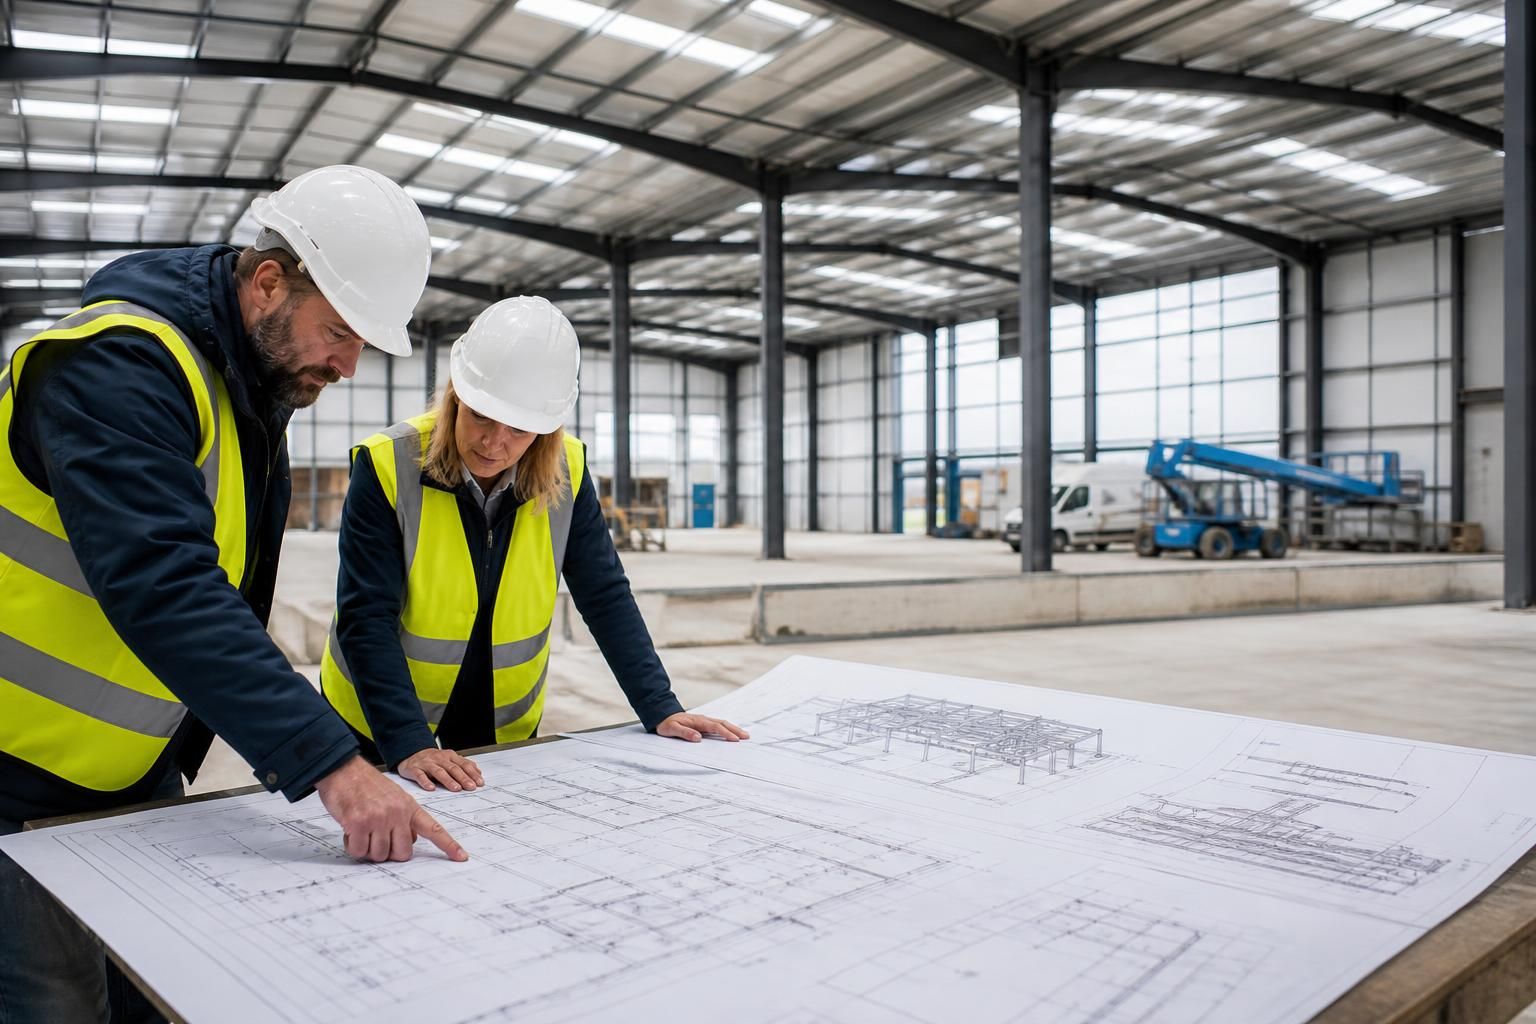
What information is needed to start designing a factory building?
To start designing a factory building, provide the site location and constraints, intended use, required floor area and clear height, access arrangements, loading and storage needs, services, and any planning requirements. Information about ground conditions, future expansion, internal equipment and preferred construction options then helps develop the layout, planning elevations and structural steel frame design.
The most useful starting point is a coordinated design brief supported by accurate site information and clearly defined performance requirements. This allows the proposed factory building to be assessed as a complete system rather than as a steel frame alone, with architectural, structural, regulatory and operational decisions considered together.
Project and property information should include the site boundary, ownership details and any rights or restrictions affecting the land. Easements, covenants, shared access routes, neighbouring buildings, overhead cables and underground services can all influence where a building may be positioned. Existing surveys, photographs and information about adjoining structures are also useful, particularly where the new building will connect to or operate alongside an existing facility.
The required building performance needs to be defined at an early stage. Relevant information may include:
- the required fire resistance and the intended fire strategy;
- thermal performance, insulation and condensation-control requirements;
- acoustic expectations where manufacturing noise could affect adjoining areas;
- hygiene, cleanliness or environmental controls for the proposed activities;
- corrosion protection requirements based on the internal and external environment; and
- any sustainability, energy or material objectives that should influence the specification.
These requirements affect the choice of cladding, roof build-up, finishes, ventilation provisions and protective treatment for the structural steelwork. They should be identified before detailed fabrication information is prepared, as late changes can affect connections, secondary steelwork and the overall building specification.
Information about the intended fit-out is also needed where it changes the building structure or envelope. This can include suspended services, specialist ceilings, internal partitions, racking systems, plant supports, extraction equipment, conveyors and any items that impose concentrated loads or vibration. Their approximate positions, weights and support requirements are more useful than a general description alone. If the equipment has not yet been selected, provisional loads and agreed design allowances should be recorded clearly.
External appearance and construction preferences should be settled sufficiently for the design to develop consistently. Useful decisions include the preferred cladding material and colour, roof profile, rainwater disposal, rooflights, windows, personnel doors and the treatment of visible steelwork. The brief should also identify whether the building is intended to be delivered as a kit for others to erect or as part of a coordinated erection package, because this affects the information required for manufacture, site assembly and handover.
Approval and design responsibility should be agreed before work progresses. The project team needs to establish who will provide surveys, who will make planning or building control submissions, who is responsible for foundation design, and who will coordinate connections between the steel frame, cladding, floor slab and services. A clear responsibility schedule prevents assumptions from being carried into fabrication drawings.
Where information is incomplete, the missing items should be listed as design assumptions rather than left unresolved. A practical initial design pack normally includes the latest site documents, the written performance brief, any available consultant information, equipment data and a record of decisions still awaiting confirmation. The pack can then be reviewed at each design stage so that changes are identified before they affect structural calculations or manufacturing information.
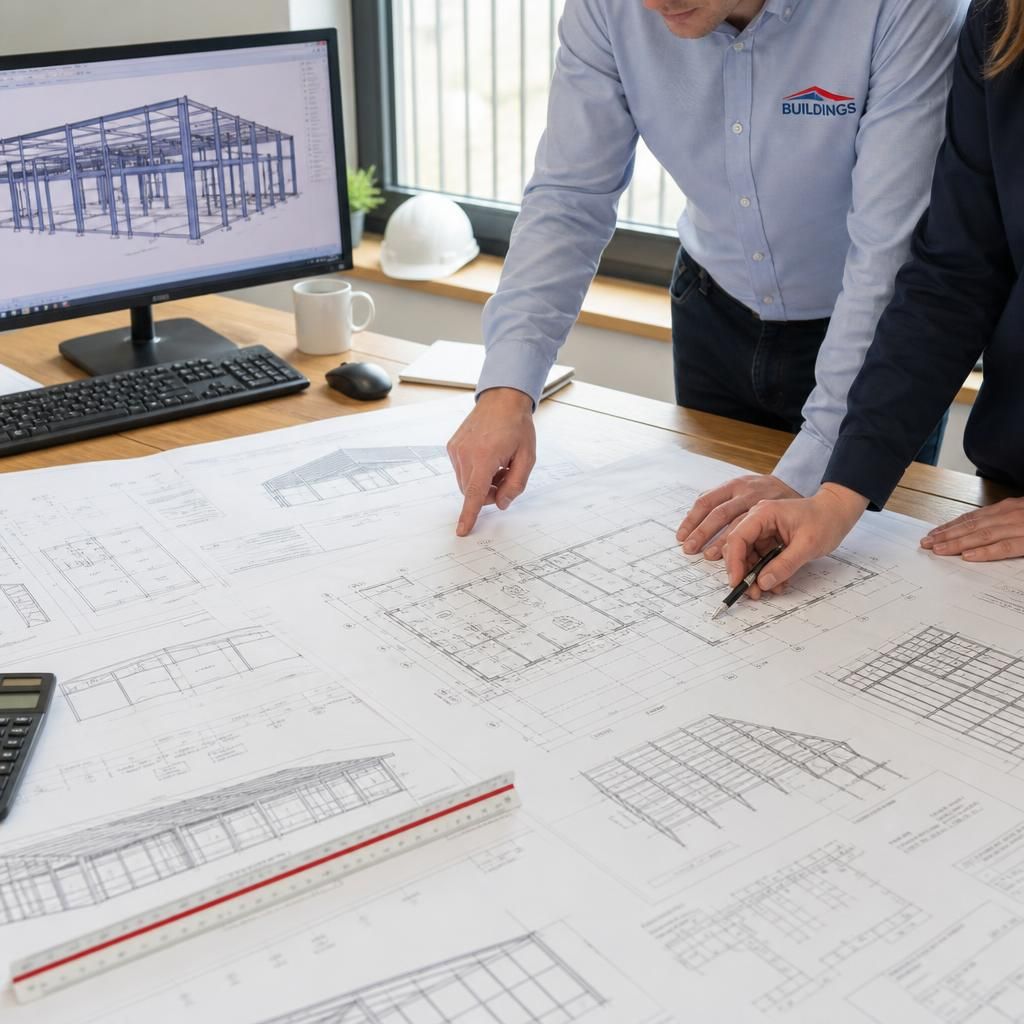
A factory design brief should explain how people, materials, products, vehicles and waste will move through the building. Mapping the production sequence helps determine the relationship between work areas, storage zones, plant locations and circulation routes before the floor plan is fixed.
Record the expected movement between each stage of the operation, including any separation needed between pedestrians and vehicles or between clean and contaminated areas. The brief should also identify maintenance routes, access needed to replace equipment, areas requiring unobstructed circulation, and any restrictions on vehicle size or manoeuvring. This operational information allows the proposed building arrangement to be tested against day-to-day use rather than judged only by its overall floor area.