
What activities must a commercial steel frame building accommodate?
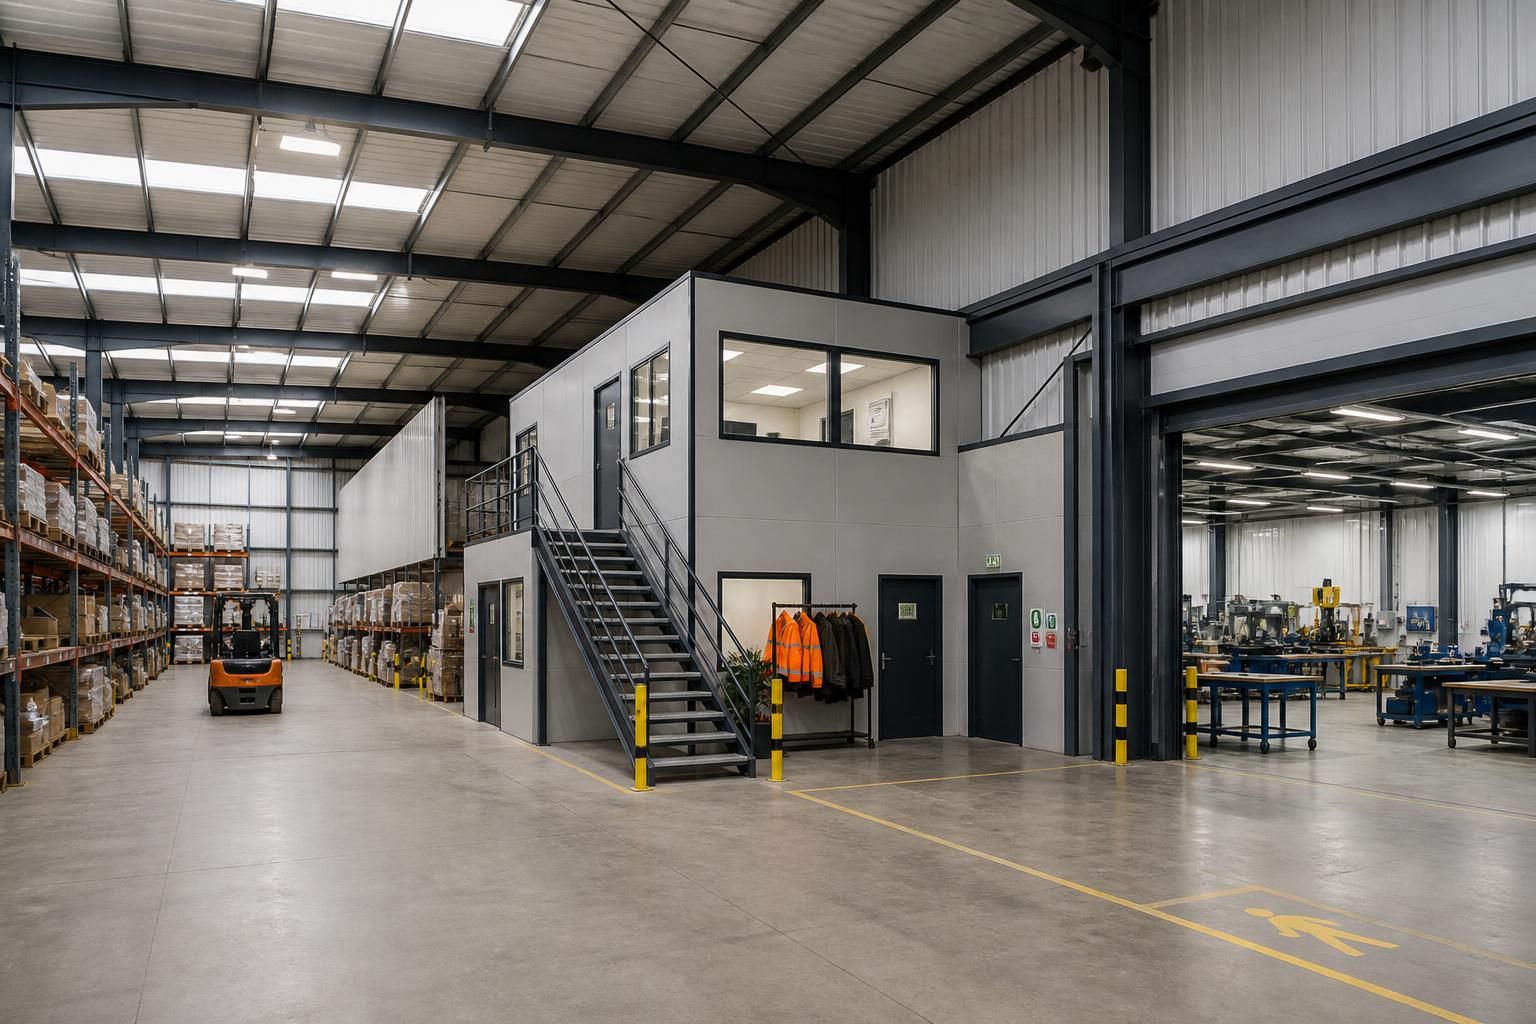
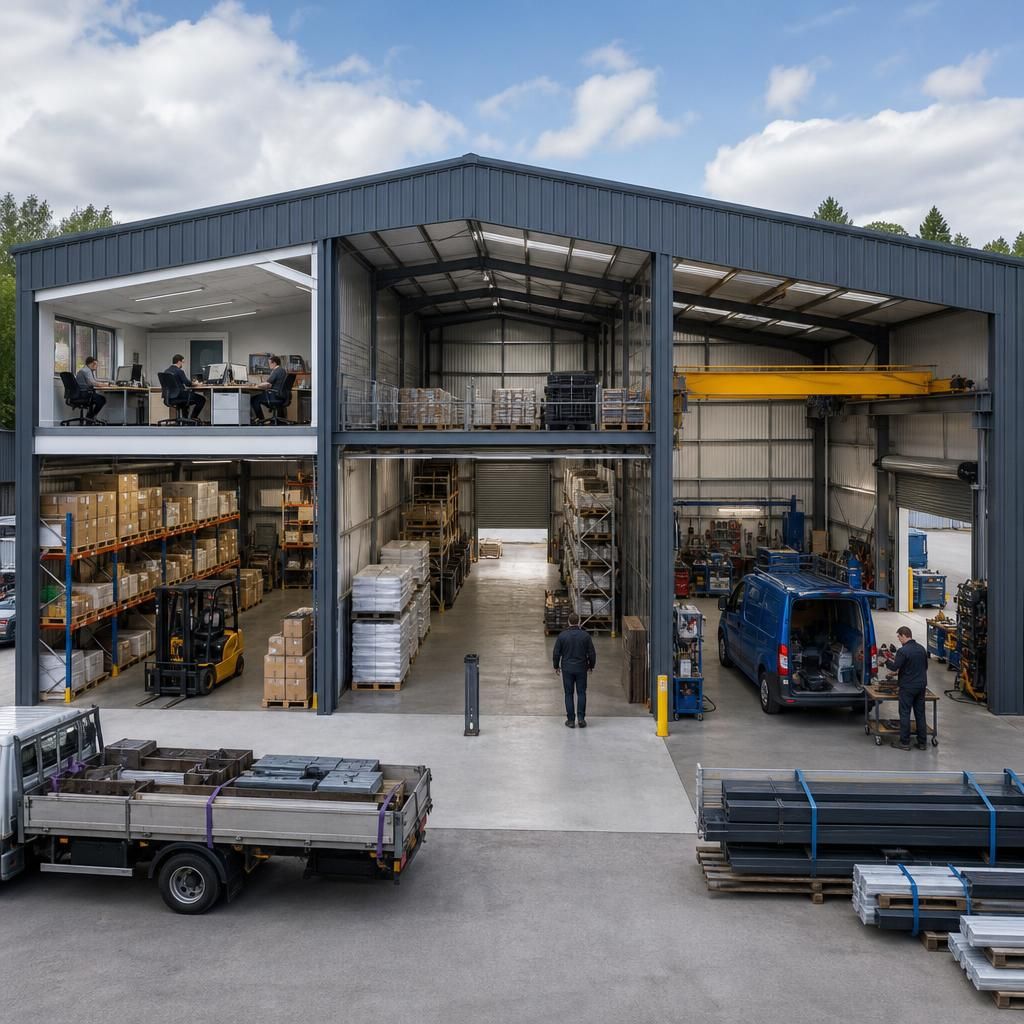
A commercial steel frame building can accommodate offices, storage, retail space, workshops, manufacturing areas and mixed-use operations, provided its layout reflects the activities taking place inside. The design should account for movement routes, access points, equipment, internal divisions and any interaction between staff, customers, vehicles or stored goods.
A commercial steel frame building must accommodate the full range of planned work, movement and access associated with the business, including routine operations, deliveries, maintenance and future changes in use. The building should be designed around how people, vehicles, equipment and materials interact rather than around its external appearance alone.
Receipt, despatch and vehicle movements are often central to commercial activity. The layout may need to support articulated vehicle access, forklift routes, loading positions, turning areas and protected pedestrian paths. Door locations, internal clearances and the relationship between external yards and internal work areas should reflect the size and frequency of these movements.
Equipment-led activities require particular attention. Businesses using machinery, lifting equipment, production lines, agricultural plant or specialist vehicles need sufficient clear height, unobstructed spans and practical maintenance access. Where equipment is fixed or difficult to relocate, its position can influence the structural grid, service routes, floor arrangement and location of doors.
Material handling and processing may involve deliveries of raw materials, temporary holding areas, preparation zones, assembly, packing and onward distribution. These stages should follow a logical sequence to reduce unnecessary cross-traffic. Materials that must remain dry, clean, secure or separated from other goods may also require distinct zones within the building.
Customer, staff and contractor access should be considered separately where their routes or responsibilities differ. A building may need a clearly defined entrance, reception or consultation area alongside controlled access to operational areas. This is particularly important where members of the public could encounter moving plant, stored materials or vehicle routes.
Ancillary activities can be just as important as the principal commercial use. Space may be needed for meetings, welfare facilities, changing areas, tool storage, cleaning equipment, maintenance tasks, waste handling and secure document or stock storage. Providing for these functions at the design stage helps prevent operational areas being used for purposes they were not intended to support.
Some businesses also require accommodation for seasonal or specialist activities. Examples include machinery movement and servicing in agricultural operations, feed or material handling, equestrian equipment storage, project-based fabrication and temporary assembly. The design should allow these activities to take place without obstructing core routes or requiring unsafe adaptations.
Where several uses will share one building, the design should establish suitable separation between them. Internal partitions, controlled doors, acoustic treatment, service zoning and independent access can help distinguish areas with different operating conditions. A steel frame can support adaptable internal arrangements, but the proposed subdivision should still be considered alongside column positions, roof structure, drainage and service distribution.
Future change should form part of the activity brief. A business may introduce new equipment, increase stock, alter its production sequence or divide part of the building for another use. Allowing for potential partitions, additional openings, service extensions and revised circulation can make later adaptation more practical, subject to the necessary approvals and structural checks.
For a bespoke commercial building, the design process should begin with an activity schedule covering:
- the work carried out in each area;
- the people, vehicles and equipment using it;
- the size and type of materials entering, leaving or remaining on site;
- the required routes for deliveries, staff, visitors and maintenance;
- any separation needed between clean, hazardous, noisy or public-facing activities; and
- possible changes to the building’s use over its service life.
Buildings UK Ltd can develop a bespoke design package around this operational information, including planning elevation drawings and isometric fabrication blueprints. Defining the activities clearly before the frame is detailed helps align the structure and internal arrangement with the way the business will actually operate.
Commercial activities require more than physical floor space; the building must also provide the environmental conditions and services needed for each operation. A workshop, office, storage area or production space may have different requirements for ventilation, lighting, power, water, drainage, dust control and equipment connections.
These provisions should be identified before the steel frame and internal layout are finalised. For example, a workshop may need extract ventilation and dedicated electrical supplies, while an office or customer-facing area may need suitable lighting, data connections and controlled access. Storage areas may require protection from moisture and clear arrangements for inspection and stock management. Defining these needs by activity helps coordinate the building’s structure, services and internal divisions without relying on unsuitable extensions or exposed temporary installations later.