
How is communication managed during industrial building construction?
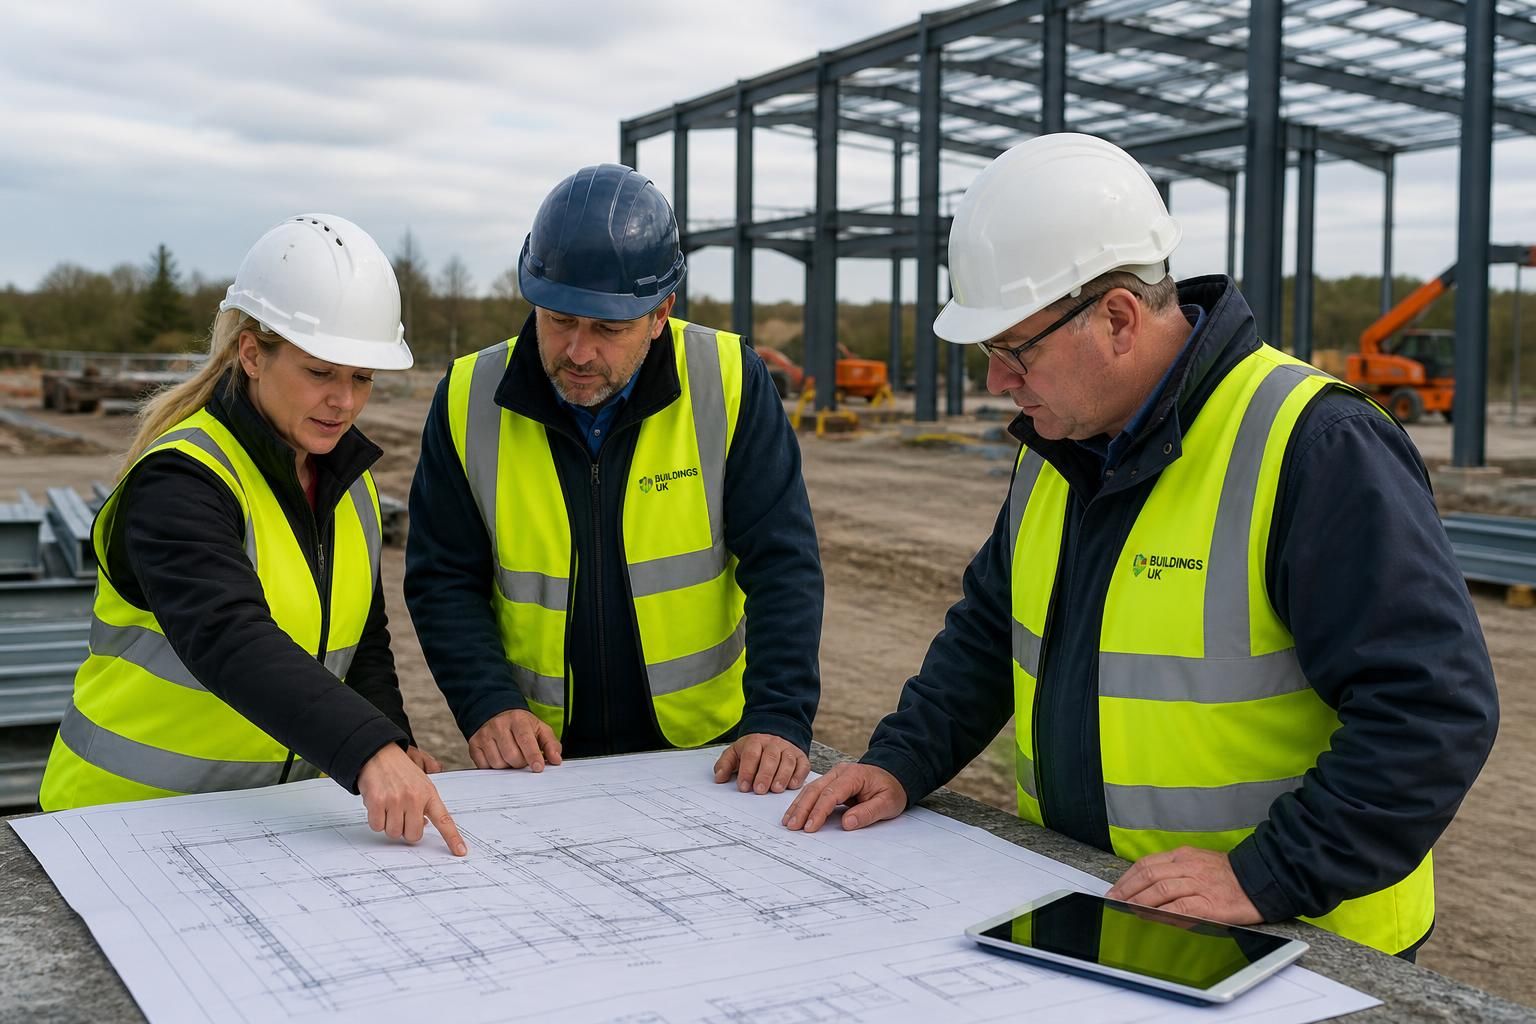
Communication during industrial building construction is managed through coordinated design information, clear project updates and direct liaison between the client, design team, manufacturer and site personnel. This keeps planning drawings, fabrication details, construction requirements and any site queries aligned as the project progresses.
Communication during industrial building construction is managed through a controlled flow of information, agreed responsibilities and recorded decisions. The purpose is to ensure that the client’s operational requirements, the approved design, manufactured steelwork and site activities remain consistent from initial brief through to completion.
It begins with a defined project brief. Before detailed work progresses, the important requirements need to be identified and documented. These may include the building’s intended use, dimensions, access arrangements, storage or production needs, openings, loading requirements, internal clearances, drainage interfaces and any restrictions affecting the site. Establishing this information early gives the design and construction teams a reference point when later questions arise.
For bespoke industrial buildings, communication is supported by a sequence of technical documents rather than informal conversations alone. Planning elevation drawings help explain the proposed external appearance and arrangement. Once the design develops, isometric fabrication blueprints provide the detailed information needed to manufacture and assemble the structural steelwork. Each document should be reviewed against the agreed requirements, with revisions clearly identified so that superseded information is not used accidentally.
Responsibilities should be clear at each stage. The client supplies project requirements and confirms decisions that affect the building. The design team develops the technical information and identifies interfaces requiring clarification. The manufacturer uses the approved details to produce the steelwork, while the site team works from the current construction information and raises issues affecting installation. Where a building kit is purchased without an erection service, the distinction between the supplier’s information and the installer’s site responsibilities is particularly important.
- The client confirms the intended use, key dimensions and changes to the brief.
- The design team coordinates drawings, specifications and information required for approval.
- The manufacturer checks that fabrication is based on the current approved details.
- The site team reports access constraints, setting-out issues and conditions that differ from the available information.
- All parties record decisions that alter design, manufacture, materials or installation.
Design reviews provide formal checkpoints. Rather than treating communication as a series of isolated updates, the project can be divided into review points. The client can check whether the proposed arrangement reflects the operational need, while the technical team checks dimensions, interfaces and constructability. Questions should be resolved before information is released for manufacture wherever possible, because a late change can affect drawings, fabricated components, deliveries and site sequencing.
Change control is therefore an important part of communication. A proposed alteration should be described clearly, assessed for its effect on the design and construction process, and approved by the person with authority to make that decision. The revised drawing or instruction should then be issued to the people who need it. Keeping a record of what changed, why it changed and which document replaced the previous version reduces the risk of conflicting instructions.
Site communication concentrates on coordination and verification. Site personnel may need to confirm foundation positions, holding-down bolts, access for deliveries, lifting arrangements, working space and the relationship between the steel frame and other elements of the building. Where conditions on site do not match the available drawings, work should be paused in the affected area until the issue has been assessed and the correct instruction provided. This is more reliable than allowing an installer to interpret a significant discrepancy without technical confirmation.
Communication also needs to cover interfaces with other work. Industrial buildings commonly involve foundations, cladding, doors, mezzanines, services, drainage, hardstanding and equipment. A steel frame may be structurally complete while another trade still needs openings, support points or access routes coordinated. Recording these interfaces in the project information helps avoid assumptions about who is providing, altering or checking each element.
For a full erection service, direct liaison between the client, technical personnel and site team can help connect the approved design with the practical sequence of work. For a building kit, the purchaser or appointed contractor should use the supplied fabrication information alongside their own site planning and risk-control procedures. In both cases, queries are best raised with a drawing reference, location, description of the issue and any relevant photographs or measurements.
Good project records make communication auditable. Useful records may include drawing registers, revision histories, meeting notes, written instructions, approval comments, site queries and responses. These records establish which information was current at a particular stage and provide a shared reference if the project team needs to review a decision. They also support the information passed to the owner at completion, including relevant drawings, modifications and maintenance information where applicable.
Buildings UK Ltd’s design packages and customer support provide communication points across these stages, from the development of planning information and fabrication details through to construction coordination and post-construction queries. The practical measure of effective communication is not the number of messages exchanged, but whether the right information reaches the right person in a form that can be checked and acted upon.
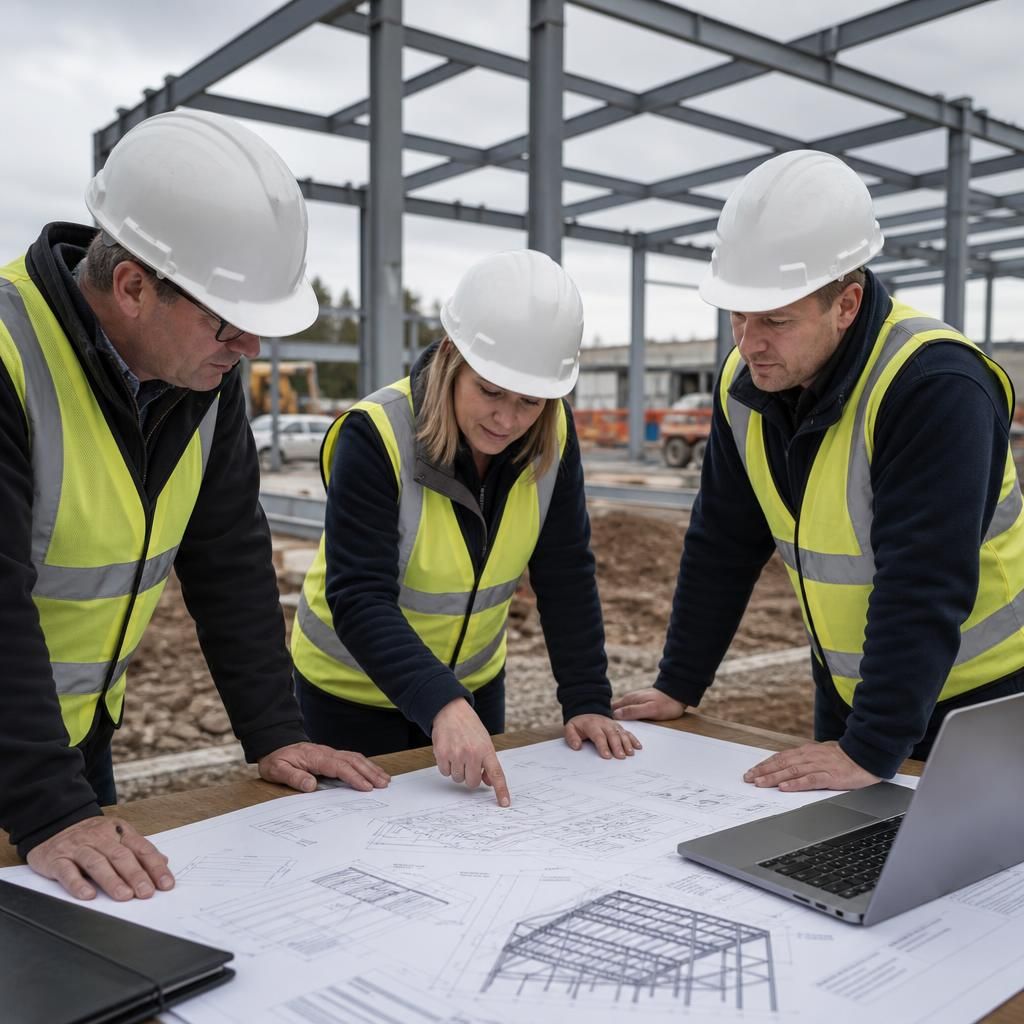
Operational communication connects the construction programme with the client’s day-to-day activities. The project team should explain when deliveries, lifting operations, temporary access restrictions or work near existing equipment could affect staff, vehicles, production areas or agricultural operations. This allows the client to identify conflicts before they interfere with the build.
For projects on an active site, communication may also include agreed notice arrangements, designated contact points and a simple method for reporting changes to site conditions. Architects, contractors and the client’s operational representatives can then distinguish between information requiring technical review and matters that only require practical coordination. This keeps construction updates relevant to the people affected by each activity without obscuring important design decisions.
Discuss communication for your industrial building project
Discuss your industrial building project with Buildings UK Ltd to clarify the information, responsibilities and coordination arrangements your scheme will require. Share your proposed use, site constraints and current design stage to establish the next steps.