
How is an industrial steel building installed?
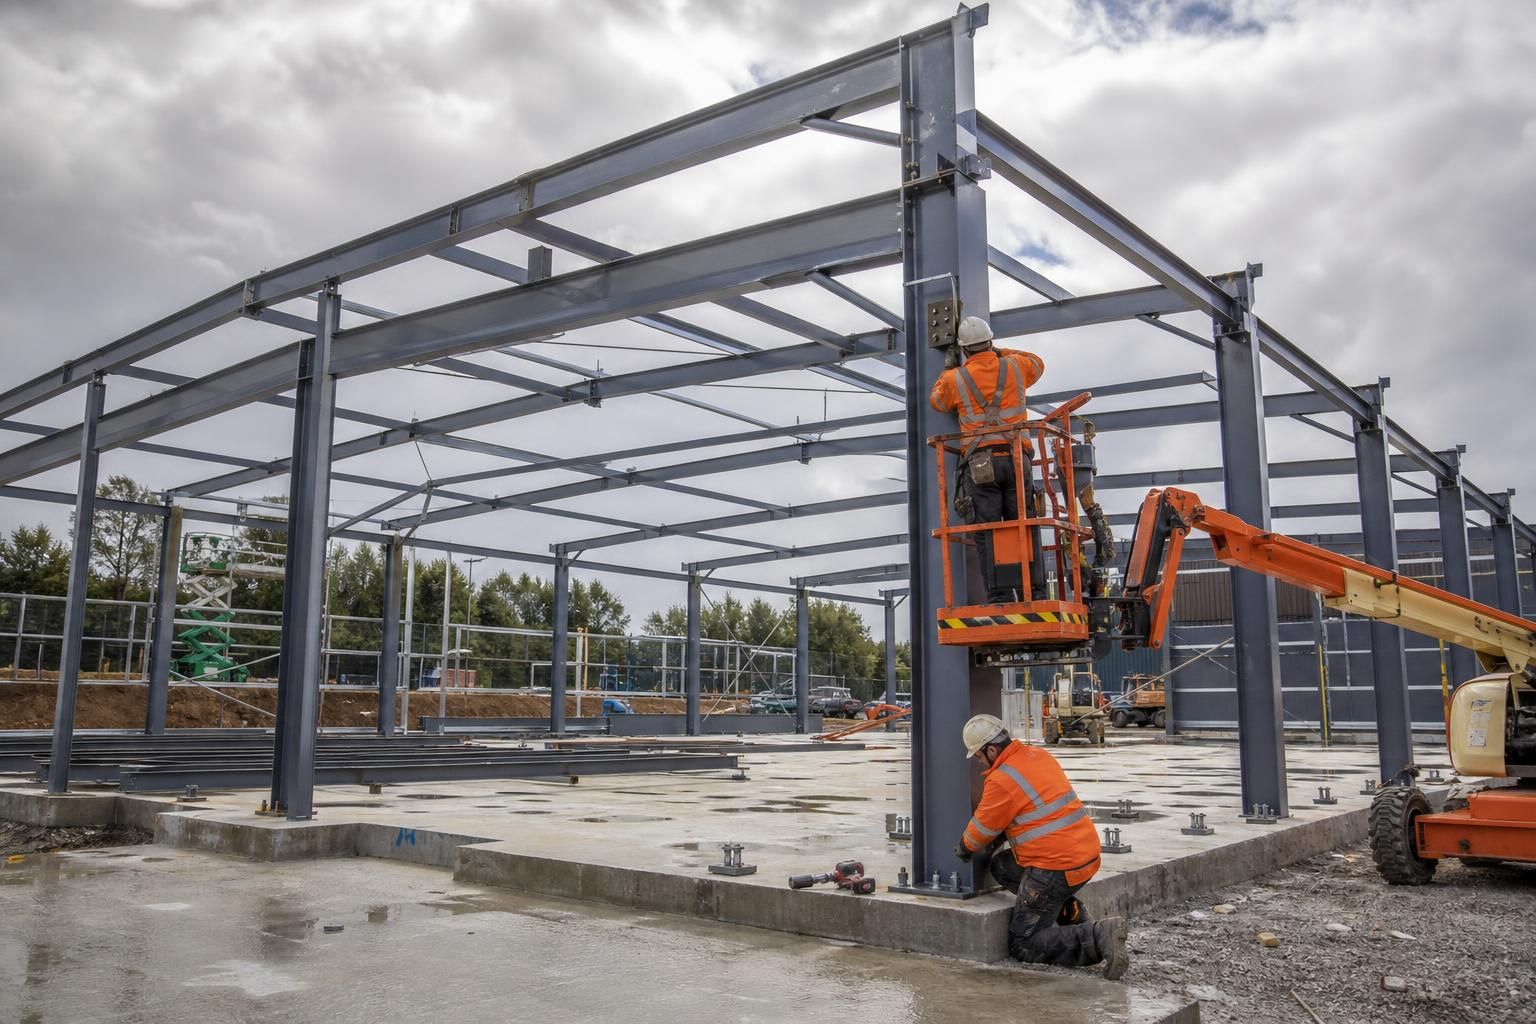
An industrial steel building is installed through a planned sequence of site preparation, foundation works, steel frame assembly, cladding installation and internal completion. The process follows the approved design and fabrication drawings, with each stage coordinated to ensure the structure is accurately positioned and securely constructed.
An industrial steel building is installed by assembling a surveyed, engineered frame on foundations designed for the agreed structure, then securing the frame, fitting the building envelope and completing the specified internal elements. The installation must follow the approved design information and fabrication drawings, because the position of every column, connection and bracing member affects the stability and fit of the finished building.
1. Confirm the site and setting-out information
Before steelwork arrives, the site is checked against the design requirements. This includes confirming access for delivery vehicles and lifting equipment, the location of the building, finished floor levels and the position of foundation bases or holding-down bolts. Any discrepancy between the prepared site and the fabrication information needs resolving before the frame is erected.
Accurate setting-out is particularly important where the building connects to an existing structure, includes large access doors or has fixed internal equipment. The building line, column grid and levels are marked from reliable survey points so that the frame is installed in the intended position.
2. Prepare and verify the foundations
The foundations provide the load-bearing connection between the steel frame and the ground. Their dimensions, levels and reinforcement should correspond with the structural design. Holding-down bolts or other connection details must be correctly positioned, as even a small error can affect column installation and the alignment of the rest of the frame.
The foundation surface is checked before erection begins. It should be sufficiently cured and clear of obstructions, with bolt locations and base levels verified. Where necessary, levelling arrangements are used beneath column bases so that the frame can be accurately positioned before the connections are finally secured.
3. Organise delivery and lifting
Fabricated steel members are delivered in an order that supports the erection sequence. Members are identified against the fabrication drawings, then unloaded and stored so they remain accessible and are not damaged or contaminated. The site layout must allow safe movement around the work area while preserving access for lifting operations.
The erection method is planned around the building’s size, shape, weight of components and site constraints. Lifting equipment, temporary supports and exclusion zones are arranged before work starts. Smaller connection components, such as bolts, cleats and bracing parts, are kept with the relevant steelwork to prevent delays or incorrect assembly.
4. Assemble and stabilise the steel frame
Installation normally starts with a controlled section of the frame rather than leaving isolated columns unsupported. Columns are placed onto their bases, connected to the foundation and temporarily restrained. Rafters or other primary members are then lifted into position and connected to form stable bays.
Secondary steelwork, including purlins, side rails, eaves members and gable components, is fitted as the erection progresses. These members support the cladding and help maintain the geometry of the structure. Bracing is installed in the locations shown on the drawings; it should not be omitted or relocated to accommodate doors, machinery or services without design approval.
Bolted connections are initially brought together while the frame is being aligned. The erectors check column plumb, bay spacing, levels and overall dimensions before connections are fully tightened in accordance with the specified method. Temporary bracing remains in place until the permanent structural system is complete and stable.
5. Fit openings and secondary components
Door frames, personnel doors, vents, rooflights, framed openings and other accessories are installed in relation to the completed steelwork. Their positions must match the opening sizes shown in the drawings. This is important for industrial buildings containing roller shutters, loading doors, extraction equipment or fixed production systems, where inaccurate openings can affect later installation.
Any penetrations for ductwork, electrical equipment or mechanical services should be coordinated with the structural frame and cladding layout. Cutting or drilling primary steelwork on site is not an acceptable substitute for design coordination; proposed alterations should be referred back to the structural designer.
6. Install the roof and wall envelope
Once the frame is aligned and stable, roof and wall cladding can be fixed to the supporting steelwork. The chosen system may include insulated panels, built-up cladding or other specified components. Installation involves fitting sheets or panels, laps, flashings, trims, seals and fixings in the sequence required by the system design.
Roof work requires particular care around falls, drainage, rooflights and penetrations. Gutters, downpipes and junction flashings are installed so that rainwater is directed away from the building and interfaces are protected against water ingress. Wall cladding, corner details, verge trims and openings are checked as the work proceeds rather than left entirely to the end.
7. Complete the internal works
After the envelope is weather-tight, the remaining works can be completed. Depending on the specification, these may include concrete floor finishes, internal partitions, lining systems, insulation, protective barriers, service installations and equipment supports. The sequence is coordinated so that later trades do not damage cladding, coatings or completed surfaces.
Industrial buildings often have requirements that differ from a simple storage unit. Forklift routes, crane beams, ventilation, lighting, drainage, fire-related measures and production equipment may all influence the final installation. These items should be allowed for in the design and coordinated before construction, particularly where they affect the frame or require openings through the envelope.
8. Inspect and hand over the building
Completion checks cover the frame, connections, bracing, cladding, openings, flashings, drainage and any agreed ancillary works. The installed building is compared with the approved drawings and the project specification. Outstanding adjustments or defects are recorded and addressed before handover.
Handover information may include relevant drawings, product information, maintenance guidance and records relating to the completed work. For a building supplied as a kit, the purchaser must ensure that the erection method, competent personnel, lifting arrangements and site responsibilities are clearly defined. Where a full erection service is selected, these installation activities are coordinated as part of the agreed project scope.
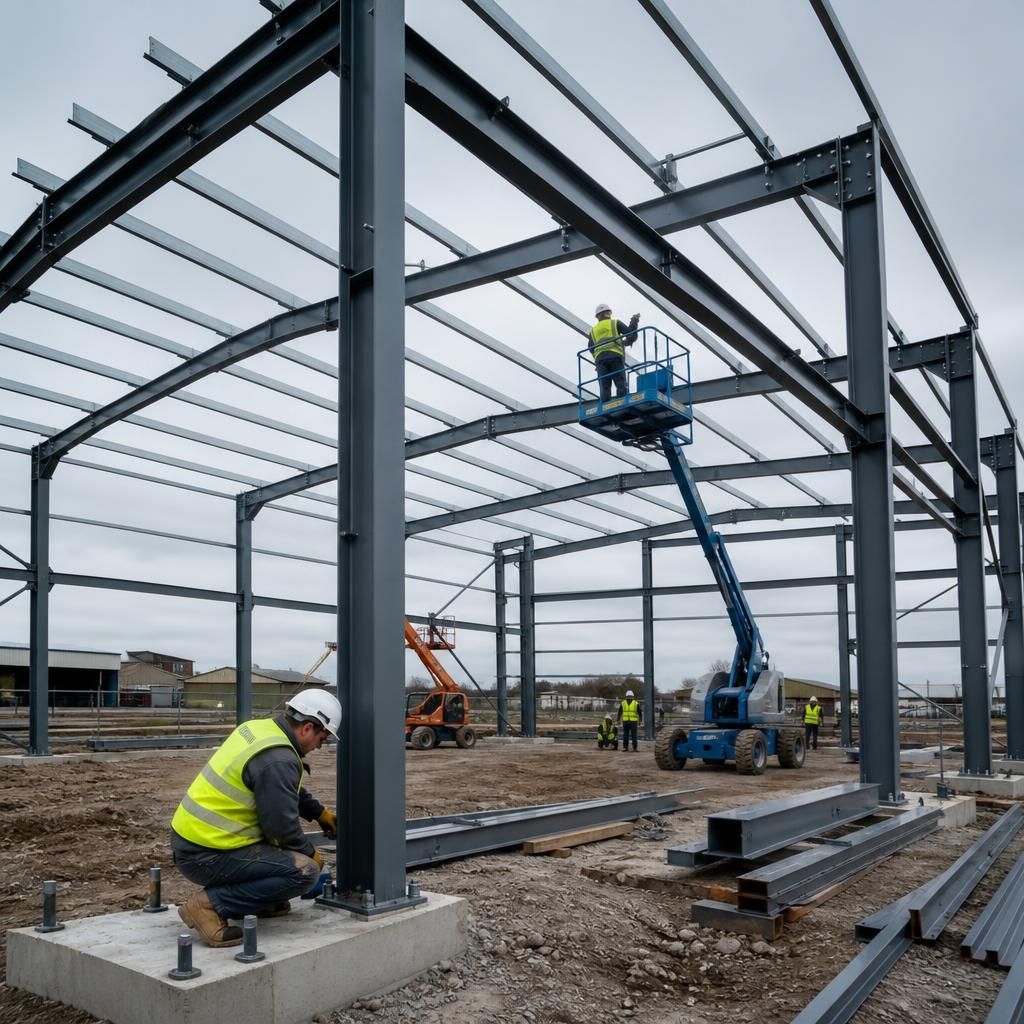
Industrial steel building installation requires additional planning where the structure will support overhead cranes, mezzanine floors or fixed production equipment. These loads can affect column positions, connection details and the order in which supporting steel is installed, so they must be included in the design before fabrication begins.
For example, crane-support steel may need to be fitted and checked before other components restrict access, while a mezzanine can require its beams, stairs and edge protection to be coordinated with the main frame. Confirming these interfaces before erection helps prevent site alterations to structural members and avoids conflicts with machinery, services or access routes.