
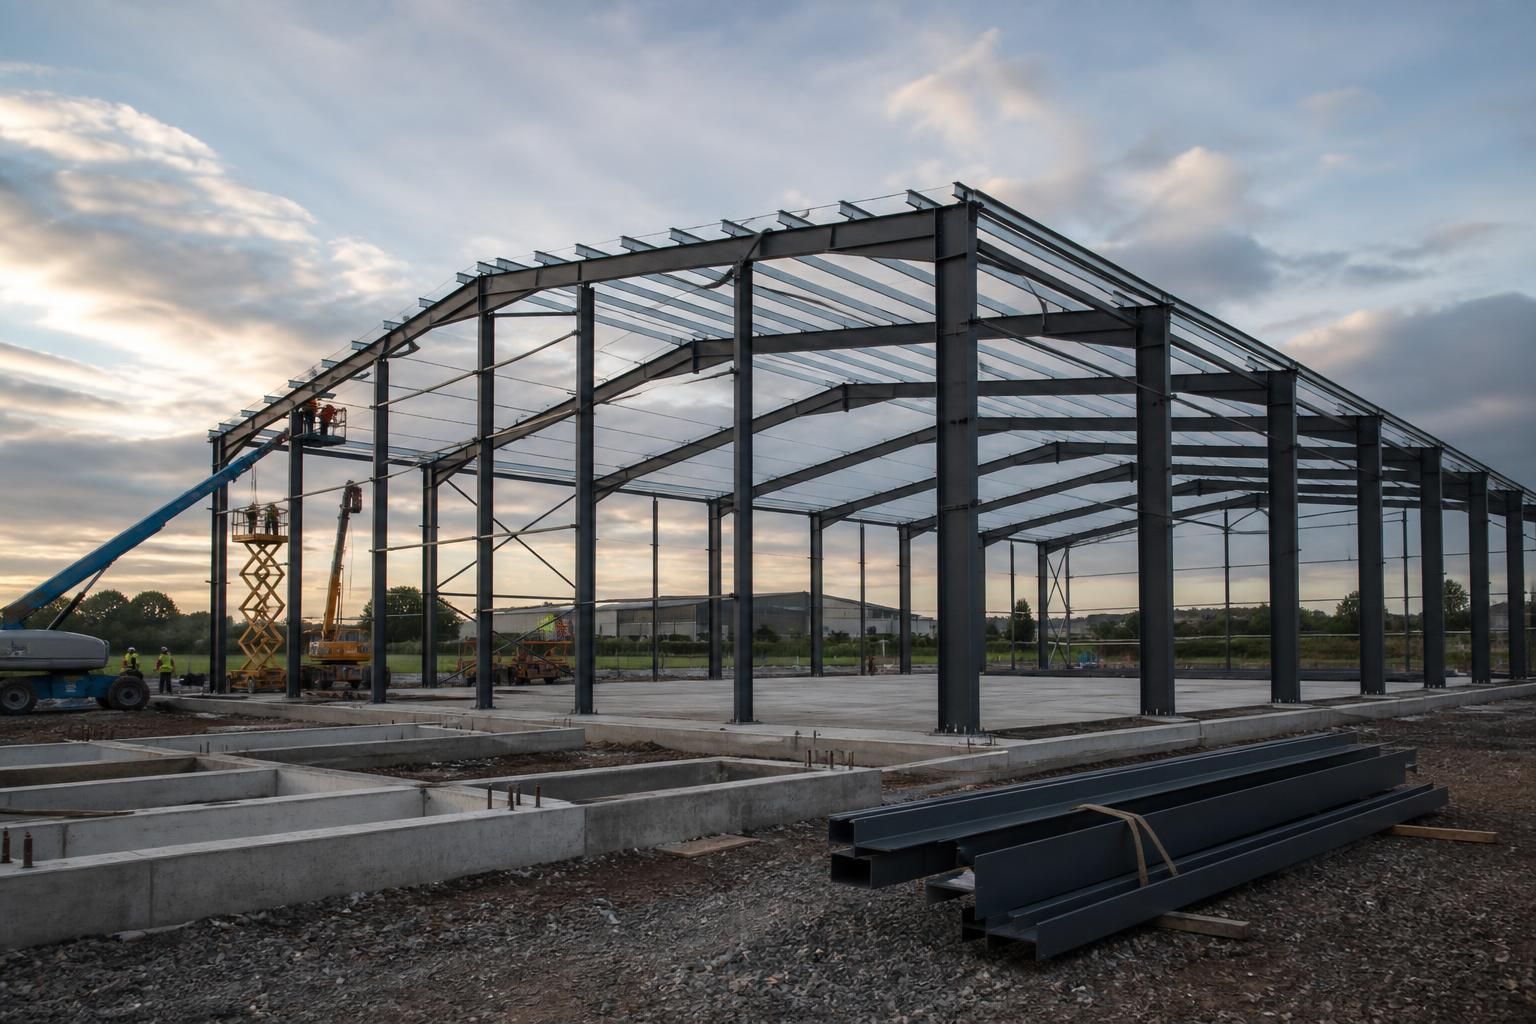
How long does an industrial steel building project take?
An industrial steel building project can take from several weeks to several months, depending on the building’s size and complexity, planning requirements, design approvals, fabrication and site preparation. The overall programme typically runs from initial design and planning through steel manufacture, delivery and erection.
An industrial steel building programme is governed less by the frame erection itself than by approvals, design release, foundations and site readiness. The steelwork forms one part of a sequence that normally includes defining the brief, obtaining the necessary permissions, completing the engineering, preparing the site, fabricating the frame, delivering the components and assembling the building.
1. Brief, survey and feasibility
The programme begins with the information needed to establish the building’s requirements. This may include the proposed footprint, eaves and ridge heights, intended use, storage or machinery needs, door and opening positions, internal layouts, loading requirements and any provisions for cranes, mezzanines or services. A site survey and ground investigation can also be important, particularly where foundation design depends on ground conditions, levels, drainage or access constraints.
Incomplete information at this stage can lead to revisions later. Confirming the building’s operational requirements early helps prevent changes to the frame, cladding, openings or foundations after design work has begun.
2. Planning and statutory approvals
Planning requirements vary according to the site, building use, dimensions, location and surrounding development. The application may require elevation drawings, site information, supporting statements or other documents. Once planning permission is granted, conditions may still need to be discharged before particular works can proceed.
Building Regulations requirements and structural design must also be addressed. The approval route, the information requested by the relevant authorities and any amendments to the proposal can all affect the programme. A project with straightforward permissions may progress more directly than one involving changes of use, environmental constraints, access concerns or conditions relating to drainage, landscaping or materials.
3. Structural design and drawing approval
After the brief and approval requirements are established, the frame is developed into a detailed design. This includes member sizes, connections, bracing, base details, openings and the relationship between the steelwork, foundations, roof and wall systems. Design information may be presented through planning elevation drawings and isometric fabrication blueprints.
Fabrication should not proceed until the relevant design information has been checked and released. Late decisions about roller shutters, personnel doors, windows, rooflights, internal partitions, services or future extensions can require drawings to be amended and components to be re-detailed. A clear approval process therefore helps protect the construction sequence.
4. Groundworks and foundations
Site preparation can sometimes take place alongside design and fabrication, provided the information needed for the works has been agreed. The exact requirements depend on the ground conditions, foundation arrangement, levels, drainage and the loads transferred by the frame.
Before steel delivery and erection, foundations must be constructed to the agreed layout and allowed to reach the required condition. Access routes, working space, hardstanding, drainage and the position of existing services also need to be suitable. If excavation reveals unexpected ground conditions, or if foundation positions require correction, this can affect the planned sequence.
5. Steel fabrication and delivery
Once the design is released, steel components are manufactured, prepared and organised for delivery. Fabrication planning considers the member schedule, connection details, protective treatment, labelling and the order in which components will be needed on site.
Delivery is not simply a matter of bringing all materials to the site at once. Loads may need to arrive in an erection sequence, with suitable unloading space and access for the delivery vehicles and lifting equipment. The site team should confirm where materials can be placed without obstructing other trades or damaging completed work.
6. Frame erection and associated works
Erection can begin when the foundations, access and lifting arrangements are ready. The steel frame is assembled in a planned order, followed by the installation of bracing, secondary steelwork and the components needed to support the roof and wall envelope. Cladding, doors, rooflights, gutters, flashings and internal works then follow according to the agreed scope.
A kit supply and a full erection service can result in different responsibilities within the programme. With a kit, the purchaser or appointed contractor coordinates site readiness, lifting, assembly and associated trades. With full erection, those activities are included within the contractor’s construction sequence, although the client still needs to provide suitable access, foundations and any information required for connected works.
What can extend the programme?
- Changes to the building’s size, use, openings or internal requirements after design has started.
- Planning amendments, additional information requests or conditions that affect the construction method.
- Ground conditions that differ from the assumptions used for the initial foundation design.
- Restricted access, limited storage space or the need to work around an occupied site.
- Delayed decisions about cladding, doors, rooflights, services or internal fit-out.
- Coordination requirements with concrete, electrical, mechanical, drainage or specialist installation contractors.
- Weather affecting excavation, concrete works, access or lifting operations.
How to establish a realistic project schedule
Ask for the programme to be divided into identifiable milestones rather than treating the building as one continuous activity. Useful milestones include approval of the brief, submission and determination of planning, completion of structural design, release of fabrication drawings, readiness of foundations, start of fabrication, delivery, frame erection and completion of the agreed building scope.
The schedule should also identify which activities can run concurrently and which are dependent on an earlier decision or completed operation. For example, certain procurement or site works may progress while drawings are being finalised, but erection depends on suitable foundations, released design information, delivered components and safe access.
Buildings UK Ltd can develop a bespoke design package around the proposed industrial building, including planning elevations and fabrication information. Discussing the intended use, site constraints and preferred level of involvement at the outset allows the programme to reflect the actual project rather than relying on a generic estimate.
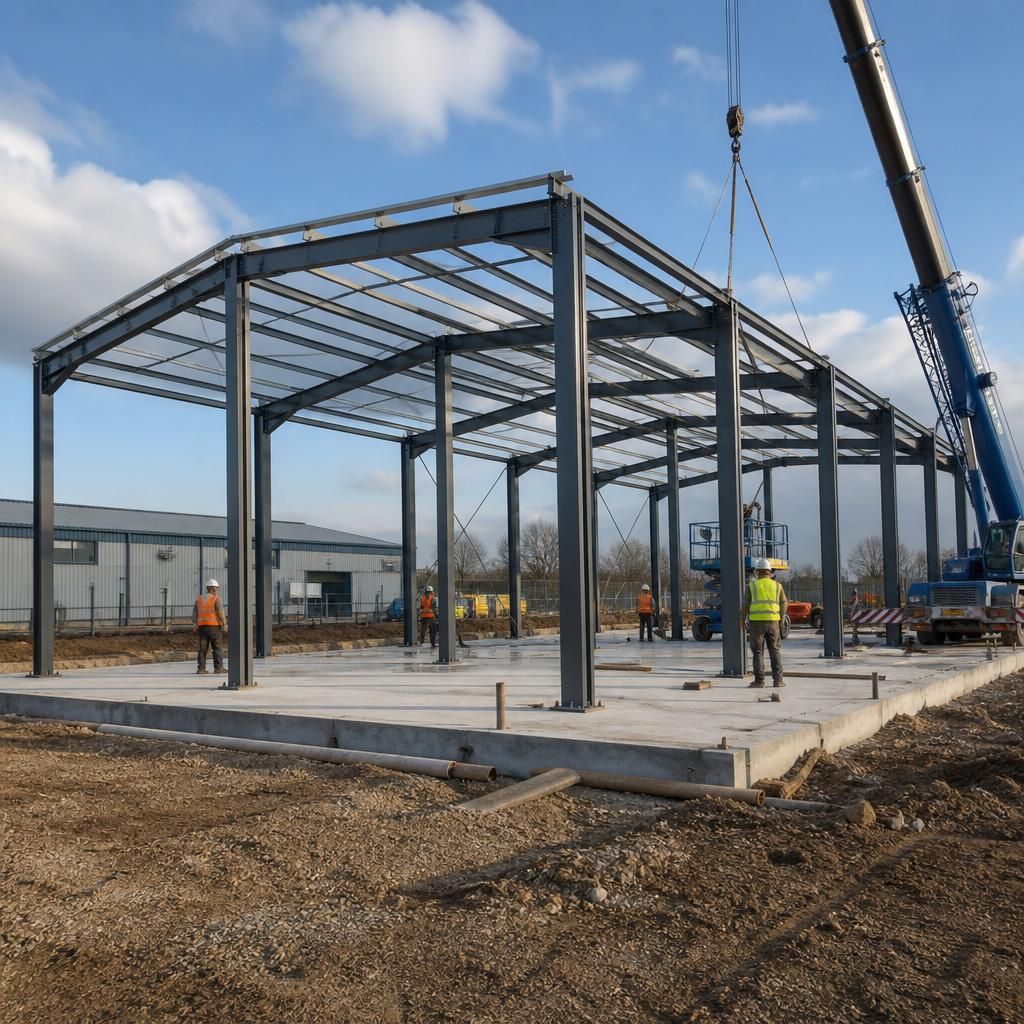
When comparing industrial steel building timelines, check whether the stated duration means active work on site or the full elapsed programme. A project may include periods when no construction team is present, such as while an application is being assessed, drawings are awaiting approval or fabricated components are being prepared. These intervals still form part of the time from initial instruction to completion.
Ask which activities are included in the estimate and what starts the clock. A frame-only figure will not necessarily cover foundations, cladding, doors, drainage, services or internal fit-out. The schedule should also record its assumptions, including the availability of approved drawings, completed groundwork, delivery access and decisions on items connected to the building. This makes the proposed timeframe easier to assess against the actual scope of the industrial steel building project.