
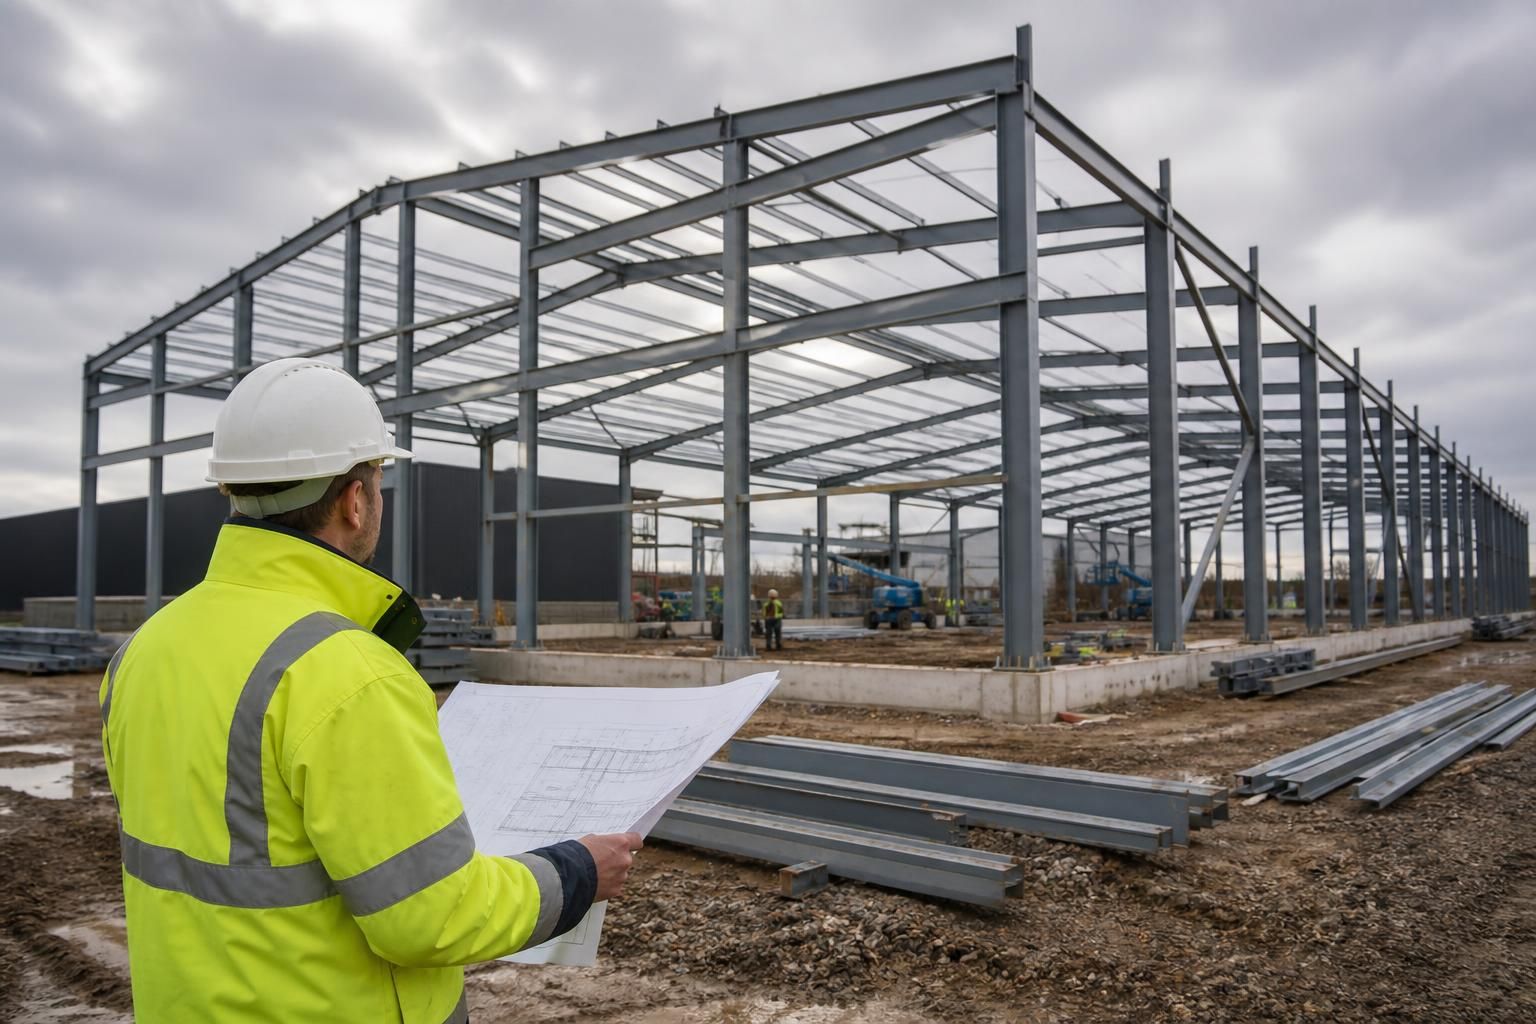
What affects the cost of an industrial steel building?
The cost of an industrial steel building is mainly affected by its size, span, structural design, required loading capacity, materials, site conditions and installation scope. Bespoke features such as openings, internal arrangements, insulation, services and specialist finishes can also alter the overall project price.
Industrial steel building cost is a whole-project figure rather than simply the price of the steel frame. A reliable budget must account for design development, surveys, approvals, foundations, cladding, transport, construction, professional services and any work excluded from the main quotation.
Design development and technical information
A project may begin with a broad outline but require further work before it can be manufactured. Planning elevation drawings, structural calculations, connection details and isometric fabrication blueprints all contribute to the design package. The complexity of coordination between the building, machinery, storage systems and other construction elements can affect the amount of technical work required.
It is important to establish whether a quotation includes design responsibility or only supplies a physical building kit. A lower initial figure may exclude engineering information, revisions or drawing production that the client later needs to commission separately. Buildings UK Ltd can provide bespoke design packages alongside its British-made steel framed buildings, allowing these elements to be considered as part of the project scope.
Groundworks, foundations and drainage
The frame is only one part of the construction. Concrete foundations, floor slabs, drainage and external preparation may be priced separately, depending on the quotation. The required foundation arrangement is determined by the engineered building and the conditions established through site investigation. Slab requirements can also vary according to vehicle movements, storage loads and the intended use of the building.
Before comparing frame prices, confirm who is responsible for setting out, excavation, spoil removal, concrete work, drainage connections and making good. These items can materially change the final project cost when they are omitted from an apparently competitive quotation.
Cladding specification and weather performance
Cladding is often a substantial part of the envelope cost. The specification may include the type and profile of external sheets, coatings, insulation build-up, trims, flashings, gutters and details around junctions. The required appearance, durability and thermal performance should be defined at the quotation stage rather than left as a provisional choice.
Doors and windows should also be assessed as complete installations, including frames, ironmongery, weather seals and any associated flashings. Large vehicle doors, personnel access and daylight panels may have different supply and fitting requirements, so a clear schedule prevents allowances from being mistaken for fixed prices.
Transport and site logistics
Delivery costs depend on the number and dimensions of loads, the route to the site and the arrangements available for unloading. Restricted access, limited storage space or the need to sequence deliveries can create additional handling and plant requirements. These considerations should be discussed before manufacture, particularly where the site is shared with an operating farm or industrial facility.
Quotation scope and exclusions
Two quotations should only be compared when they describe equivalent work. Check whether each includes:
- design and engineering information;
- planning or building control information where required;
- foundations, floor slabs and drainage;
- cladding, trims, rainwater goods and access doors;
- delivery, unloading equipment and site handling;
- erection, completion items and waste removal; and
- VAT, testing, certification and other professional charges.
Items described as provisional sums or client-supplied materials should be identified separately. A written inclusions and exclusions schedule gives a more useful comparison than the headline figure alone.
Procurement and specification changes
Steel and associated construction products are subject to supply-chain and market conditions. Changes made after design approval can also lead to revised drawings, additional fabrication or reordered components. Agreeing the intended use, appearance, openings and equipment interfaces early reduces the risk of redesign and makes the budget easier to control.
How to establish a dependable budget
Start with a written project brief covering the building’s use, dimensions, access arrangements, environmental requirements and operational equipment. Obtain suitable surveys and define the groundworks responsibility. Then ask for a detailed quotation based on the same specification, with separate values for the frame, envelope, foundations, delivery, erection and professional services.
For clients who want greater control over the construction process, a building kit and a full erection service represent different procurement routes and should be priced as such. The appropriate option depends on the contractor’s responsibilities, available site management and the level of construction coordination required. Reviewing these distinctions at the outset produces a more realistic industrial steel building cost than relying on a frame-only estimate.
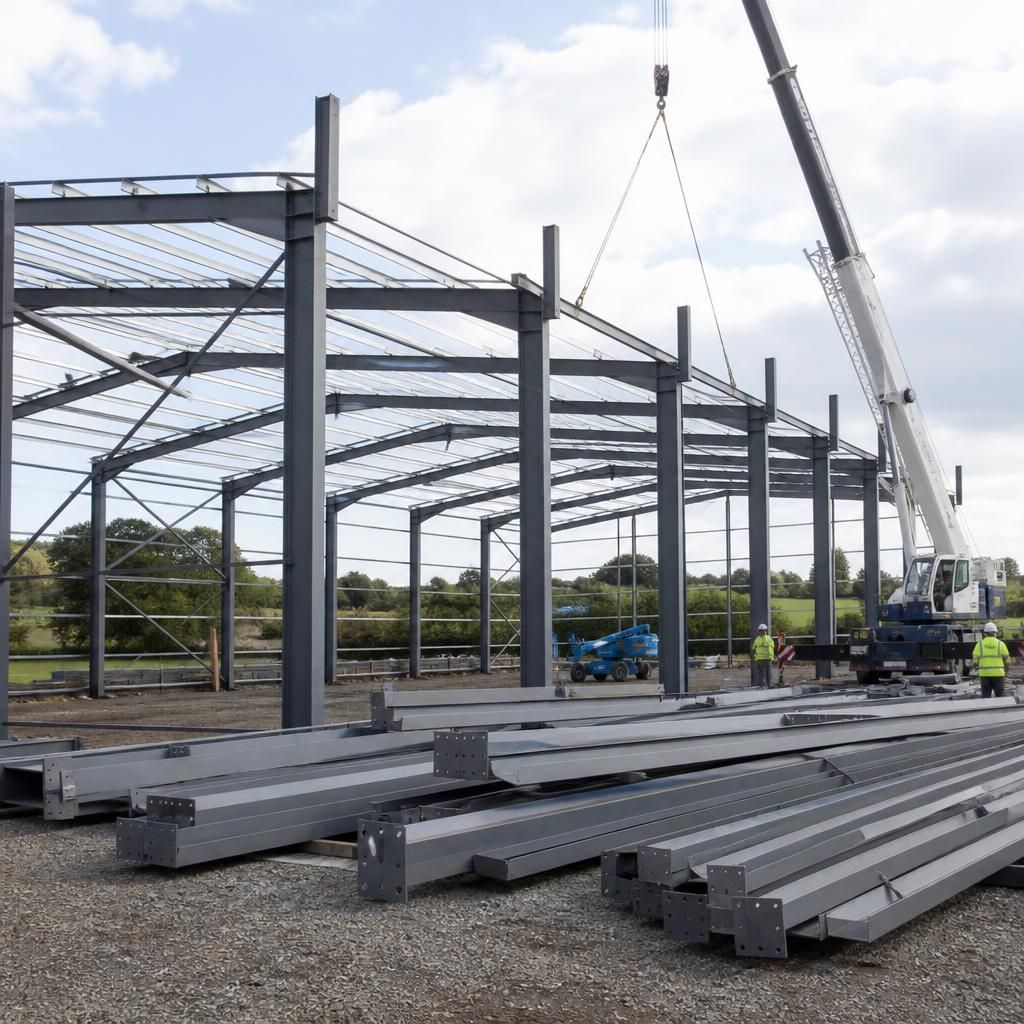
Structural loading and building geometry can materially affect industrial steel building cost. A clear-span building, greater internal height or unusually wide bays may require heavier sections and more substantial connections than a simpler structure of similar floor area. The frame must be designed for the forces created by its dimensions, location and intended use, rather than priced from floor area alone.
Consider how the building will operate before the specification is fixed. Heavy storage, suspended equipment, lifting systems, racking, vehicle movements and machinery interfaces can introduce additional loads or require local strengthening. Door openings and other large interruptions in the wall line may also affect the arrangement of columns, beams and bracing.
Future requirements should be identified at the design stage as well. If a building may later accommodate heavier equipment, altered storage arrangements or additional internal systems, the engineer can assess those needs before fabrication. Retrofitting strengthening after erection can involve disruptive work and may not be compatible with the original frame, so an apparently cheaper initial specification should be compared with the intended service life and use of the building.