
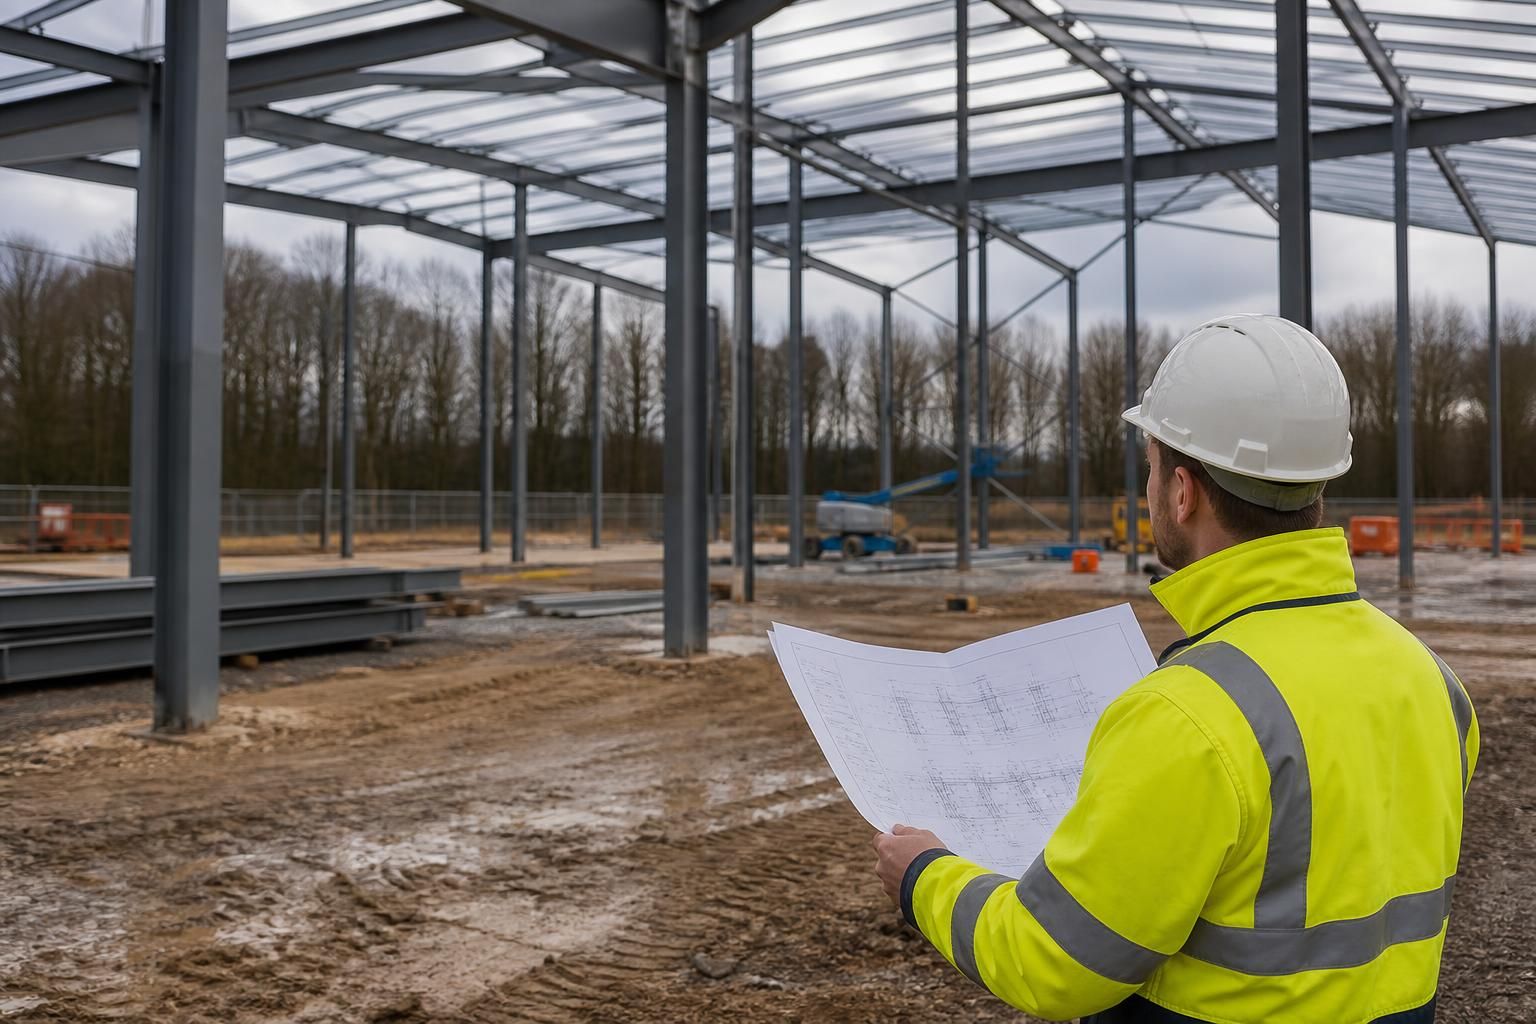
What compliance requirements apply to industrial steel construction projects?
Industrial steel construction projects must meet applicable structural design, product conformity, planning, building control and site safety requirements. For a compliant project, the steelwork should be appropriately CE marked where required, designed to relevant British and European standards, and supported by the drawings, calculations and documentation needed for approval and construction.
Compliance for an industrial steel construction project is a coordinated set of legal, technical and site-management obligations covering the proposed use, the ground conditions, the steelwork, the completed building and the way construction is carried out. The exact requirements depend on the building’s location, size, occupancy, processes, fire risk, loads and connection to existing infrastructure.
Product conformity and steelwork execution
CE marking relates to the conformity of a construction product with the requirements applicable to that product; it does not, by itself, demonstrate that the complete building complies with Building Regulations or the approved structural design. For fabricated structural steelwork, the relevant conformity route should be identified at the outset, including the applicable declaration of performance, factory production controls and execution requirements. The project documentation should make clear which party is responsible for specifying, manufacturing, checking and accepting the steelwork.
Structural fabrication and erection are commonly assessed against the relevant parts of BS EN 1090, with the execution class selected according to the building’s use, structural complexity, consequences of failure and design requirements. The engineer may also use the Eurocodes and their UK National Annexes for actions, steel design, foundations, wind, snow, imposed loads and other structural checks. The chosen standards and design assumptions should be recorded rather than left implicit.
Planning and building control
Planning permission and building control are separate matters. Planning considers whether the development is acceptable in its location, including appearance, height, position, access, transport effects, drainage, neighbouring impact and any relevant site restrictions. Building control considers whether the design and construction satisfy the Building Regulations. A planning approval does not replace building control approval, and a building control approval does not resolve planning conditions.
Industrial buildings can also be affected by conditions relating to landscaping, surface water, ecology, contamination, archaeology, noise, lighting or restrictions on the use of the premises. Where a building is connected to an existing structure or replaces an older building, the application may need to explain the relationship between the two. Building control will normally require suitable design information, specifications and evidence of compliance before or during construction.
Design information and records
A controlled information set should be maintained throughout the project. Depending on the scope, this can include:
- site surveys, setting-out information and ground investigation results;
- design calculations, design criteria, load schedules and foundation details;
- general arrangement drawings, elevations, sections, connection details and fabrication drawings;
- steel specifications, material certificates, traceability records and welding documentation;
- coating, galvanising or paint-system specifications, including preparation and inspection requirements;
- details of roof, wall, door, loading bay, mezzanine, crane or plant interfaces;
- inspection and test plans, non-conformance records and approval records; and
- as-built drawings, operation information, maintenance requirements and product certificates.
Revisions should be identified clearly so that fabricators, installers, inspectors and other contractors are working from the same approved information. Changes made after fabrication or during erection may require a design review, particularly where they affect member sizes, connections, bracing, openings, fire performance or imposed loads.
Ground, foundations and stability
Steel frame compliance depends partly on elements outside the frame itself. The foundation design should reflect verified ground conditions, bearing capacity, settlement risk, groundwater, nearby structures and the loads transferred through the columns. Holding-down bolts, base plates and starter details need to match the structural drawings and be checked before the frame is erected.
Temporary stability is also a design issue. A partially erected frame may not have the same resistance as the completed structure, so the erection sequence, temporary bracing, lifting points and weather-related risks need to be considered. The finished building should not be treated as structurally complete until the specified bracing, cladding, connections and restraints are installed and inspected.
Fire and life safety
The building’s use and contents determine the relevant fire strategy. Considerations can include fire resistance of primary members, compartmentation, fire spread, escape routes, travel distances, emergency access, fire-fighting facilities and the performance of roof and wall systems. Where unprotected steel would not achieve the required fire resistance, protection may involve an intumescent coating, board system or other specified treatment. Corrosion protection and fire protection are different functions and should not be assumed to be interchangeable.
High-risk industrial processes may introduce additional requirements. Storage of combustible materials, flammable liquids, gases, dusts or chemicals can affect ventilation, separation, electrical equipment, explosion risk controls and emergency arrangements. The fire strategy should therefore be based on the actual activities and storage arrangements, not solely on the frame type.
Health and safety during construction
The Construction (Design and Management) Regulations 2015 apply to construction projects and allocate duties to clients, designers, principal designers, contractors and principal contractors. The project must be planned and managed so that foreseeable risks are reduced through design and controlled on site. For steel construction, the risk assessment should address lifting operations, working at height, temporary works, access, dropped objects, vehicle movements, welding and cutting, weather, exclusion zones and interfaces with other trades.
Suitable method statements, lifting plans, equipment inspections, competence records and site controls should support the erection work. Where the project meets the relevant criteria, the client must also ensure that the required pre-construction and construction-phase health and safety arrangements are in place and that the health and safety file is completed for future maintenance and alteration work.
Building services, access and environmental controls
Compliance is not limited to the steel frame. Electrical installations, lighting, ventilation, heating, drainage, sanitary facilities, vehicle access, pedestrian routes and accessibility may all be relevant to the completed premises. Service penetrations through fire-rated or structural elements should be designed and sealed correctly, while suspended equipment, solar panels, cranes, racking and machinery should be included in the load assessment where they form part of the proposal.
Surface-water management, foul drainage, pollution prevention and waste controls may be required by planning conditions, environmental legislation or the site’s permit arrangements. Industrial processes may also require consultation with the relevant environmental or regulatory bodies. These matters should be identified early because they can affect the building’s layout, slab, external works and plant areas.
Practical compliance checks
- Define the intended use, process risks, storage, equipment and future alterations.
- Confirm planning constraints, building control requirements and any site-specific conditions.
- Obtain reliable survey and ground information before fixing the structural design.
- Agree the design standards, execution requirements, fire strategy and responsibility for approvals.
- Coordinate the frame with foundations, cladding, services, doors, plant, access and drainage.
- Control fabrication, material traceability, welding, coatings, deliveries and erection inspections.
- Record approved changes, test results, certificates, as-built information and maintenance instructions.
Early coordination between the client, designer, building control body, steelwork contractor and specialist suppliers helps expose gaps before fabrication or erection begins. A compliant project is supported not only by correctly manufactured steel, but by a complete chain of evidence showing that the design decisions, products, construction methods and finished building meet the requirements applicable to that particular industrial use.
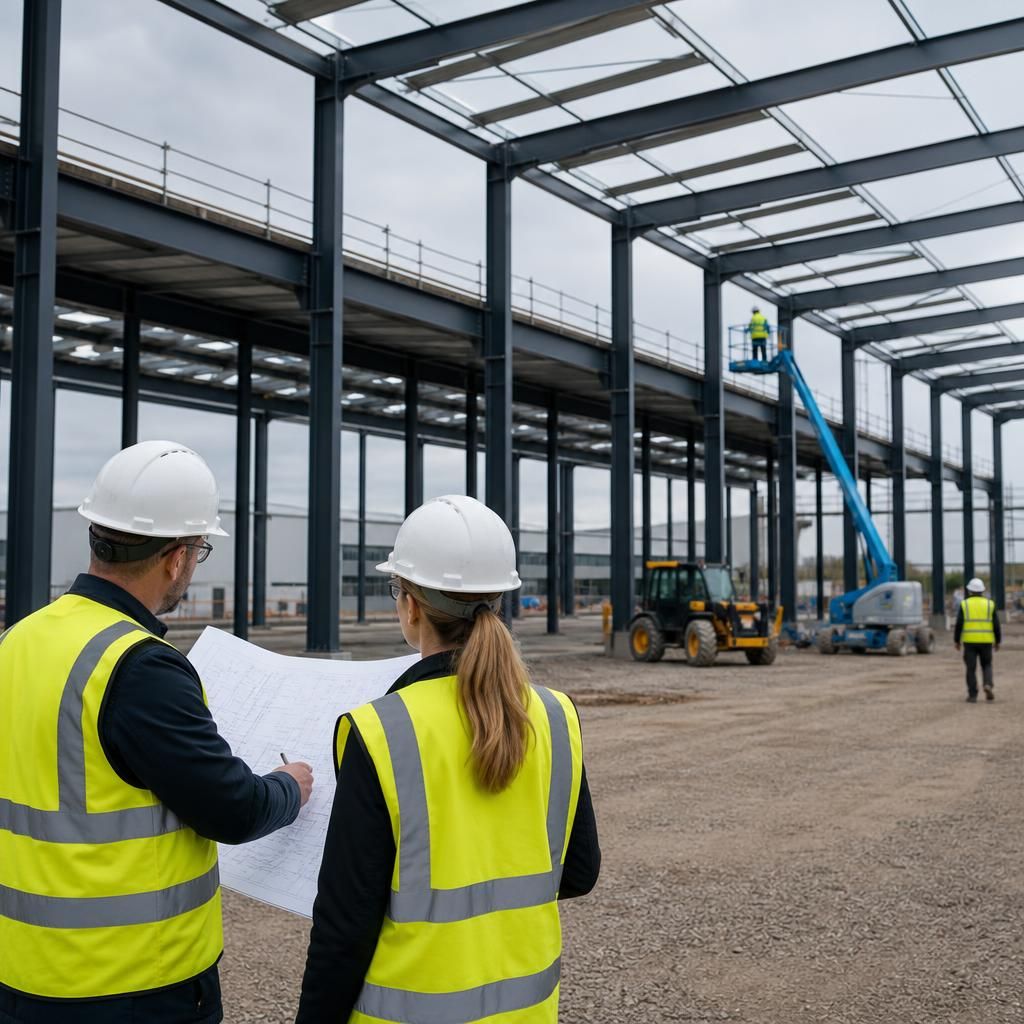
Compliance evidence has a specific purpose, so one certificate should not be treated as proof that every requirement has been met. Design calculations demonstrate that the proposed structure has been assessed for its intended loads; they do not confirm that the fabricated members match the design. Material certificates support product traceability, but they do not replace checks on site assembly, connections or stability.
- Planning approval addresses the acceptability of the development in its location.
- Building control records address compliance with the Building Regulations.
- Fabrication and inspection records demonstrate how the steelwork was produced and checked.
- As-built information records what was actually constructed for future maintenance or alteration.
Keeping these roles distinct makes it easier to identify missing evidence and prevents approval of one part of the project from being mistaken for approval of the complete industrial building.