
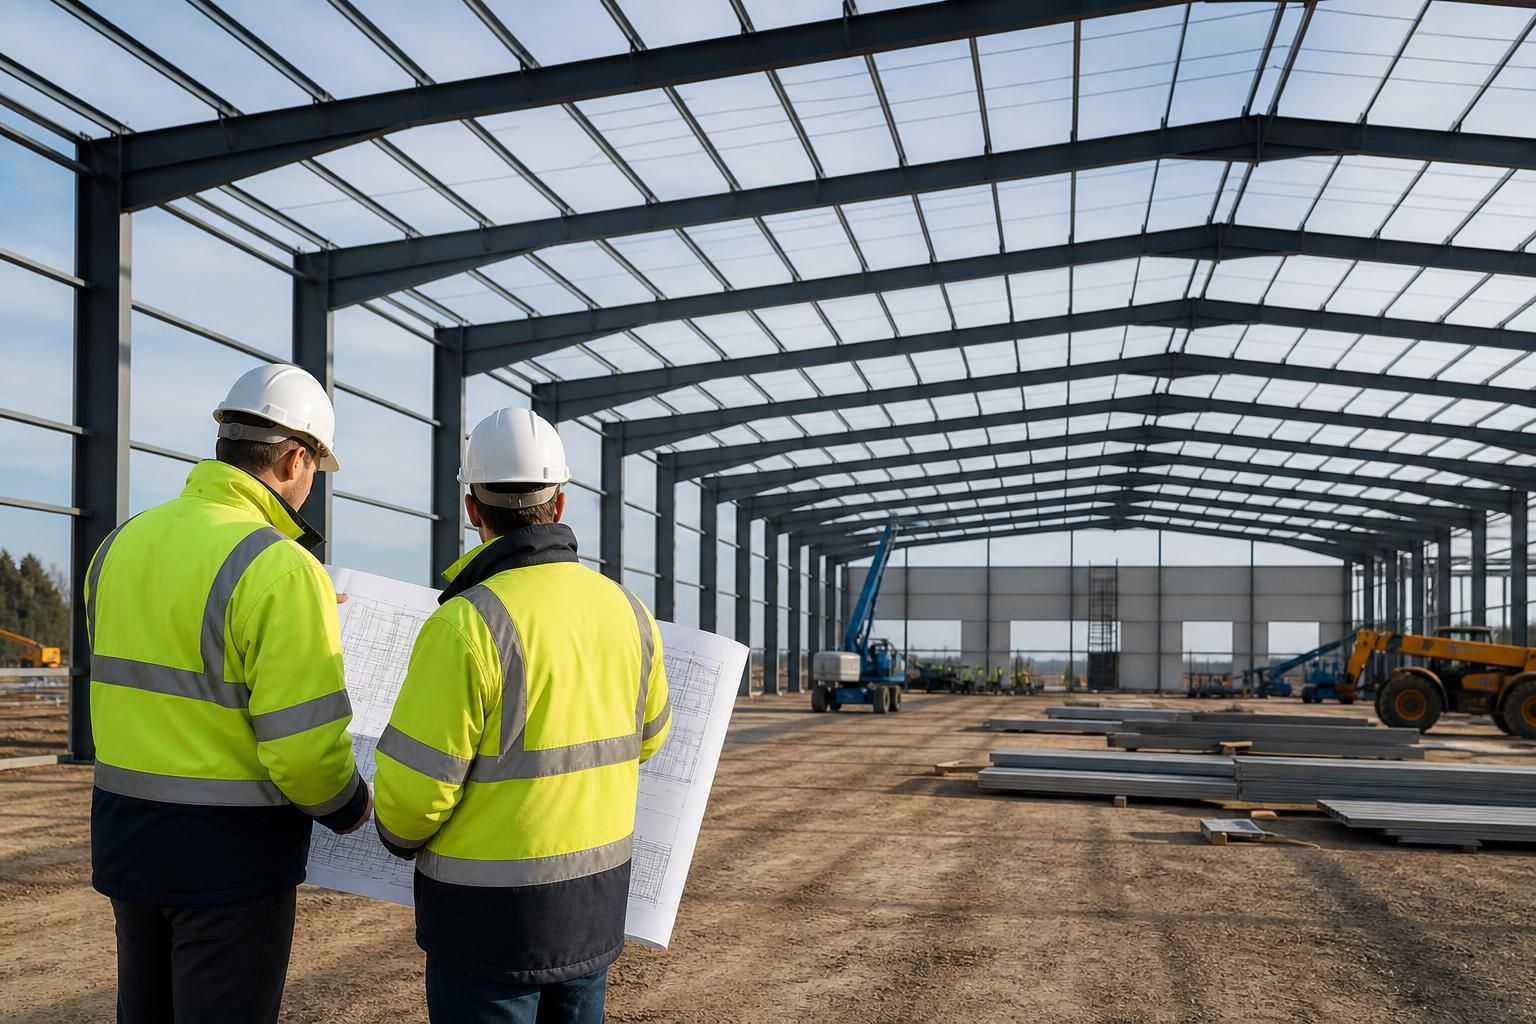
Which building regulations apply to industrial warehouse construction?
Industrial warehouse construction is generally governed by planning requirements and Building Regulations covering structural safety, fire safety, means of escape, accessibility, ventilation, drainage and energy performance. The exact approvals depend on the warehouse’s location, intended use, dimensions, materials and site conditions.
The applicable framework has two separate layers: planning permission controls whether and where the warehouse may be built, while Building Regulations control how the building must be designed and constructed. Both should be considered before the steel frame, cladding, foundations and internal arrangements are finalised. The requirements vary according to the warehouse’s location within the UK, proposed use, size, layout, fire risk and ground conditions.
Planning requirements
A planning application may assess the building’s height, footprint, external appearance, materials, site access, vehicle movements, parking, loading areas, noise, lighting, drainage, ecology, flood risk and effect on neighbouring land. A warehouse used for storage, manufacturing, distribution or ancillary offices may be treated differently from an agricultural building or a change of use within an existing structure. The planning authority may also impose conditions relating to landscaping, surface water, delivery hours, highways works or the external colour and finish.
Planning permission and Building Regulations approval are separate. Receiving one does not automatically provide the other. A planning submission normally explains what is proposed on the site, whereas the Building Regulations submission demonstrates that the construction and building services will meet technical standards.
Building Regulations and building control
Most new industrial warehouses require a building control application. This can involve detailed drawings, specifications, structural calculations and supporting information submitted to the relevant building control body. The route differs between England, Wales, Scotland and Northern Ireland, so the project team should use the regulations and approval process applicable to the site.
Building control will generally need enough information to assess the proposed construction before work proceeds. This can include foundation details, steelwork design, ground-bearing information, floor build-ups, cladding performance, fire strategy, insulation, doors, rooflights, access arrangements, drainage and mechanical or electrical services. Inspections during construction and evidence of compliance may also be required before a completion certificate is issued.
Structural design
The structural design must demonstrate that the building can safely support its own weight and the loads imposed during use. For a steel-framed warehouse, this commonly includes the portal frame, columns, rafters, connections, bracing, foundations, floors, roof construction and cladding support. The calculations may need to account for wind, snow, imposed loads, impact, equipment, suspended services and any proposed mezzanine floors.
Storage racking, cranes, conveyors, solar panels, plant and heavy machinery should be identified at the design stage. They can introduce concentrated or suspended loads that are not covered by a basic warehouse layout. Ground investigation is also important because soil strength, made ground, groundwater and the presence of contamination can affect the foundation design and floor specification.
Fire safety and escape
Fire provisions depend heavily on the building’s occupancy, floor area, storage height, stored materials, processes and relationship with adjoining buildings. The design may need to address fire resistance of structural elements, compartmentation, fire-separating walls, protected escape routes, travel distances, exit capacity, emergency lighting, fire detection, smoke control and access for firefighting.
Combustible goods, plastics, packaging, flammable liquids, gases and industrial processes can materially alter the fire strategy. Sprinklers or other suppression systems are not a universal requirement for every warehouse, but they may be needed because of the risk profile, the building design, an insurer’s conditions or a planning requirement. The final approach should be established by a competent fire designer rather than assumed from the building’s external appearance.
Once the premises are occupied, separate fire-safety duties apply to the responsible person. These include carrying out and maintaining a suitable fire risk assessment, keeping escape routes available and managing procedures, training and fire protection equipment. These operational duties sit alongside, rather than replace, the construction requirements.
Access, welfare and internal facilities
Where staff, visitors or members of the public use the building, the design must consider inclusive access from the site boundary and parking areas through entrances and relevant internal spaces. Door widths, thresholds, circulation routes, changes in level and sanitary facilities all affect compliance. Offices, welfare areas, staff rooms and toilet facilities may have different requirements from the main storage or production space.
Ventilation must be suitable for the use of each part of the building. A naturally ventilated storage area, a heated office and a process area producing fumes will not normally be designed in the same way. Industrial processes may require local extraction or specialist controls beyond the general building requirements.
Energy and environmental performance
The envelope and services may need to meet requirements for insulation, thermal bridging, air leakage, heating, hot water, lighting and controls. Warehouses often contain large areas with limited heating, but offices, welfare rooms and temperature-controlled zones can have substantial energy implications. Rooflights, roller shutters, personnel doors and junctions between the steel frame and cladding should be included in the energy assessment rather than treated as minor details.
Where the project includes significant refrigeration, process equipment, heating plant or renewable technology, the design may also need to address energy use, ventilation, noise, refrigerants and maintenance access. Separate environmental controls can apply to emissions, waste, drainage or industrial processes, depending on the proposed operation.
Drainage, ground conditions and site infrastructure
The approval package should distinguish foul drainage from surface water drainage and show how rainwater from roofs and paved areas will be managed. Infiltration systems, attenuation, discharge to a watercourse or connection to a public sewer may each require additional investigation or consent. Flood risk, contaminated land, radon, retaining structures and ground stability can also affect the construction method, even where they are not visible in the completed warehouse.
New access roads, junction alterations, service connections, external yards and hardstandings may require separate approvals. An environmental permit, trade effluent consent, waste-related permission or controls for hazardous substances may also be relevant to the intended operation. These are not substitutes for Building Regulations approval and should be checked with the relevant authorities.
Design changes and completion
Compliance must be maintained when the building changes after approval. Adding a mezzanine, installing heavier racking, enclosing a loading bay, changing storage to manufacturing, extending the office area or altering fire exits can trigger a further assessment. A change of use may also introduce new planning, fire, access, ventilation or energy requirements.
The project team should therefore establish the intended use, storage arrangements, equipment loads and future expansion plans before the steelwork is detailed. A building kit or fabrication drawing package can support construction, but it does not remove the need for site-specific structural design, planning permission, building control approval or specialist fire and services information. The final compliance responsibility rests with the client, designers, contractors and building control professionals within their respective roles.

Industrial warehouse requirements are not governed by one single UK-wide building code. The applicable legislation and technical guidance depend on whether the project is in England, Wales, Scotland or Northern Ireland, so the design team must work to the rules in force for the site rather than relying on guidance from another jurisdiction.
This matters when preparing drawings and specifications because terminology, submission procedures and technical expectations can differ between nations. A warehouse project should therefore be reviewed against the current requirements of the relevant building control authority at an early design stage, particularly where the proposal uses an unusual construction method or combines storage, manufacturing and office accommodation.