
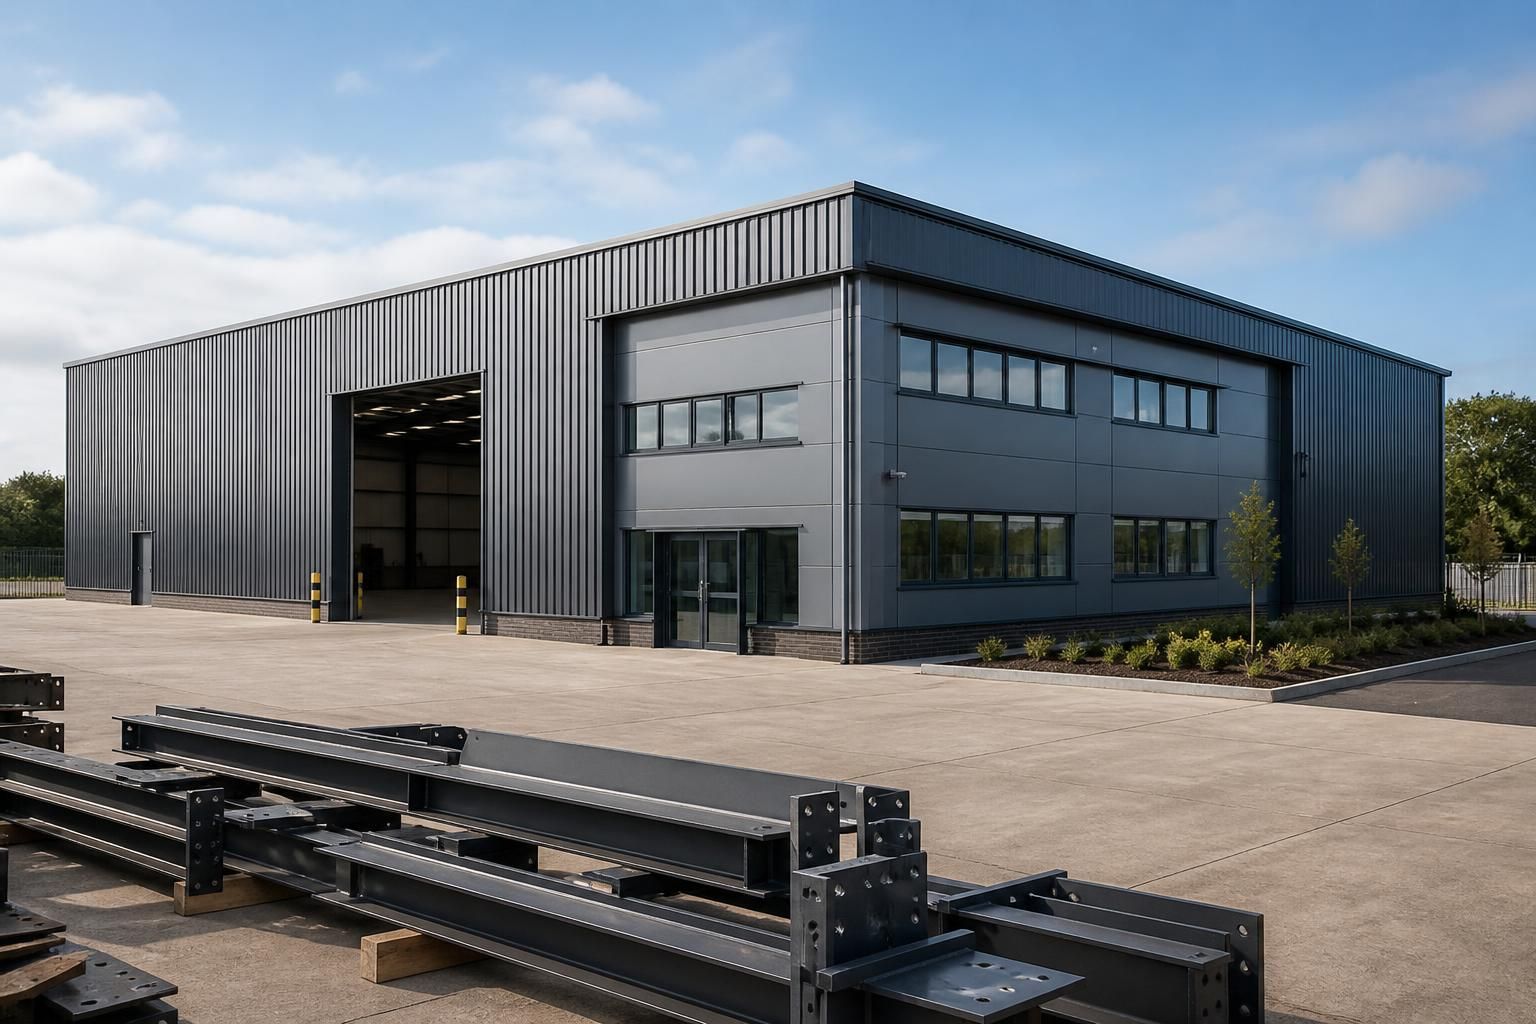
Can an industrial office and warehouse be supplied as a building kit?
Yes. An industrial office and warehouse can be supplied as a bespoke building kit, with the steelwork designed for the proposed layout and use; a full erection service is also available where required.
Yes. An industrial office and warehouse can be supplied as a coordinated building kit, allowing the client or an appointed contractor to manage the site works while the steel frame and associated elements are manufactured to the agreed design. The kit route is suitable where the project team has the resources and experience to organise foundations, deliveries, assembly, cladding, internal fit-out and services.
What the design covers: The starting point is the proposed use, dimensions and internal arrangement of the building. The design must allow for the warehouse volume, office accommodation, vehicle and goods access, storage requirements, roof arrangement, openings and any imposed loads relevant to the site. Buildings UK Ltd can produce planning elevation drawings and isometric fabrication blueprints so that the intended arrangement can be reviewed before manufacture and used to guide fabrication and construction.
The main structural package is based on British-made, CE-marked hot rolled steelwork. Individual members are fabricated to the approved drawings, with the connections, frame spacing and opening positions coordinated with the wider building specification. A kit may also include associated components and fixings where these form part of the agreed package; the exact contents should be confirmed against the quotation and drawings rather than assumed.
Items that still need coordinating:
- Ground investigation, foundation design and the construction of the concrete base.
- Cladding, insulation, roofing and external finishes, unless specifically included in the kit.
- Office partitions, ceilings, flooring, heating, lighting, power, data and welfare facilities.
- Drainage, utility connections, fire safety measures and external works.
- Delivery access, lifting equipment, site storage and a suitable programme for assembly.
Responsibility for these elements may sit with the client, a principal contractor or separate specialist suppliers. They should be checked against the structural drawings because changes to doors, roller shutters, windows, service penetrations or internal loads can affect the steelwork and should not be made after fabrication without technical review.
A building kit does not remove the need to address planning and building control requirements. The site, intended use, appearance, dimensions and relationship with neighbouring properties can all affect the approvals needed. Planning elevation drawings can assist with presenting the external proposal, while the structural and construction information must be coordinated with the requirements of the relevant authorities and the project team.
The kit approach can provide a clear division between manufactured steelwork and site-based construction. It is particularly useful when the client already has a trusted contractor or wants to appoint different specialists for foundations, envelope and internal fit-out. Where managing the assembly and coordination of the structure is not practical, a full erection service can instead be selected as part of the project.
Before ordering, the client should confirm the building dimensions, office-to-warehouse arrangement, intended storage or production use, required openings, site constraints, ground conditions, finish specification and the precise contents of the supply package. These details determine whether the proposed kit is complete for the intended construction method and ensure that the steel design remains aligned with the way the industrial office and warehouse will be used.
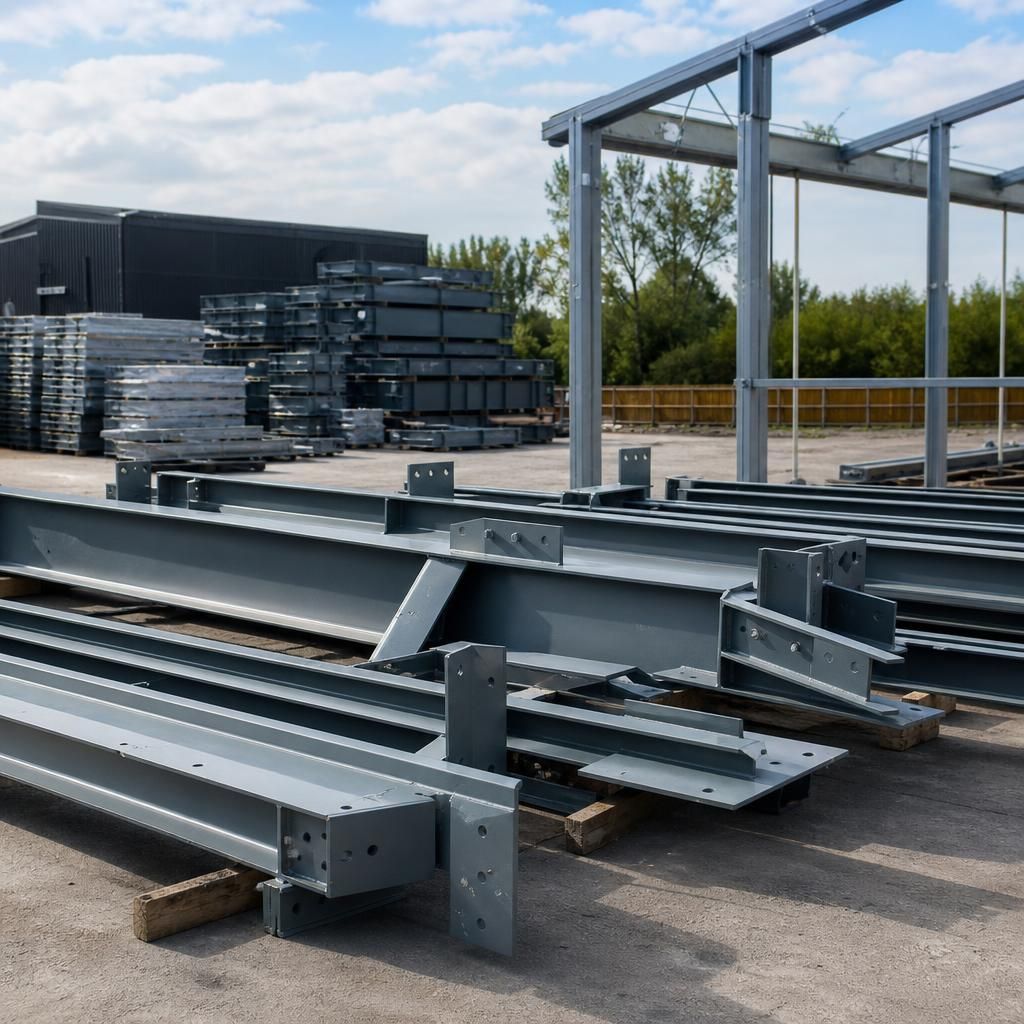
A steel building kit must be assessed not only as a collection of fabricated members, but also as a structure that needs to remain stable during assembly. The appointed erection contractor should review the approved drawings, lifting arrangements, temporary bracing and connection sequence before work begins. Temporary stability measures are separate from the building’s completed structural design and should not be left to assumption.
This is particularly important where the office and warehouse areas have different spans, opening arrangements or connection details. A clear erection methodology helps the site team identify the required equipment, access and temporary works before the steelwork arrives, reducing the risk of interruptions caused by missing information or unsuitable assembly arrangements.