
Can commercial warehouses include dedicated office and welfare areas?
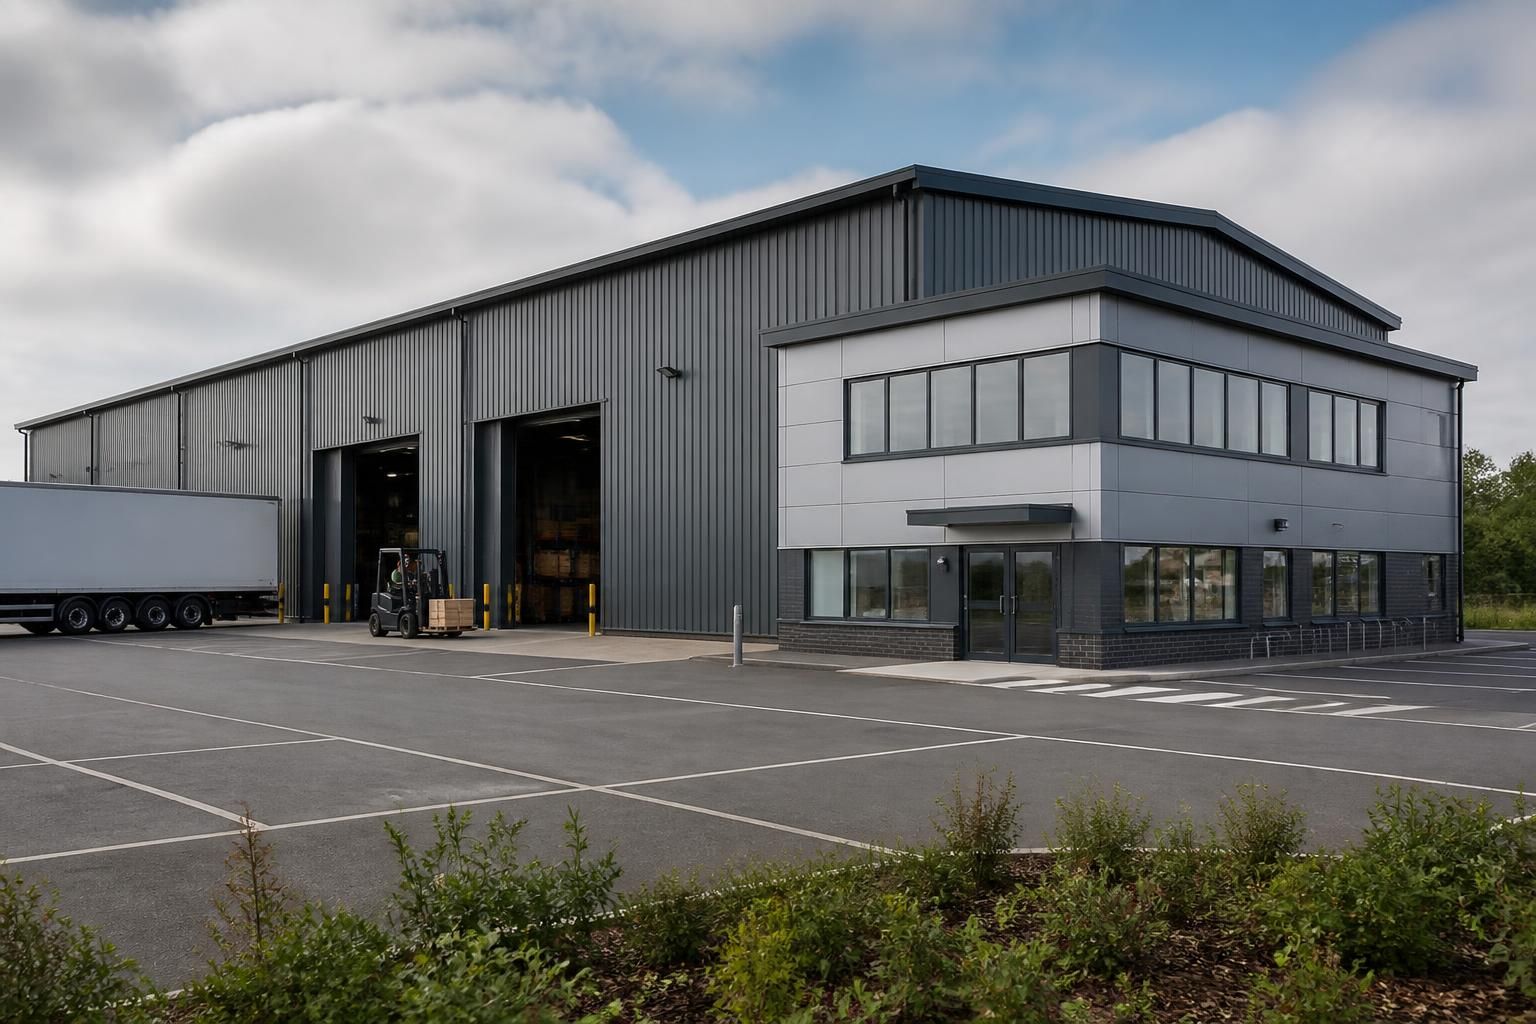
Yes. Commercial warehouses can incorporate dedicated office and welfare areas within the overall building design, creating clearly defined spaces for administration, staff facilities and operational support alongside storage or production areas.
Commercial warehouses are often designed as mixed-use buildings, with office accommodation and staff welfare facilities planned as integral parts of the same structure. This allows administration, supervision and employee facilities to sit close to the warehouse operation while remaining appropriately separated from vehicle movements, storage, machinery and production activity.
The layout should begin with a clear division between operational and non-operational zones. Office accommodation may include reception, private offices, open-plan workstations, meeting rooms and a dispatch or administration area. Welfare provision can include toilets, washing facilities, a kitchenette, dining or rest space, changing areas and drying facilities where the work involves outdoor conditions. The required combination depends on the workforce, working processes, site arrangements and the building’s intended use.
Several planning principles help these areas function effectively:
- Positioning: offices are often placed near the entrance, yard or main production area so that staff and visitors can reach them without crossing unnecessary parts of the warehouse.
- Separation: partitions, corridors, doors or fire-resisting construction may be needed to distinguish people-focused areas from storage, loading and industrial activities.
- Visibility: a supervisor’s office or viewing area can be positioned to oversee key work zones without exposing occupants to avoidable noise, dust or traffic.
- Access: pedestrian routes should be considered separately from forklift, delivery and loading routes, with suitable entrances and circulation arrangements.
- Future use: internal partitions can be planned so that office or welfare areas can be altered if staffing, storage systems or operational processes change.
Office and welfare areas also require different environmental conditions from the main warehouse. Offices generally need controlled heating, ventilation, lighting, power and data provision. Welfare spaces require suitable water, drainage, ventilation and durable finishes, while changing or drying rooms may need additional provision according to the nature of the work. Locating these services together can simplify the distribution of pipes, cables and ventilation routes, although the final arrangement must be coordinated with the structural frame and any storage or handling equipment.
Natural light and ventilation should be considered alongside the position of doors, windows and rooflights. Office occupants may need a consistent working environment, whereas warehouse areas may prioritise clear wall space, racking capacity and vehicle access. Introducing openings into the building envelope can affect security, insulation, fire performance and internal temperatures, so these elements should be resolved during the design stage rather than added without reference to the wider building.
Fire safety is another important consideration. The relationship between offices, welfare rooms, storage areas and escape routes should be assessed as part of the overall building design. Depending on the size, use and arrangement of the premises, the design may need suitable separation, protected routes, fire doors, alarms, emergency lighting and accessible escape provisions. The relevant requirements should be confirmed through the project’s architectural, structural and building control process.
Office accommodation can be built at ground level or incorporated above part of the warehouse, such as over a reception or welfare block. An elevated arrangement can preserve floor space for storage and operations, but it introduces additional structural, stair, accessibility, fire and service requirements. A mezzanine or first-floor office should therefore be designed as part of the building package, taking account of imposed loads, columns, headroom and how people will move between levels.
For a steel-framed warehouse, the office and welfare arrangement should be coordinated with the frame grid, cladding, roof structure and foundations. Buildings UK Ltd can develop bespoke design information including planning elevation drawings and isometric fabrication blueprints, enabling the internal accommodation to be considered alongside the structural steelwork rather than treated as a separate afterthought. The result may be supplied as a building kit or included within a wider erection service, depending on the project requirements.
Before finalising the design, the project team should establish the intended occupancy, working patterns, storage method, vehicle movements, equipment, servicing needs and scope for future alteration. It is also sensible to identify whether visitors, office staff, warehouse operatives and contractors need different access routes. Addressing these points early helps determine the size and position of the offices and welfare areas, the level of separation required and the services that must be incorporated into the commercial warehouse.
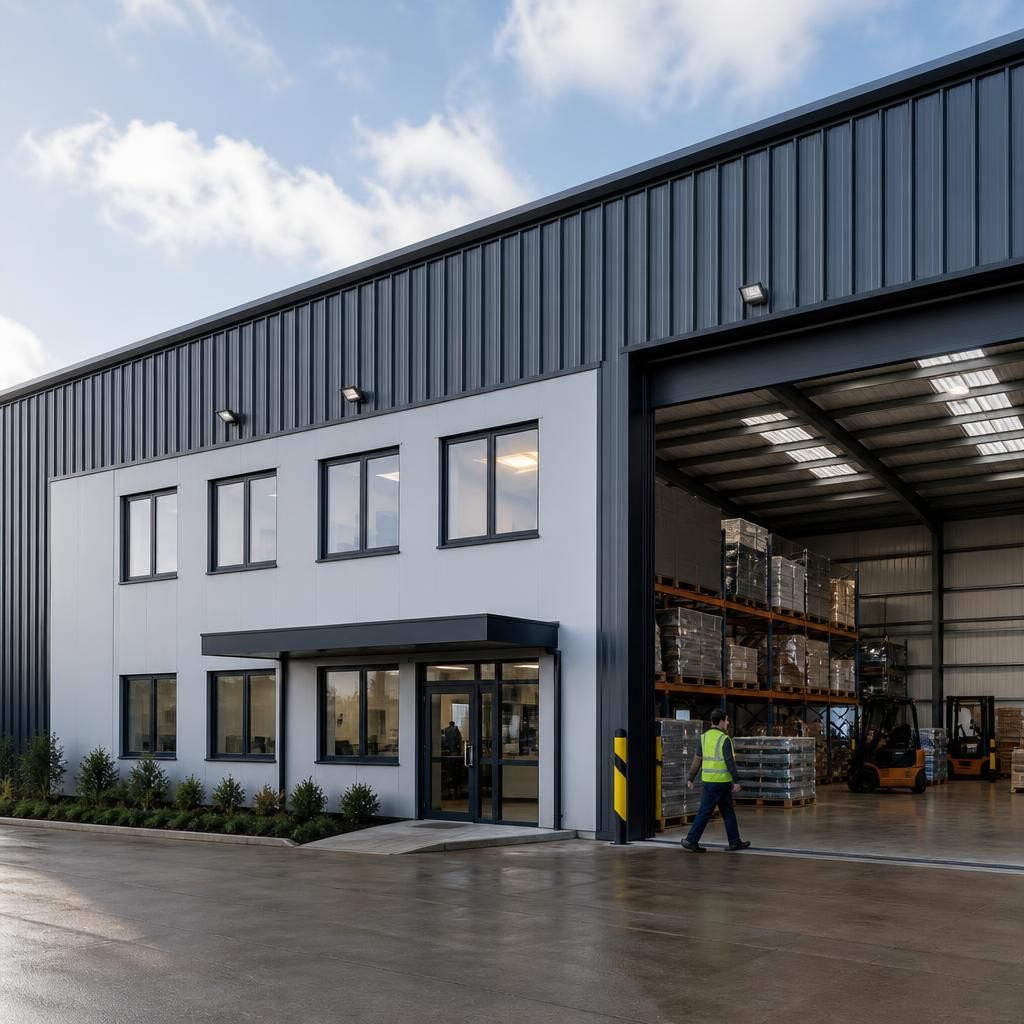
Dedicated office and welfare areas should be accessible to the people who use them, including visitors, office staff and warehouse operatives with different mobility requirements. The design should consider the route from the site entrance to reception, the relationship between pedestrian paths and vehicle areas, level thresholds, door access, circulation space and suitable toilet provision.
Where offices or welfare facilities are positioned above ground level, the access strategy becomes more involved. Stairs, fire escape arrangements and any provisions for people unable to use stairs must be coordinated with the structural frame and internal layout. These requirements are best resolved during the building design and building control process, rather than adapted after the steelwork and services have been completed.
Discuss your warehouse office and welfare requirements
Discuss your proposed commercial warehouse with Buildings UK Ltd to review the office and welfare requirements alongside the wider building design. The team can help you consider the practical scope before progressing to a bespoke steel building package.