
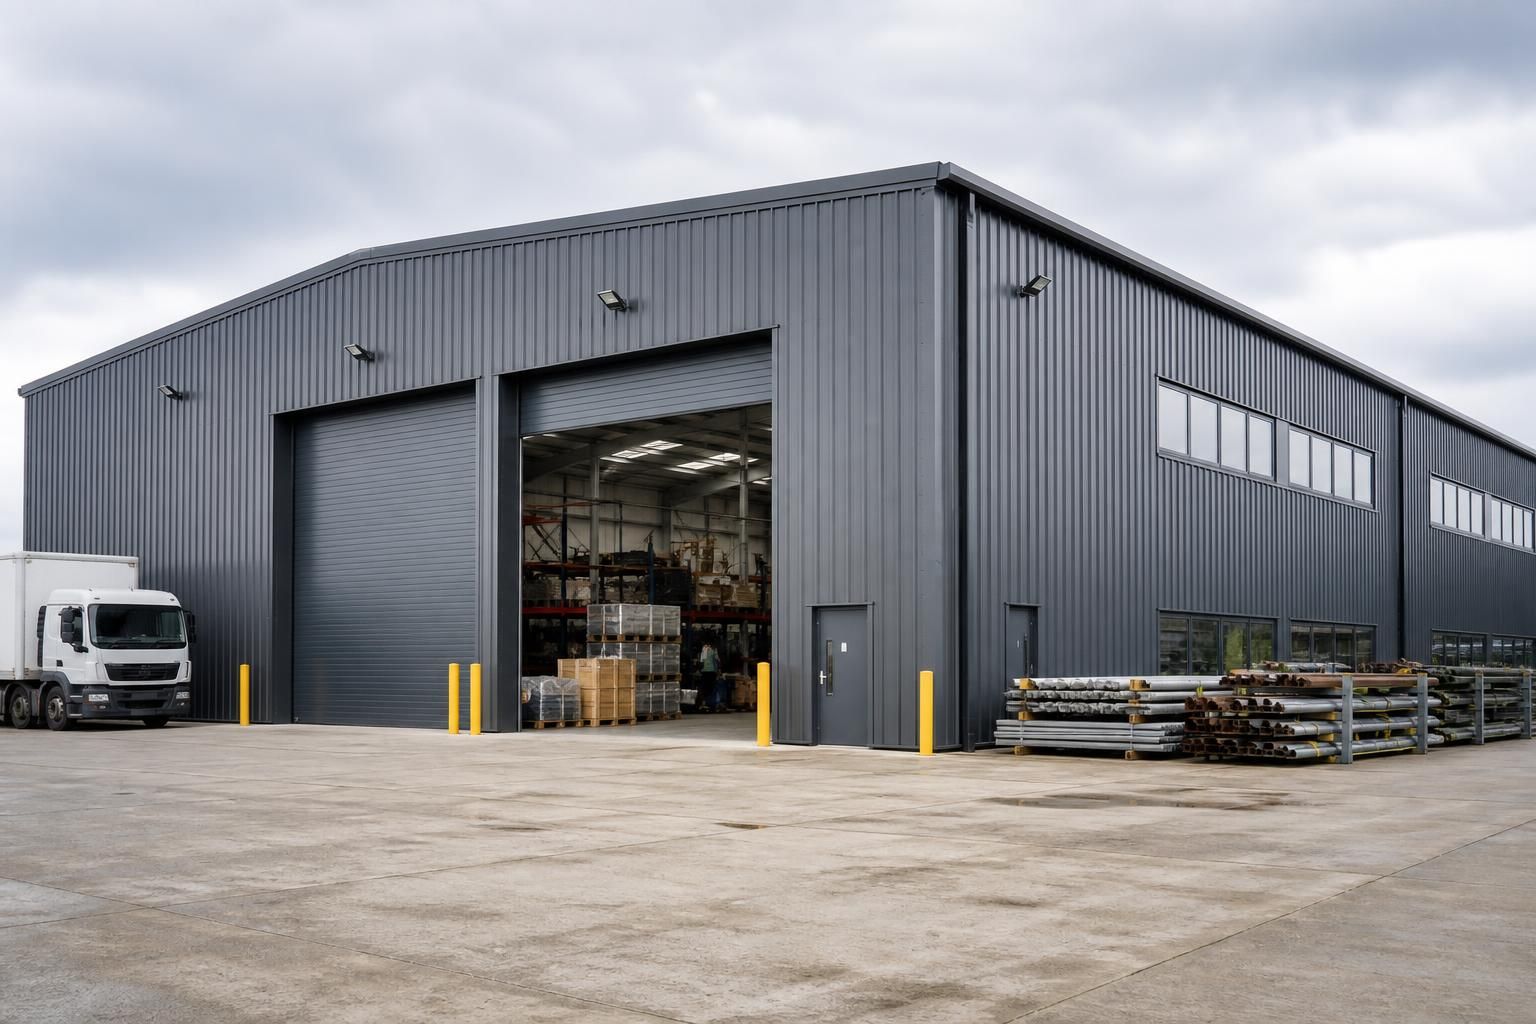
Which businesses benefit most from purpose-built commercial warehouses?
Businesses benefit most from purpose-built commercial warehouses when standard premises cannot accommodate their storage, production, vehicle access or workflow requirements. This commonly includes manufacturers, wholesalers, distributors, retailers, agricultural enterprises and equestrian operations needing a building configured around their activities.
Purpose-built commercial warehouses benefit businesses whose premises must support specific stock, equipment, vehicle movements or production processes rather than simply provide enclosed storage. They are particularly suitable for organisations that need a controlled internal layout, substantial clear floor space, vehicle access, increased eaves height or the ability to accommodate specialist operational requirements.
Manufacturers and fabricators
Manufacturing businesses often need a building that connects raw-material storage, processing, assembly and dispatch. A purpose-built warehouse can be planned around the sequence of those activities, reducing unnecessary movement between work areas. The structure may also need to accommodate machinery, extraction systems, overhead handling equipment, fabrication benches or finished products that are awkward to store in conventional commercial units.
This approach is especially relevant where production equipment determines the building’s dimensions. Clear internal spans can help preserve usable floor area, while suitable access points can support the movement of components, plant and delivery vehicles. The warehouse is therefore designed as part of the operating system, rather than treated as a separate storage shell.
Wholesalers, stockists and distribution businesses
Businesses holding significant volumes of incoming and outgoing goods can benefit from a layout based on stock rotation and dispatch patterns. Their priorities may include efficient loading access, dedicated goods-in and goods-out areas, high-level storage, secure circulation routes and sufficient room for pallets or handling equipment.
A bespoke building is useful when the stored products do not fit standard racking dimensions. Long sections, bulky materials, agricultural supplies, building products and irregularly shaped items may require different bay arrangements or access provisions from boxed consumer goods. The design can also take account of delivery vehicles and the space needed to manoeuvre them safely on the site.
Retailers and trade suppliers
Retailers with substantial back-of-house stock, trade counters or collection operations may need more than a conventional shop or storage unit provides. A purpose-built warehouse can separate customer-facing areas from bulk storage, order preparation, staff facilities and vehicle access. This is relevant to businesses where stock is collected directly by customers or transferred regularly between storage and sales areas.
The building may also support a combination of uses, such as storage, product preparation, display space and administration. Planning these functions together can be more effective than adapting a premises whose structure, access or internal proportions were intended for another type of occupier.
Agricultural and rural enterprises
Agricultural businesses can benefit when a building must accommodate machinery, feed, crops, tools, vehicles or materials with different storage characteristics. The design may need wide access openings, durable surfaces, suitable ventilation and internal clearances that reflect the dimensions of equipment and stored goods.
Purpose-built agricultural warehousing can also help distinguish storage and handling areas from workshops, maintenance zones or general farm operations. This distinction is important where machinery needs to be moved through the building or where different materials require separate, practical storage arrangements.
Equestrian businesses and facilities
Equestrian operations may require buildings that combine storage for feed, bedding, equipment and vehicles with areas supporting the day-to-day running of the facility. A bespoke structure can be considered around access for larger vehicles, the handling of bulky materials and the separation of clean, dry storage from workshop or yard activities.
The most suitable arrangement depends on whether the building is primarily for storage, maintenance, agricultural support or a combination of functions. Purpose-built design allows those relationships to be assessed before manufacture rather than relying on alterations after construction.
Businesses with specialist space or expansion requirements
A purpose-built warehouse is also valuable for businesses with an unusual site, a phased development plan or a need to make efficient use of a constrained footprint. Architects and project teams can assess the site, operational flow, access requirements and intended use before the structural arrangement is finalised. This can be preferable where a standard portal-frame layout would leave unusable space or create compromises around doors, internal divisions and circulation.
Businesses planning for future changes may also need a structure that can accommodate revised storage arrangements, additional equipment or a different balance between operational and ancillary areas. The design should not assume that every future use is known, but it can identify which elements need flexibility and which should be fixed around current requirements.
When a bespoke steel building is appropriate
The strongest case is usually found where several requirements occur together:
- the building must accommodate large, heavy, long or irregularly shaped goods;
- vehicle access and internal manoeuvring influence the layout;
- production, storage, preparation and dispatch need to work in a defined sequence;
- standard unit dimensions do not make efficient use of the available site;
- the business needs a combination of operational, office or welfare areas; or
- the structure must support a particular type of machinery, equipment or agricultural activity.
Buildings UK Ltd provides British-made CE-marked hot rolled steel framed buildings for industrial, agricultural and equestrian applications. Its bespoke design packages can include planning elevation drawings and isometric fabrication blueprints, with the option to purchase a building kit or use a full erection service. For organisations operating nationally, this provides a route to assess the building around the business’s actual requirements before the steelwork is manufactured in Worcestershire.
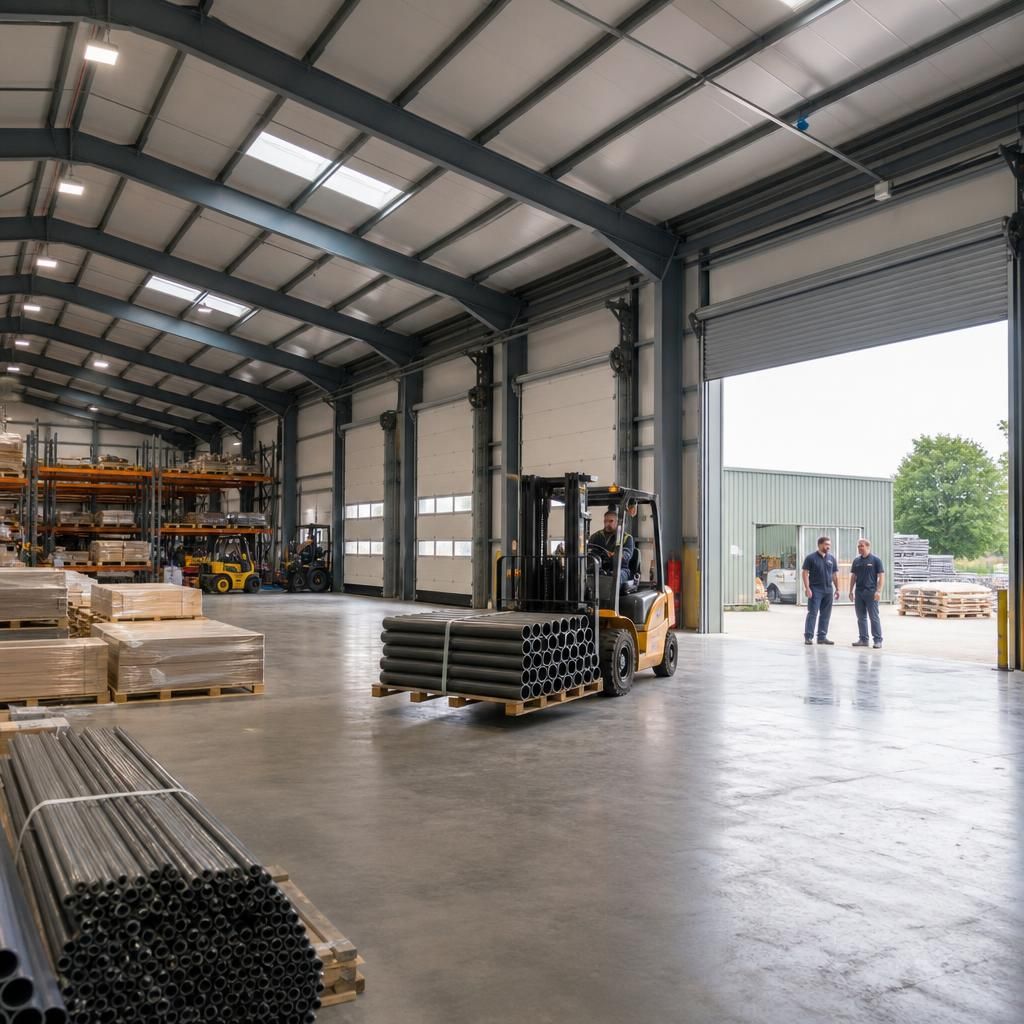
Businesses consolidating several functions under one roof
Purpose-built commercial warehouses are particularly useful for businesses currently dividing storage, production, order preparation or dispatch between separate premises. A single building can be arranged around the movement of materials and finished goods, with internal zoning that reflects how each function connects to the next.
This type of arrangement may suit manufacturers, trade suppliers and agricultural enterprises whose activities have expanded beyond the layout of an existing unit. The design brief can identify which areas require direct access, which need separation, and where circulation routes must remain clear. For architects and project teams, this provides a more reliable basis for assessing the building’s structure, access points and internal planning before construction begins.
Discuss your purpose-built commercial warehouse requirements
Discuss your proposed commercial warehouse with Buildings UK Ltd, including the site constraints, access arrangements and operational priorities that will influence the design. This provides a practical basis for considering a suitable steel building package before manufacture.