
Which operational requirements shape a commercial warehouse design?
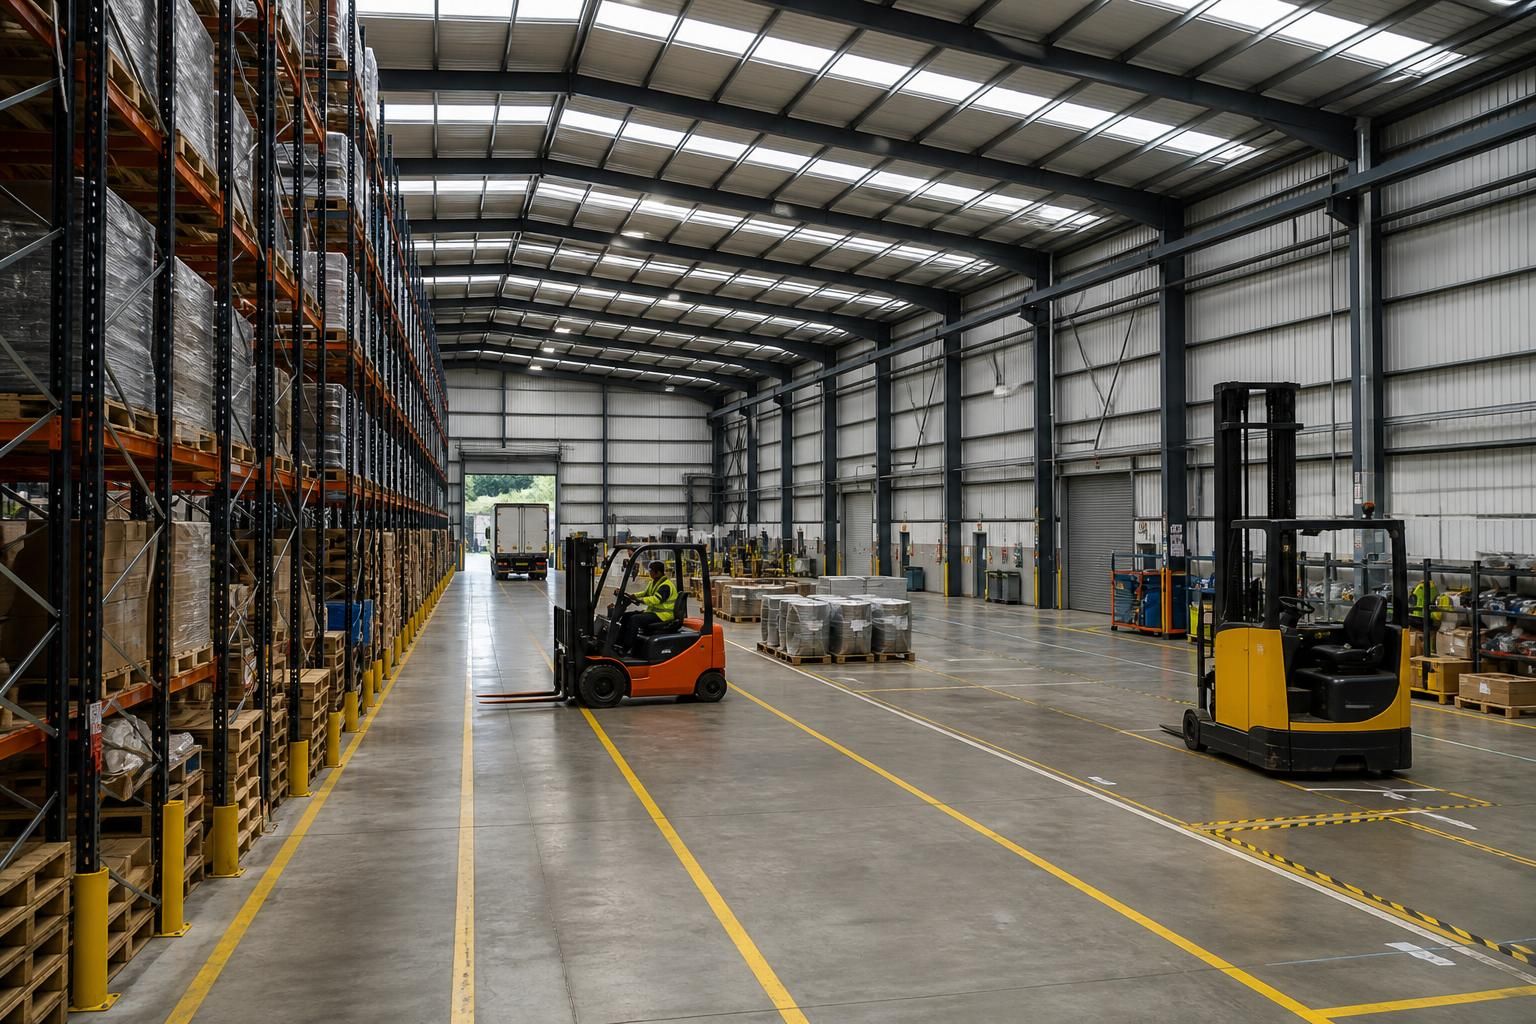
Commercial warehouse design is shaped by the way goods are received, stored, moved and dispatched, including storage systems, handling equipment, vehicle access, floor loading, clear internal heights and circulation routes. It must also accommodate safety requirements, lighting, ventilation, power, welfare provision and potential future expansion without disrupting day-to-day operations.
Commercial warehouse design is primarily shaped by the operational brief: what the building will contain, how goods will be handled, which equipment will be installed, and what environmental and regulatory conditions the business must maintain. These requirements determine the building’s structural arrangement, envelope, internal geometry, service provisions and planning strategy before detailed drawings are produced.
Goods and handling requirements
The nature of the goods affects far more than the amount of storage available. Designers need to understand item dimensions, weights, packaging, fragility and whether products require racking, pallet handling, suspended equipment or specialist machinery. Long materials may require uninterrupted internal bays, while bulky agricultural or industrial goods can influence the position of columns, doors and equipment zones. The operating brief should also identify any areas where goods are assembled, checked, processed or prepared before leaving the building.
Handling equipment must be considered alongside the structure. Forklift routes, lifting equipment, conveyors and fixed machinery can impose additional loads or require specific clearances. Their locations may affect the steel frame, slab specification, door positions and the arrangement of protective barriers. Designing these elements together reduces the risk of later alterations that compromise usable space or interfere with the building structure.
Structural arrangement and internal geometry
A warehouse frame should reflect the preferred layout rather than being designed independently of it. Column spacing, portal frame proportions, roof form and clear internal dimensions all influence how efficiently the occupier can arrange equipment and goods. A structural grid that works for one operation may create obstructions for another, so the design brief should be based on actual or planned internal layouts.
Roof design may also be driven by operational requirements. Certain businesses need overhead lifting, roof-mounted plant, extraction equipment or additional insulation. These demands affect frame design, connection details and the capacity needed for imposed loads. Where plant or equipment is likely to change, the design team should identify the relevant zones at the outset rather than treating them as later additions.
Environmental and security conditions
Some goods need protection from condensation, temperature variation, moisture, dust or direct sunlight. The required level of environmental control influences the wall and roof build-up, insulation, doors, seals and internal finishes. A warehouse handling sensitive products may therefore need a different envelope from one used for robust materials or agricultural equipment.
Security requirements can shape the specification as well. The brief may need to address controlled entry points, restricted areas, secure storage, external lighting provision, alarm interfaces and the protection of vulnerable doors or openings. These features should be coordinated with the building layout and services so they support the operating model without creating avoidable conflicts.
Planning, site and compliance constraints
The available site can impose limits on the building’s footprint, height, orientation, drainage strategy and position relative to boundaries. Planning considerations may include the building’s external appearance, visibility from neighbouring properties, noise-generating activities, vehicle movements and the effect of external storage. Site investigations also inform foundation design, particularly where ground conditions, existing services or drainage constraints affect the proposed frame.
Building regulations and the project’s fire strategy must be integrated into the design. Compartmentation, escape arrangements, fire-resisting construction and access for emergency services can influence the building’s form and the position of openings. These matters should be reviewed with the relevant professional advisers rather than added after the structural design is complete.
Co-ordination and documentation
An effective design process brings together the operational brief, site information, architectural requirements and structural calculations. Planning elevation drawings help establish the external proposal, while isometric fabrication blueprints communicate the steelwork arrangement for manufacture and installation. For a bespoke steel-framed warehouse, this co-ordination is important because changes to openings, equipment zones or frame positions can affect several parts of the project at once.
A practical brief should therefore record:
- the goods, machinery and handling systems the building must accommodate;
- required clearances, column positions and lifting or plant zones;
- environmental conditions and the performance expected from the envelope;
- security, fire and regulatory requirements;
- site constraints, planning considerations and external operational areas; and
- the drawings and technical information needed for approval, fabrication and erection.
Buildings UK Ltd can develop bespoke design information for British-made hot rolled steel framed buildings, with options covering the building kit or a full erection service. Defining the operational requirements at the beginning allows the frame and associated details to be designed around the intended use, rather than forcing the business to adapt its processes to a generic building.
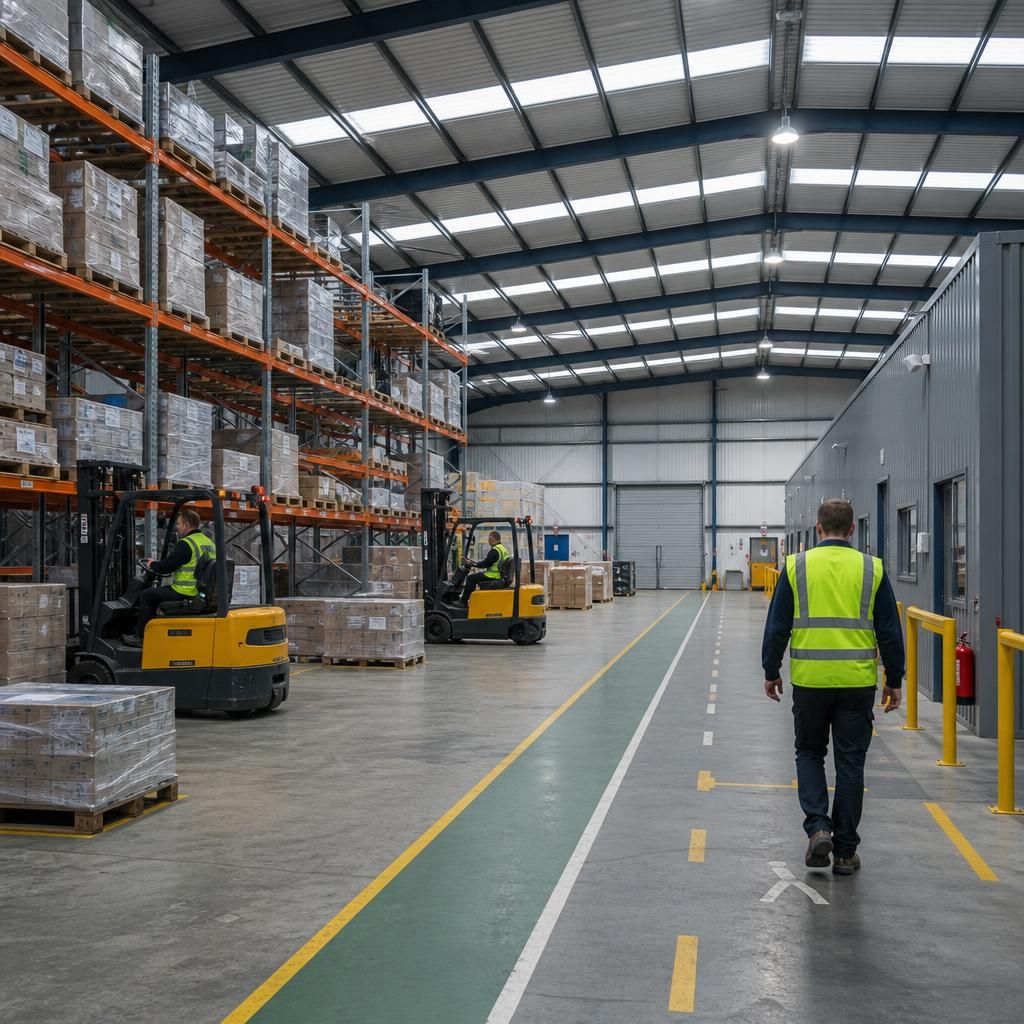
Maintenance requirements shape warehouse design by determining how equipment, lighting, roof systems, drainage and internal finishes can be inspected, cleaned, repaired or replaced without unnecessarily interrupting operations. Access should be considered at the planning stage, including safe routes to serviceable equipment, suitable working clearances and locations for maintenance activities.
The design should also account for routine cleaning, waste removal and the movement of replacement components. Separating these tasks from primary goods-handling routes can reduce conflicts between maintenance work and daily warehouse activity. Where machinery or services may need to be changed, accessible connection points and coordinated structural zones make future work more straightforward than adapting an already congested layout.